Come and see this move-in ready three-bedroom, 2.5-bathroom home complete with an attached two-car garage in the desirable Woods Stream neighborhood! This northeast-facing residence features an open floor plan that creates a seamless and airy flow throughout the main living areas, all complemented by modern vinyl and laminate flooring. The inviting living room serves as a central gathering space, highlighted by a cozy fireplace. The updated kitchen connects beautifully to the living layout and comes fully equipped with stylish granite countertops and stainless steel appliances. The primary suite offers a private retreat, featuring an attached primary bathroom and a spacious, large walk-in closet. Located just minutes from shopping, dining, parks, and schools, this home puts everything you need at your fingertips while offering a peaceful residential oasis to return to each day. One or more photos in this listing have been virtually staged.
Active
Price cut: $5K (10/8)
$254,900
5017 Gracehill Rd, Lithonia, GA 30038
3beds
1,886sqft
Single Family Residence
Built in 1984
0.35 Acres Lot
$252,000 Zestimate®
$135/sqft
$-- HOA
What's special
Cozy fireplaceAttached two-car garageUpdated kitchenOpen floor planStainless steel appliancesSpacious large walk-in closetAttached primary bathroom
- 110 days
- 173
- 20
Zillow last checked:
Listing updated:
Listed by:
Robert E Salmons Jr. 888-216-6364,
Entera Realty
Source: GAMLS,MLS#: 10799947
Facts & features
Interior
Bedrooms & bathrooms
- Bedrooms: 3
- Bathrooms: 3
- Full bathrooms: 2
- 1/2 bathrooms: 1
Rooms
- Room types: Family Room
Heating
- Central
Cooling
- Central Air
Appliances
- Included: Cooktop, Dishwasher, Refrigerator
- Laundry: None
Features
- Other
- Flooring: Vinyl, Laminate
- Basement: None
- Number of fireplaces: 1
- Fireplace features: Family Room
- Common walls with other units/homes: No Common Walls
Interior area
- Total structure area: 1,886
- Total interior livable area: 1,886 sqft
- Finished area above ground: 1,886
- Finished area below ground: 0
Property
Parking
- Total spaces: 2
- Parking features: Garage, Attached
- Has attached garage: Yes
Features
- Levels: Two
- Stories: 2
- Patio & porch: Patio, Porch
- Has view: Yes
- View description: City
Lot
- Size: 0.35 Acres
- Features: Level
Details
- Additional structures: Other
- Parcel number: 16 021 06 003
- Special conditions: Investor Owned
Construction
Type & style
- Home type: SingleFamily
- Architectural style: Traditional
- Property subtype: Single Family Residence
Materials
- Wood Siding
- Foundation: Slab
- Roof: Composition
Condition
- Resale
- New construction: No
- Year built: 1984
Utilities & green energy
- Sewer: Public Sewer
- Water: Public
- Utilities for property: Underground Utilities
Community & HOA
Community
- Features: None
- Subdivision: VALLEY OAKS
HOA
- Has HOA: No
- Services included: None
Location
- Region: Lithonia
Financial & listing details
- Price per square foot: $135/sqft
- Tax assessed value: $243,700
- Annual tax amount: $4,847
- Date on market: 7/6/2026
- Cumulative days on market: 111 days
- Listing agreement: Exclusive Right To Sell
- Listing terms: Cash,Conventional,FHA,VA Loan
Estimated market value
$252,000
$239,000 - $265,000
$1,804/mo
Price history
| Date | Event | Price |
|---|---|---|
| 10/8/2026 | Price change | $254,900-1.9%$135/sqft |
Source:  GAMLS #10799947 Report a problem GAMLS #10799947 Report a problem | ||
| 8/27/2026 | Price change | $259,900-1.9%$138/sqft |
Source: GAMLS #10799947 Report a problem | ||
| 8/6/2026 | Price change | $264,900-1.9%$140/sqft |
Source: GAMLS #10799947 Report a problem | ||
| 7/6/2026 | Listed for sale | $269,900+22.1%$143/sqft |
Source: GAMLS #10799947 Report a problem | ||
| 6/24/2022 | Listing removed | -- |
Source: Zillow Rental Network Premium Report a problem | ||
| 6/1/2022 | Price change | $1,825-3.7%$1/sqft |
Source: Zillow Rental Network Premium Report a problem | ||
| 5/26/2022 | Price change | $1,895-1.6%$1/sqft |
Source: Zillow Rental Network Premium Report a problem | ||
| 5/18/2022 | Price change | $1,925-5.6%$1/sqft |
Source: Zillow Rental Network Premium Report a problem | ||
| 5/2/2022 | Listed for rent | $2,040$1/sqft |
Source: Zillow Rental Network Premium Report a problem | ||
| 3/15/2022 | Sold | $221,100+76.9%$117/sqft |
Source: Public Record Report a problem | ||
| 7/24/2020 | Sold | $125,000-3.8%$66/sqft |
Source:  GAMLS #8724537 Report a problem GAMLS #8724537 Report a problem | ||
| 6/16/2020 | Pending sale | $130,000$69/sqft |
Source: Marcellus & Associates #8724537 Report a problem | ||
| 2/28/2020 | Listed for sale | $130,000$69/sqft |
Source: Marcellus & Associates #8724537 Report a problem | ||
| 2/16/2020 | Pending sale | $130,000$69/sqft |
Source: Marcellus & Associates #8724537 Report a problem | ||
| 1/24/2020 | Listed for sale | $130,000+34.8%$69/sqft |
Source: Marcellus & Associates #8724537 Report a problem | ||
| 5/31/2006 | Sold | $96,407+8.9%$51/sqft |
Source: Public Record Report a problem | ||
| 12/17/1997 | Sold | $88,500$47/sqft |
Source: Public Record Report a problem | ||
Public tax history
| Year | Property taxes | Tax assessment |
|---|---|---|
| 2025 | $4,847 -0.1% | $97,480 -0.8% |
| 2024 | $4,851 -2.6% | $98,280 -4.6% |
| 2023 | $4,982 +92.1% | $103,040 +17.6% |
| 2022 | $2,593 +54.1% | $87,600 +75.2% |
| 2021 | $1,682 -41% | $50,000 -10.7% |
| 2020 | $2,851 +16.4% | $55,960 +18.6% |
| 2019 | $2,450 +2.6% | $47,200 +6.3% |
| 2018 | $2,388 +42.3% | $44,400 +50.6% |
| 2017 | $1,678 -0.2% | $29,480 |
| 2016 | $1,681 | $29,480 +51% |
| 2014 | $1,681 | $19,520 +26.1% |
| 2013 | -- | $15,480 +6% |
| 2012 | -- | $14,600 -33.7% |
| 2011 | -- | $22,032 -48.4% |
| 2010 | $2,089 -1.2% | $42,680 |
| 2009 | $2,114 -18.3% | $42,680 -23.1% |
| 2008 | $2,587 +97.4% | $55,520 |
| 2007 | $1,310 | $55,520 +11.9% |
| 2006 | $1,310 +5.4% | $49,600 |
| 2005 | $1,244 +12.8% | $49,600 +8.8% |
| 2004 | $1,102 -0.9% | $45,600 |
| 2003 | $1,113 +13.1% | $45,600 |
| 2002 | $984 +29.4% | $45,600 |
| 2001 | $760 | $45,600 |
Find assessor info on the county website
Monthly payment
Est. payment
Payment breakdown
Explore the cost of this home by adjusting the details. Changes won't be saved.Climate risks
Neighborhood: 30038
Nearby schools
Schools provided by the listing agent
- Elementary: Browns Mill
- Middle: Salem
- High: Martin Luther King Jr
Source: GAMLS. This data may not be complete. We recommend contacting the local school district to confirm school assignments for this home.
Similar homes
- $275,0003 bd2 ba1.4k sqft3926 Dalhouise Ln, Decatur, GA 30034For Sale
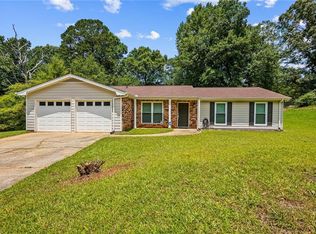
 MLS ID #7858435, Stevette Dukes, Keller Williams Realty West Atlanta. FMLS GA
 - $254,9004 bd3 ba2.1k sqft4406 Blackbirch Ln, Decatur, GA 30034Active
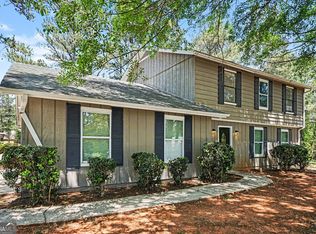
 MLS ID #10762293, Robert E Salmons Jr., Entera Realty. GAMLS
 - $227,7983 bd3 ba1.7k sqft2201 Clayton Rdg, Lithonia, GA 30058Active
 MLS ID #10845128, Summer R Brady, Mainstay Brokerage. GAMLS
 - $244,9003 bd2 ba1.8k sqft2224 Hightrail Ct, Lithonia, GA 30058Active
 MLS ID #10803479, Robert E Salmons Jr., Entera Realty. GAMLS
 - $235,0003 bd3 ba1.5k sqft3752 Sandy Shoals Ln, Decatur, GA 30034ActiveMLS ID #10875039, Rachel Lipszyc, Azure Realty. GAMLS
- $228,0003 bd3 ba1.5k sqft7060 Ravenwood Ln, Lithonia, GA 30038ActiveMLS ID #10841945, Arthur Chung, EveryState. GAMLS
- $259,9005 bd3 ba2k sqft2292 Wilkins Cv, Decatur, GA 30035ActiveMLS ID #10763114, Robert E Salmons Jr., Entera Realty. GAMLS
- $209,9003 bd2 ba1.9k sqft3560 Dogwood Farm Rd, Decatur, GA 30034ActiveMLS ID #10799640, Deandra Bryant, Trelora Realty, Inc.. GAMLS
- $265,0003 bd3 ba1.5k sqft2984 Rapids Dr, Decatur, GA 30034ActiveMLS ID #10822518, Mark Spain, Mark Spain Real Estate. GAMLS
- $279,9003 bd3 ba2.2k sqft3002 Cascade Manor Dr, Decatur, GA 30034ActiveMLS ID #10800002, Robert E Salmons Jr., Entera Realty. GAMLS
- $309,9003 bd2 ba2.3k sqft2978 Harlow Ln, Decatur, GA 30034ActiveMLS ID #10810089, Robert E Salmons Jr., Entera Realty. GAMLS
- $235,0004 bd3 ba2.6k sqft5393 Kristian Ct, Stone Mountain, GA 30088ActiveMLS ID #10868591, Sheyla Wright, Virtual Properties Realty.com. GAMLS
- $224,9003 bd2 ba1.8k sqft2196 Scarbrough Dr, Stone Mountain, GA 30088ActiveMLS ID #10772729, Robert E Salmons Jr., Entera Realty. GAMLS
- $269,5003 bd2 ba1.5k sqft2780 Westminister Ln NW, Conyers, GA 30012ActiveMLS ID #10817974, Kimberly Martin, Joe Stockdale Real Estate. GAMLS
- $234,9004 bd2 ba2.3k sqft5802 Simone Dr, Stone Mountain, GA 30087ActiveMLS ID #10812036, Blake Keathley, EveryState. GAMLS
- $299,0003 bd3 ba1.7k sqft5681 Pennybrook Ct, Stone Mountain, GA 30087ActiveMLS ID #10875292, Maribel Rodriguez, AXEN Realty. GAMLS
- $234,9003 bd2 ba1.8k sqft2060 Lost Forest Ln SW, Conyers, GA 30094ActiveMLS ID #10696747, Robert E Salmons Jr., Entera Realty. GAMLS
- $269,9003 bd3 ba1.7k sqft3131 Ashbury Ln, Rex, GA 30273ActiveMLS ID #10868251, Robert E Salmons Jr., Entera Realty. GAMLS
- $279,9003 bd2 ba1.4k sqft905 Burning Bush Dr, Loganville, GA 30052ActiveMLS ID #10875685, Hunt DeShazo, Bolst. GAMLS
- $209,9004 bd3 ba1.8k sqft5814 Shadow Creek Dr, Lithonia, GA 30058ActiveMLS ID #10710331, Deandra Bryant, Trelora Realty, Inc.. GAMLS
