Tucked away on 22.96 acres in Chatham, this unique property offers the privacy and peaceful country setting so many buyers are looking for. A long private driveway leads to a charming 1-bedroom contemporary cottage, surrounded by beautiful open land and woods. Inside, high ceilings and an abundance of natural light make the home feel bright, open, and surprisingly spacious. Step outside and enjoy approximately 12 acres of pasture, with the remainder of the property wooded and a creek bordering the back of the acreage. Whether you're dreaming of horses, a small farm or homestead, recreational land, hunting, or simply a quiet place with room to roam, this property offers plenty of possibilities. The mix of open pasture, mature woods and water creates a beautiful setting with privacy from the road. Shared road access with neighboring property leads to the home's long private driveway. A special property for anyone wanting acreage and country living without the upkeep of a large home.
For sale
$297,000
4820 Irish Rd, Chatham, VA 24531
1beds
672sqft
Single Family Residence
Built in 2025
22.96 Acres Lot
$-- Zestimate®
$442/sqft
$-- HOA
What's special
Long private drivewayHigh ceilingsAbundance of natural lightPrivacy from the road
- 48 days
- 818
- 67
Zillow last checked:
Listing updated:
Listed by:
Jenny Leigh Ayers 434-420-2802 jenny@karlmillerrealty.com,
Karl Miller Realty LLC 434-239-2394
Source: LMLS,MLS#: 368834 Originating MLS: Lynchburg Board of Realtors
Originating MLS: Lynchburg Board of RealtorsFacts & features
Interior
Bedrooms & bathrooms
- Bedrooms: 1
- Bathrooms: 1
- Full bathrooms: 1
Primary bedroom
- Level: First
- Area: 132
- Dimensions: 12 x 11
Bedroom
- Dimensions: 0 x 0
Bedroom 2
- Area: 0
- Dimensions: 0 x 0
Bedroom 3
- Area: 0
- Dimensions: 0 x 0
Bedroom 4
- Area: 0
- Dimensions: 0 x 0
Bedroom 5
- Area: 0
- Dimensions: 0 x 0
Dining room
- Area: 0
- Dimensions: 0 x 0
Family room
- Area: 0
- Dimensions: 0 x 0
Great room
- Area: 0
- Dimensions: 0 x 0
Kitchen
- Area: 113.83
- Dimensions: 12.11 x 9.4
Living room
- Level: First
- Area: 162.5
- Dimensions: 12.5 x 13
Office
- Area: 0
- Dimensions: 0 x 0
Heating
- Has Heating (Unspecified Type)
Cooling
- Mini-Split
Appliances
- Included: Dryer, Electric Range, Refrigerator, Washer, Electric Water Heater
- Laundry: Laundry Room
Features
- Main Level Bedroom
- Flooring: Carpet, Vinyl Plank
- Basement: Crawl Space
- Attic: Scuttle
Interior area
- Total structure area: 672
- Total interior livable area: 672 sqft
- Finished area above ground: 672
- Finished area below ground: 0
Property
Parking
- Parking features: Off Street
Features
- Levels: One
Lot
- Size: 22.96 Acres
- Features: Secluded, Undergrnd Utilities
Details
- Parcel number: 1493077498
- Zoning: A1
Construction
Type & style
- Home type: SingleFamily
- Architectural style: Contemporary
- Property subtype: Single Family Residence
Materials
- Vinyl Siding
- Roof: Shingle
Condition
- Year built: 2025
Utilities & green energy
- Electric: Other
- Sewer: Septic Tank
- Water: Well
Community & HOA
Location
- Region: Chatham
Financial & listing details
- Price per square foot: $442/sqft
- Annual tax amount: $1,041
- Date on market: 8/26/2026
Estimated market value
Not available
Estimated sales range
Not available
Not available
Price history
| Date | Event | Price |
|---|---|---|
| 8/26/2026 | Listed for sale | $297,000$442/sqft |
Source:  LMLS #368834 Report a problem LMLS #368834 Report a problem | ||
Public tax history
Tax history is unavailable.
Monthly payment
Est. payment
Payment breakdown
Explore the cost of this home by adjusting the details. Changes won't be saved.Climate risks
Neighborhood: 24531
Similar homes
- $249,9003 bd2 ba960 sqft0 Green Pond Rd Lot 1, Chatham, VA 24531New Construction
 MLS ID #368793, Callie Reyes, Mark A. Dalton & Co., Inc.. LMLS
 - $239,7003 bd2 ba960 sqft1928 Riddle Rd, Chatham, VA 24531New Construction
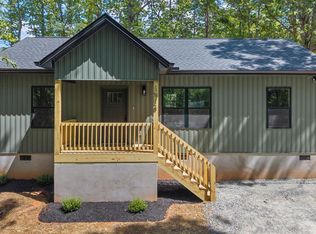 MLS ID #364749, Callie Reyes, Mark A. Dalton & Co., Inc.. LMLS
 - $265,0003 bd1 ba960 sqft320 Loblolly Dr, Cascade, VA 24069For Sale
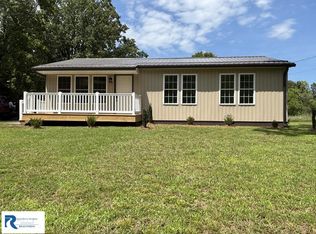 MLS ID #79161, Ashley Wilson. Dan River Region AOR
 - $310,0002 bd1 ba978 sqft518 Madison St, Danville, VA 24540For Sale
 MLS ID #78935, Ashley Wilson. Dan River Region AOR
 - $163,0002 bd1 ba960 sqft2765 Hatchett Rd, Penhook, VA 24137For Sale
 MLS ID #931026, LUCINDA SCRUGGS. RVAR
 - $213,0003 bd2 ba920 sqft36 Nutmeg Ln, Penhook, VA 24137For SaleMLS ID #930654, DEBBIE KEY. RVAR
