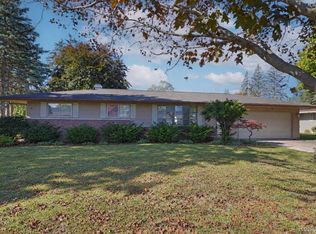
**WOW ON WASHINGTON!** Located in Bridgeport Township, this 3-bedroom ranch has undergone an extensive transformation, with improvements that go far beyond what meets the eye! Taken down to the studs and extensively rebuilt, the property features significant updates to its interior, exterior, foundation and major systems, with opportunities for additional finishing touches. Step inside to a bright, refreshed interior featuring an updated kitchen with new cabinetry, granite countertops and appliances. The bathroom has also been updated with a new tub and shower, toilet, vanity, sink, mirror and fixtures. Additional improvements include new drywall, insulation, electrical wiring and panel, plumbing, baseboard heating units, subfloors, windows, interior and exterior doors, and lighting. Some of the most significant improvements are behind the scenes! The home was raised to accommodate a new cinder block perimeter foundation, along with new basement concrete and support posts. Interior and exterior drain tile, a new sump pump and improved grading were also installed to help manage water around the property. The basement also features plumbing roughed in for a potential second bathroom. Exterior updates include new siding, a new roof with nearly all new roof decking, new windows and exterior doors, and new concrete in the garage. With extensive structural, mechanical, interior and exterior improvements already completed, this property offers a unique combination of significant renovations and opportunities for additional customization. Some finishing projects remain, allowing for further improvements to suit individual preferences. **Come see the possibilities waiting on Washington!** Select photos have been virtually enhanced to illustrate potential furnishings, landscaping and outdoor improvements. Features shown may not currently exist.
For sale
Price cut: $10K (10/14)
$154,900
4820 S Washington Rd, Saginaw, MI 48601
3beds
1,092sqft
Single Family Residence
Built in 1971
0.25 Acres Lot
$151,300 Zestimate®
$142/sqft
$-- HOA
What's special
Improved gradingBright refreshed interiorNew sidingGranite countertopsNew tub and showerNew drywallNew sump pump
- 28 days
- 430
- 39
Zillow last checked:
Listing updated:
Listed by:
Krystle Rajewski 989-233-9322,
Keller Williams Preferred 989-792-8200
Source: MiRealSource,MLS#: 50222656 Originating MLS: Saginaw Board of REALTORS
Facts & features
Interior
Bedrooms & bathrooms
- Bedrooms: 3
- Bathrooms: 1
- Full bathrooms: 1
- Main level bathrooms: 1
- Main level bedrooms: 3
Bedroom 1
- Features: Luxury Vinyl
- Level: Main
- Area: 143
- Dimensions: 13 x 11
Bedroom 2
- Features: Luxury Vinyl
- Level: Main
- Area: 132
- Dimensions: 11 x 12
Bedroom 3
- Features: Luxury Vinyl
- Level: Main
- Area: 121
- Dimensions: 11 x 11
Bathroom 1
- Features: Luxury Vinyl
- Level: Main
- Area: 77
- Dimensions: 7 x 11
Kitchen
- Level: Main
- Area: 121
- Dimensions: 11 x 11
Heating
- Baseboard, Electric
Appliances
- Included: Dryer, Microwave, Range/Oven, Refrigerator, Washer
Features
- Basement: Block,Sump Pump,Unfinished
- Has fireplace: No
Interior area
- Total structure area: 2,184
- Total interior livable area: 1,092 sqft
- Finished area above ground: 1,092
- Finished area below ground: 0
Property
Parking
- Total spaces: 2
- Parking features: Garage, Driveway, Attached
- Attached garage spaces: 2
Features
- Levels: One
- Stories: 1
- Fencing: Fenced
- Frontage type: Road
- Frontage length: 84
Lot
- Size: 0.25 Acres
- Dimensions: 84 x 129
Details
- Additional structures: Shed(s)
- Parcel number: 09115083807000
- Special conditions: Private
Construction
Type & style
- Home type: SingleFamily
- Architectural style: Ranch
- Property subtype: Single Family Residence
Materials
- Vinyl Siding, Vinyl Trim
- Foundation: Basement
Condition
- Year built: 1971
Utilities & green energy
- Sewer: Public Sanitary
- Water: Public
Community & HOA
Community
- Subdivision: N/A
HOA
- Has HOA: No
Location
- Region: Saginaw
Financial & listing details
- Price per square foot: $142/sqft
- Annual tax amount: $1,881
- Date on market: 9/22/2026
- Cumulative days on market: 29 days
- Listing agreement: Exclusive Right To Sell
- Listing terms: Cash,Conventional
- Road surface type: Paved
Estimated market value
$151,300
$144,000 - $159,000
$1,192/mo
Price history
| Date | Event | Price |
|---|---|---|
| 10/14/2026 | Price change | $154,900-6.1%$142/sqft |
Source:  MiRealSource #50222656 Report a problem | ||
| 9/22/2026 | Listed for sale | $164,900+816.1%$151/sqft |
Source: MiRealSource #50222656 Report a problem | ||
| 6/18/2025 | Sold | $18,000-64%$16/sqft |
Source:  Realcomp II #61050170442 Report a problem | ||
| 4/6/2025 | Pending sale | $50,000$46/sqft |
Source: MiRealSource #50170442 Report a problem | ||
| 4/4/2025 | Listed for sale | $50,000$46/sqft |
Source: MiRealSource #50170442 Report a problem | ||
Public tax history
Tax history is unavailable.
Monthly payment
Est. payment
Payment breakdown
Explore the cost of this home by adjusting the details. Changes won't be saved.Climate risks
Neighborhood: 48601
Nearby schools
Schools provided by the listing agent
- District: Bridgeport Spaulding CSD
Source: MiRealSource. This data may not be complete. We recommend contacting the local school district to confirm school assignments for this home.
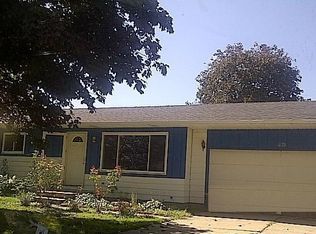
Similar homes
- $144,9003 bd2 ba1.2k sqft5802 Morganport Dr, Saginaw, MI 48601For Sale
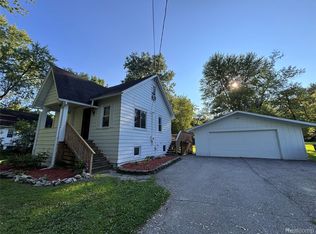
 MLS ID #20261060894, Tim Elder, Real Estate For A CAUSE. Realcomp II
- $135,0003 bd1 ba1k sqft4841 Eva St, Saginaw, MI 48601For Sale
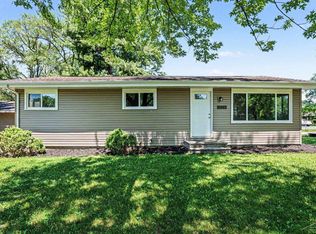
 MLS ID #50210599, Ryleigh Bernaugh, Berkshire Hathaway HomeServices. MiRealSource
- $125,0002 bd1 ba844 sqft3048 Dixie Ct, Saginaw, MI 48601For Sale
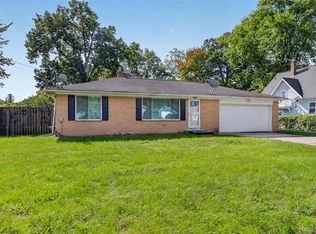 MLS ID #20261080783, Kevin George, Irongate Realty Group. Realcomp II
- $124,9003 bd2 ba1.1k sqft3190 Mysylvia Dr, Saginaw, MI 48601For Sale
 MLS ID #20261081232, Heidi Norris, Real Estate For A CAUSE. Realcomp II
- $189,9003 bd1 ba1k sqft1356 S River Rd, Saginaw, MI 48609For Sale
 MLS ID #201843409, Janet Theisen, Midge & Co-Luxury Lakefront Homes. WWMLS
- $145,9003 bd1 ba1.6k sqft1309 Leo St, Saginaw, MI 48638For SaleMLS ID #50222407, Julie Briggs, Real Estate One Great Lakes Bay. MiRealSource
- $99,9004 bd1 ba1.3k sqft2481 California Ave, Saginaw, MI 48601For SaleMLS ID #50224858, Nonkhane Nonnie Saycosie, Century 21 Signature Realty. MiRealSource
- $149,9003 bd2 ba1.6k sqft2450 N Charles St, Saginaw, MI 48602For SaleMLS ID #50222131, Nicole Freed, EXP Realty. MiRealSource
- $169,0003 bd1 ba1.2k sqft395 S Center Rd, Saginaw, MI 48638For SaleMLS ID #50224728, Abby Enszer, Berkshire Hathaway HomeServices. MiRealSource
- $164,4004 bd2 ba1.5k sqft755 Sherman Rd, Saginaw, MI 48604For SaleMLS ID #50205247, Nicole Freed, EXP Realty. MiRealSource
- $169,9003 bd1 ba1.1k sqft2835 Clayburn Rd, Saginaw, MI 48603For SaleMLS ID #50212040, Jeff Adler, EXP Realty. MiRealSource
- $144,9003 bd1 ba1.3k sqft1908 Oxford St, Saginaw, MI 48602For SaleMLS ID #50223749, Dean Boivin, RE/MAX New Image. MiRealSource
- $145,0003 bd1 ba936 sqft9095 East Rd, Burt, MI 48417For SaleMLS ID #50215106, Brittany A Walls, Pinnacle Realty. MiRealSource
- $179,9003 bd2 ba1.2k sqft2904 Clayburn Rd, Saginaw, MI 48603For SaleMLS ID #50220129, Ashley Baynham, Berkshire Hathaway HomeServices. MiRealSource
- $89,9003 bd1 ba1.3k sqft3734 Sheridan Rd, Saginaw, MI 48601For SaleMLS ID #50220187, Myles Shephard, Pinnacle Realty. MiRealSource
- $139,0003 bd2 ba988 sqft708 Piper Dr, Saginaw, MI 48604For SaleMLS ID #50211921, Cassie Cohoon, Modern Realty. MiRealSource
- $134,9004 bd1 ba1.6k sqft1822 Newberry St, Saginaw, MI 48602For SaleMLS ID #50222281, Taylor Cobb, HOMEFLO. MiRealSource
- $138,9002 bd1 ba854 sqft595 S River Rd, Saginaw, MI 48609For SaleMLS ID #50221777, Dona Czapp, Valley Real Estate. MiRealSource
- $136,9003 bd1 ba1.2k sqft549 Pioneer Trl, Saginaw, MI 48604For SaleMLS ID #50212315, Scott Cummings, eXp Realty. MiRealSource
