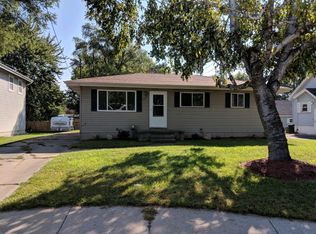
Check out this Saginaw Twp bungalow ranch style home offering over 1600 sq ft of living space! This home is bright with light boasting hardwood floors throughout, in the living room a brick fireplace and inviting you into the dining room. Galley style kitchen with updated countertops and stainless appliances including a gas range. 3 bedrooms with some built in storage and a beautifully remodeled bathroom with tile surround, new vanity and flooring. Home also offers a sun porch/sitting area that leads to the back yard that is fenced and has a deck for entertaining. The 24x20 garage was transformed into an additional family room with heat and A/C, lots of possibilities for you to enjoy. There is a storage shed as well. Features include new roof, vinyl back door, hotwater tank, hardwood floors refinished, paint, light fixtures and so much more. Home has been well maintained and you can see the pride in ownership. Schedule your private showing today!
For sale
Price increase: $900 (10/14)
$169,000
395 S Center Rd, Saginaw, MI 48638
3beds
1,214sqft
Single Family Residence
Built in 1930
9,147 Square Feet Lot
$166,700 Zestimate®
$139/sqft
$-- HOA
What's special
Brick fireplaceStorage shedVinyl back doorHardwood floors throughoutDeck for entertainingNew roofUpdated countertops
- 11 days
- 345
- 31
Zillow last checked:
Listing updated:
Listed by:
Abby Enszer 989-397-7822,
Berkshire Hathaway HomeServices 989-790-9292,
Ashley Baynham 989-745-4801,
Berkshire Hathaway HomeServices
Source: MiRealSource,MLS#: 50224728 Originating MLS: Saginaw Board of REALTORS
Originating MLS: Saginaw Board of REALTORSFacts & features
Interior
Bedrooms & bathrooms
- Bedrooms: 3
- Bathrooms: 1
- Full bathrooms: 1
- Main level bathrooms: 1
- Main level bedrooms: 3
Rooms
- Room types: Family Room, Living Room, Dining Room
Bedroom 1
- Features: Wood
- Level: Main
- Area: 130
- Dimensions: 10 x 13
Bedroom 2
- Features: Wood
- Level: Main
- Area: 110
- Dimensions: 10 x 11
Bedroom 3
- Features: Wood
- Level: Main
- Area: 126
- Dimensions: 14 x 9
Bathroom 1
- Features: Vinyl
- Level: Main
- Area: 40
- Dimensions: 5 x 8
Dining room
- Features: Wood
- Level: Main
- Area: 132
- Dimensions: 11 x 12
Kitchen
- Features: Vinyl
- Level: Main
- Area: 84
- Dimensions: 12 x 7
Living room
- Features: Wood
- Level: Main
- Area: 247
- Dimensions: 19 x 13
Heating
- Hot Water, Natural Gas
Cooling
- Ceiling Fan(s), Wall/Window Unit(s)
Appliances
- Included: Dishwasher, Disposal, Dryer, Microwave, Range/Oven, Refrigerator, Washer
- Laundry: Lower Level
Features
- Flooring: Hardwood, Wood, Concrete, Vinyl, Ceramic Tile
- Basement: Block,Unfinished,Crawl Space,Partial
- Number of fireplaces: 1
- Fireplace features: Living Room
Interior area
- Total structure area: 2,098
- Total interior livable area: 1,214 sqft
- Finished area above ground: 1,214
- Finished area below ground: 0
Property
Features
- Levels: One
- Stories: 1
- Patio & porch: Deck, Porch
- Fencing: Fenced
- Frontage type: Road
- Frontage length: 60
Lot
- Size: 9,147 Square Feet
- Dimensions: 60 x 150
- Features: Main Street, Sidewalks
Details
- Additional structures: Shed(s)
- Parcel number: 23124283133000
- Zoning description: Residential
- Special conditions: Private
Construction
Type & style
- Home type: SingleFamily
- Architectural style: Ranch
- Property subtype: Single Family Residence
Materials
- Vinyl Siding
- Foundation: Basement
Condition
- New construction: No
- Year built: 1930
Utilities & green energy
- Sewer: Public Sanitary
- Water: Public
Community & HOA
Community
- Subdivision: Westdale Sub
HOA
- Has HOA: No
Location
- Region: Saginaw
Financial & listing details
- Price per square foot: $139/sqft
- Tax assessed value: $159,000
- Annual tax amount: $3,920
- Date on market: 10/13/2026
- Listing agreement: Exclusive Right To Sell
- Listing terms: Cash,Conventional,FHA
- Road surface type: Paved
Estimated market value
$166,700
$158,000 - $175,000
$1,282/mo
Price history
| Date | Event | Price |
|---|---|---|
| 10/14/2026 | Price change | $169,900+0.5%$140/sqft |
Source: Berkshire Hathaway HomeServices Michigan and Northern Indiana Real Estate #50224729 Report a problem | ||
| 10/13/2026 | Price change | $169,000-0.5%$139/sqft |
Source:  Realcomp II #61050224728 Report a problem Realcomp II #61050224728 Report a problem | ||
| 10/13/2026 | Price change | $169,900+0.5%$140/sqft |
Source:  MIDMLS #50224729 Report a problem MIDMLS #50224729 Report a problem | ||
| 10/13/2026 | Listed for sale | $169,000-3.4%$139/sqft |
Source:  MiRealSource #50224728 Report a problem MiRealSource #50224728 Report a problem | ||
| 10/21/2025 | Listing removed | $175,000$144/sqft |
Source: Berkshire Hathaway HomeServices Michigan and Northern Indiana Real Estate #50187915 Report a problem | ||
| 9/30/2025 | Price change | $175,000-5.4%$144/sqft |
Source: MiRealSource #50187915 Report a problem | ||
| 9/10/2025 | Listed for sale | $184,900-2.6%$152/sqft |
Source: MiRealSource #50187915 Report a problem | ||
| 9/4/2025 | Listing removed | $189,900$156/sqft |
Source: Berkshire Hathaway HomeServices Michigan and Northern Indiana Real Estate #50178918 Report a problem | ||
| 8/13/2025 | Price change | $189,900-2.6%$156/sqft |
Source: MiRealSource #50178917 Report a problem | ||
| 7/24/2025 | Price change | $194,900-2.5%$161/sqft |
Source: MiRealSource #50178917 Report a problem | ||
| 7/8/2025 | Price change | $199,900-4.8%$165/sqft |
Source: MiRealSource #50178917 Report a problem | ||
| 6/18/2025 | Listed for sale | $209,900+70.7%$173/sqft |
Source: MiRealSource #50178917 Report a problem | ||
| 9/24/2021 | Sold | $123,000+2.6%$101/sqft |
Source: MiRealSource #50052208 Report a problem | ||
| 8/24/2021 | Pending sale | $119,900$99/sqft |
Source: MiRealSource #50052208 Report a problem | ||
| 8/17/2021 | Listed for sale | $119,900+50.1%$99/sqft |
Source: MiRealSource #50052208 Report a problem | ||
| 10/16/2013 | Listed for sale | $79,900$66/sqft |
Source: Saginaw - WEICHERT, REALTORS - Town and Country #133542 Report a problem | ||
Public tax history
| Year | Property taxes | Tax assessment |
|---|---|---|
| 2026 | $2,482 +3.3% | $79,500 -4.7% |
| 2025 | $2,402 +10.9% | $83,400 +10.5% |
| 2024 | $2,165 -4.2% | $75,500 +16.7% |
| 2023 | $2,260 | $64,700 +12.5% |
| 2022 | -- | $57,500 +14.3% |
| 2021 | $2,189 | $50,300 +7.2% |
| 2020 | $2,189 +45.7% | $46,900 +8.1% |
| 2018 | $1,502 +6.9% | $43,400 -2.9% |
| 2017 | $1,406 | $44,700 +7.7% |
| 2016 | $1,406 | $41,500 +5.1% |
| 2014 | $1,406 +15.7% | $39,500 |
| 2013 | $1,214 | $39,500 +3.7% |
| 2012 | -- | $38,100 -4.5% |
| 2011 | -- | $39,900 -3.6% |
| 2010 | -- | $41,400 -7.4% |
| 2009 | -- | $44,700 -7.8% |
| 2008 | -- | $48,500 -1.6% |
| 2007 | -- | $49,300 -7.2% |
| 2006 | -- | $53,100 +0.8% |
| 2005 | -- | $52,700 +15.6% |
| 2003 | -- | $45,600 +8.3% |
| 2002 | $500 | $42,100 +7.9% |
| 2001 | -- | $39,000 +5.4% |
| 2000 | $433 | $37,000 |
Find assessor info on the county website
Monthly payment
Est. payment
Payment breakdown
Explore the cost of this home by adjusting the details. Changes won't be saved.Climate risks
Neighborhood: 48638
Nearby schools
Schools provided by the listing agent
- District: Saginaw Twp Community School
Source: MiRealSource. This data may not be complete. We recommend contacting the local school district to confirm school assignments for this home.
Similar homes
- $179,9003 bd1 ba1k sqft1356 S River Rd, Saginaw, MI 48609For Sale

 MLS ID #201843409, Janet Theisen, Midge & Co-Luxury Lakefront Homes. WWMLS
 - $199,9003 bd2 ba1.7k sqft1449 Lathrup Ave, Saginaw, MI 48638For Sale

 MLS ID #50222048, Barbara Appold, Berkshire Hathaway HomeServices, Bay City. MiRealSource
 - $150,0003 bd2 ba1.4k sqft4560 Jameson St, Saginaw, MI 48638For Sale
 MLS ID #50222065, Jeff Coates, RE/MAX of Midland. MiRealSource
 - $145,0003 bd1 ba856 sqft5805 Swan Creek Rd, Saginaw, MI 48609For Sale

 MLS ID #20261084116, Emilio Basa, EXP Z Real Estate. Realcomp II
 - $169,9003 bd1 ba1.1k sqft2835 Clayburn Rd, Saginaw, MI 48603For SaleMLS ID #50212040, Jeff Adler, EXP Realty. MiRealSource
- $179,9003 bd2 ba1.2k sqft2904 Clayburn Rd, Saginaw, MI 48603For SaleMLS ID #50220129, Ashley Baynham, Berkshire Hathaway HomeServices. MiRealSource
- $164,9003 bd2 ba1.7k sqft919 Stinson Dr, Saginaw, MI 48604For SaleMLS ID #50224961, Ann Carpenter, Crown Real Estate Group. MiRealSource
- $149,9003 bd2 ba1.6k sqft2450 N Charles St, Saginaw, MI 48602For SaleMLS ID #50222131, Nicole Freed, EXP Realty. MiRealSource
- $164,3004 bd2 ba1.5k sqft755 Sherman Rd, Saginaw, MI 48604For SaleMLS ID #50205247, Nicole Freed, EXP Realty. MiRealSource
- $144,9003 bd2 ba1.2k sqft5802 Morganport Dr, Saginaw, MI 48601For SaleMLS ID #20261060894, Tim Elder, Real Estate For A CAUSE. Realcomp II
- $154,9003 bd1 ba1k sqft4820 S Washington Rd, Saginaw, MI 48601For SaleMLS ID #50222656, Krystle Rajewski, Keller Williams Preferred. MiRealSource
- $155,0002 bd1 ba1k sqft2855 Tatham Rd, Saginaw, MI 48601For SaleMLS ID #50225366, Alnisha Jackson, Keller Williams Preferred. MiRealSource
- $224,9003 bd2 ba1.1k sqft3715 Shattuck Rd, Saginaw, MI 48603For SaleMLS ID #50221776, Joe Harris, EXP Realty. MiRealSource
- $125,0003 bd1 ba1.7k sqft1044 Washburn Pl E, Saginaw, MI 48602For SaleMLS ID #50220275, Kenji Ouellette, Berkshire Hathaway HomeServices, Bay City. MiRealSource
- $174,0003 bd2 ba1k sqft1709 Michigan Ave, Bay City, MI 48708For SaleMLS ID #20261081738, Cameron Hairston, Real Estate For A CAUSE. Realcomp II
- $134,9004 bd1 ba1.6k sqft1822 Newberry St, Saginaw, MI 48602For SaleMLS ID #50222281, Taylor Cobb, HOMEFLO. MiRealSource
- $225,9003 bd2 ba1.4k sqft6490 Stroebel Rd, Saginaw, MI 48609For SaleMLS ID #50210272, Diana Smith, Berkshire Hathaway HomeServices. MiRealSource
- $219,0003 bd2 ba1.5k sqft4300 Clement Dr, Saginaw, MI 48603For SaleMLS ID #50220061, Joy Schneller, Berkshire Hathaway HomeServices. MiRealSource
- $173,0003 bd2 ba1.5k sqft2018 Kosciuszko Ave, Bay City, MI 48708For SaleMLS ID #50225222, Charlene M Rupp, Bay Area Real Estate. MiRealSource
- $239,0003 bd2 ba1.3k sqft2530 Sierra Dr, Saginaw, MI 48609For SaleMLS ID #50213974, Annie Houlihan, Berkshire Hathaway HomeServices. MiRealSource
