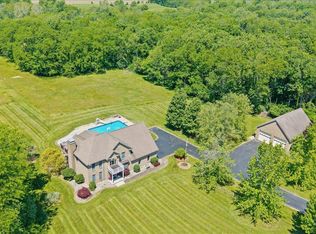
Discover 67 acres of privacy, beauty & endless possibilities! Tucked well off the road at the end of a long blacktop drive, this picturesque property offers approximately 38 tillable acres & 25 wooded acres, plus a pond, trails & abundant space to enjoy the outdoors. The 3-bedroom, 2-bath home features an attached 3-car garage, while the impressive additional pole barn/garage offers 3 oversized bays, concrete floors, electric & full central heating and air. A large barn and additional 3-sided, 3-bay barn provide even more space for equipment, animals or storage. Enjoy the tennis court, also suitable for basketball, and solar panels for added efficiency. Whether you're dreaming of a working farm, hunting and recreational retreat, or simply a private place to call home, this gorgeous property offers an incredible combination of open ground, woods, water and versatility. Property sold As-Is.
For sale
$899,000
4824 Goose Run Rd, Georgetown, OH 45121
3beds
3,344sqft
Farm
Built in 1981
67.24 Acres Lot
$648,900 Zestimate®
$269/sqft
$-- HOA
What's special
Large barn
- 1 day
- 200
- 13
Likely to sell faster than
Zillow last checked:
Listing updated:
Listed by:
Tressa K. Ellis 513-607-2618,
T. Ellis Agency 513-301-0009,
Rachel Sawyers,
T. Ellis Agency
Source: Cincy MLS,MLS#: 1895367 Originating MLS: Cincinnati Area Multiple Listing Service
Originating MLS: Cincinnati Area Multiple Listing Service
Facts & features
Interior
Bedrooms & bathrooms
- Bedrooms: 3
- Bathrooms: 2
- Full bathrooms: 2
Primary bedroom
- Features: Bath Adjoins, Walk-In Closet(s), Wall-to-Wall Carpet
- Level: First
- Area: 375
- Dimensions: 25 x 15
Bedroom 2
- Level: First
- Area: 221
- Dimensions: 17 x 13
Bedroom 3
- Level: Second
- Area: 592
- Dimensions: 37 x 16
Bedroom 4
- Area: 0
- Dimensions: 0 x 0
Bedroom 5
- Area: 0
- Dimensions: 0 x 0
Primary bathroom
- Features: Tub w/Shower
Bathroom 1
- Features: Full
- Level: First
Bathroom 2
- Features: Full
- Level: First
Dining room
- Level: First
- Area: 180
- Dimensions: 12 x 15
Family room
- Area: 483
- Dimensions: 23 x 21
Kitchen
- Features: Wood Cabinets
- Area: 110
- Dimensions: 11 x 10
Living room
- Features: Fireplace
- Area: 375
- Dimensions: 25 x 15
Office
- Area: 0
- Dimensions: 0 x 0
Heating
- Baseboard
Cooling
- Window Unit(s)
Appliances
- Included: Dryer, Oven/Range, Washer, Electric Water Heater
Features
- Windows: Insulated Windows
- Basement: Crawl Space
- Number of fireplaces: 2
- Fireplace features: Electric, Stove, Wood Burning, Living Room
Interior area
- Total structure area: 3,344
- Total interior livable area: 3,344 sqft
Property
Parking
- Total spaces: 6
- Parking features: Driveway, Garage Door Opener
- Attached garage spaces: 6
- Has uncovered spaces: Yes
Features
- Stories: 1
- Patio & porch: Porch
Lot
- Size: 67.24 Acres
- Features: Wooded, 50 to 99 Acres
Details
- Additional structures: Barn(s), Pole Barn, Other
- Parcel number: 340700720100
- Zoning description: Residential,Agricultural
Construction
Type & style
- Home type: SingleFamily
- Architectural style: Other
- Property subtype: Farm
Materials
- Wood Siding
- Foundation: Block
- Roof: Shingle
Condition
- New construction: No
- Year built: 1981
Utilities & green energy
- Gas: None
- Sewer: Septic Tank
- Water: Public
Community & HOA
HOA
- Has HOA: No
Location
- Region: Georgetown
Financial & listing details
- Price per square foot: $269/sqft
- Tax assessed value: $608,630
- Annual tax amount: $2,978
- Date on market: 9/27/2026
- Listing terms: No Special Financing
Estimated market value
$648,900
$435,000 - $870,000
$1,931/mo
Price history
| Date | Event | Price |
|---|---|---|
| 9/27/2026 | Listed for sale | $899,000$269/sqft |
Source:  Cincy MLS #1895367 Report a problem Cincy MLS #1895367 Report a problem | ||
Public tax history
| Year | Property taxes | Tax assessment |
|---|---|---|
| 2025 | $3,110 -0.3% | $213,020 |
| 2024 | $3,118 +34.9% | $213,020 +44.8% |
| 2023 | $2,312 -0.5% | $147,080 |
| 2022 | $2,324 +1.2% | $147,080 |
| 2021 | $2,297 +2.9% | $147,080 +15% |
| 2020 | $2,233 -7.1% | $127,900 |
| 2019 | $2,404 | $127,900 +52.4% |
| 2018 | $2,404 +101.7% | $83,940 -2.7% |
| 2017 | $1,192 -51.9% | $86,250 |
| 2016 | $2,476 -1.4% | $86,250 |
| 2015 | $2,510 +14.9% | $86,250 +15.7% |
| 2014 | $2,185 +24.9% | $74,550 +33.4% |
| 2001 | $1,749 | $55,890 |
Find assessor info on the county website
Monthly payment
Est. payment
Payment breakdown
Explore the cost of this home by adjusting the details. Changes won't be saved.Climate risks
Neighborhood: 45121
- $226,5003 bd1 ba1.2k sqft4870 Goose Run Rd, Georgetown, OH 45121Off Market
- $1,010-- bd-- ba-- sqft4940 Goose Run Rd, Georgetown, OH 45121Off Market
- $134,0003 bd2 ba-- sqft4940 Goose Run Rd, Georgetown, OH 45121Sold

- $218,600-- bd2 ba1.2k sqft12358 New Hope White Oak Station Rd, Georgetown, OH 45121Off Market
Similar homes
- $899,0003 bd2 ba2.4k sqft9790 Baker Hanselman Rd, Georgetown, OH 45121For Sale

 MLS ID #1888395, Christopher T Stratton, Ring Real Estate Co., Georgeto. Cincy MLS
 - $990,0004 bd4 ba2.8k sqft7723 White Swan Rd, Georgetown, OH 45121For Sale
 MLS ID #1879063, Ragan McKinney, Ragan McKinney Real Estate. Cincy MLS
 - $659,0003 bd3 ba3.1k sqft596 W Plane St, Bethel, OH 45106For Sale
 MLS ID #1894434, Ann Hickman, eXp Realty. Cincy MLS
 - $639,9004 bd4 ba3.1k sqft9870 Baker Hanselman Rd, Georgetown, OH 45121For Sale
 MLS ID #1885022, Michael W Jennings, Plum Tree Realty. Cincy MLS
 - $475,0006 bd-- ba3.4k sqft306 S Green St, Georgetown, OH 45121For SaleMLS ID #1895376, Christopher T Stratton, Ring Real Estate Co., Georgeto. Cincy MLS
- $549,9003 bd3 ba1.7k sqft6365 State Route 505, Georgetown, OH 45121For SaleMLS ID #1893750, Amy Hanlon, Plum Tree Realty. Cincy MLS
- $485,0004 bd4 ba2.8k sqft7833 Gardner Rd, Georgetown, OH 45121For SaleMLS ID #1892291, Ragan McKinney, Ragan McKinney Real Estate. Cincy MLS
- $799,0004 bd3 ba2.4k sqft6 Comanche Dr, Sardinia, OH 45171For SaleMLS ID #1894429, Ron Garland, Comey & Shepherd. Cincy MLS
- $895,0003 bd2 ba1.8k sqft672 Waynoka Dr, Jackson Township, OH 45171New ConstructionMLS ID #1888568, Ron Garland, Comey & Shepherd. Cincy MLS
- $699,9003 bd3 ba2.4k sqft7212 George Faul Rd, Sardinia, OH 45171For SaleMLS ID #1873915, Cameron B. Bales, Lakeside Real Estate & Auction. Cincy MLS
- $699,9003 bd2 ba2k sqft4226 Oakland Rd, Bethel, OH 45106For SaleMLS ID #1886449, Shanna J Pope, eXp Realty. Cincy MLS
- $795,0005 bd3 ba2.7k sqft636 Waynoka Dr, Lake Waynoka, OH 45171For SaleMLS ID #1893623, Ragan McKinney, Ragan McKinney Real Estate. Cincy MLS
- $950,0003 bd2 ba2.2k sqft4137 Hageman Crossing Rd, Williamsburg, OH 45176For SaleMLS ID #1876668, Greg Traynor, Wyndham-Lyons Realty Services,. Cincy MLS
- $950,0003 bd3 ba3.2k sqft1613 W Concord Rd, Amelia, OH 45102For SaleMLS ID #1892568, Jill C. Ring, Ring Real Estate Co., Georgeto. Cincy MLS
- $759,0005 bd4 ba2.9k sqft1936 Antioch Rd, Hamersville, OH 45130For SaleMLS ID #1892919, Jamie L Ogden, Plum Tree Realty. Cincy MLS
- $579,0004 bd3 ba3.1k sqft4037 S Baker Rd, Lynchburg, OH 45142For SaleMLS ID #1894981, Randy Butler, ERA Donald Fender Classic Real. Cincy MLS
- $985,0003 bd2 ba4.1k sqft6880 Oak Ridge Rd, Hillsboro, OH 45133For Sale
 MLS ID #962898, Xanni Burton, Glasshouse Realty Group. DABR MLS
 - $849,0003 bd3 ba2k sqft13 Beach Cv, Lake Waynoka, OH 45171For SaleMLS ID #1870489, Alex L Tamanko, Comey & Shepherd. Cincy MLS
- $575,0005 bd5 ba1.8k sqft3074 Quitter Rd, Williamsburg, OH 45176For SaleMLS ID #1894567, Brittany Lorenz, Clear Realty, LLC. Cincy MLS
