Welcome to your own private country retreat! Situated on 5 beautiful acres, this spacious home offers over 3,800 square feet of living space with room for everyone. The well-appointed kitchen features abundant counter space, making it ideal for cooking, entertaining, and gathering with family and friends. High ceilings throughout create an open, airy feel, while the oversized bedrooms and generous closets provide exceptional comfort and storage. Step outside to enjoy the peaceful setting from the inviting back porch overlooking the property. A scenic pond and large pole barn add endless possibilities for recreation, hobbies, livestock, or additional storage. Whether you're hosting family gatherings or simply enjoying the quiet surroundings, this property offers the perfect balance of privacy and functionality. Located in a peaceful country setting just minutes from Georgetown, you'll enjoy the tranquility of rural living without sacrificing convenience.
For sale
$649,900
9870 Baker Hanselman Rd, Georgetown, OH 45121
4beds
3,104sqft
:
Get pre-qualified$4,225/mo
Single Family Residence
Built in 1998
5.01 Acres Lot
$-- Zestimate®
$209/sqft
$-- HOA
What's special
Scenic pondLarge pole barnPeaceful settingWell-appointed kitchenHigh ceilings throughoutOversized bedroomsGenerous closets
- 28 days |
- 555 |
- 22 |
Zillow last checked:
Listing updated:
Listed by:
Michael W Jennings 513-313-8907,
Plum Tree Realty 513-443-5060
Source: Cincy MLS,MLS#: 1885022 Originating MLS: Cincinnati Area Multiple Listing Service
Originating MLS: Cincinnati Area Multiple Listing Service
Facts & features
Interior
Bedrooms & bathrooms
- Bedrooms: 4
- Bathrooms: 4
- Full bathrooms: 3
- 1/2 bathrooms: 1
Primary bedroom
- Features: Bath Adjoins, Walk-In Closet(s)
- Level: First
- Area: 210
- Dimensions: 14 x 15
Bedroom 2
- Level: Second
- Area: 187
- Dimensions: 11 x 17
Bedroom 3
- Level: Second
- Area: 143
- Dimensions: 11 x 13
Bedroom 4
- Level: Second
- Area: 180
- Dimensions: 12 x 15
Bedroom 5
- Area: 0
- Dimensions: 0 x 0
Primary bathroom
- Features: Shower, Double Vanity, Tub
Bathroom 1
- Features: Full
- Level: First
Bathroom 2
- Features: Full
- Level: Second
Bathroom 3
- Features: Full
- Level: Second
Bathroom 4
- Features: Partial
- Level: First
Dining room
- Level: First
- Area: 210
- Dimensions: 14 x 15
Family room
- Area: 0
- Dimensions: 0 x 0
Kitchen
- Area: 252
- Dimensions: 14 x 18
Living room
- Area: 252
- Dimensions: 14 x 18
Office
- Area: 0
- Dimensions: 0 x 0
Heating
- Gas
Cooling
- Central Air
Appliances
- Included: Dishwasher, Microwave, Oven/Range, Refrigerator, Electric Water Heater
Features
- High Ceilings
- Windows: Vinyl
- Basement: Full,Partially Finished,Walk-Out Access
Interior area
- Total structure area: 3,104
- Total interior livable area: 3,104 sqft
Property
Parking
- Total spaces: 1
- Parking features: Driveway
- Attached garage spaces: 1
- Has uncovered spaces: Yes
Features
- Levels: Two
- Stories: 2
- Patio & porch: Deck, Porch
- Has view: Yes
- View description: Trees/Woods
Lot
- Size: 5.01 Acres
- Features: 5 to 9.9 Acres
Details
- Additional structures: Pole Barn
- Parcel number: 090169000100
- Zoning description: Residential
Construction
Type & style
- Home type: SingleFamily
- Architectural style: Traditional
- Property subtype: Single Family Residence
Materials
- Vinyl Siding
- Foundation: Concrete Perimeter
- Roof: Shingle
Condition
- New construction: No
- Year built: 1998
Utilities & green energy
- Gas: Propane
- Sewer: Septic Tank
- Water: Public
Community & HOA
HOA
- Has HOA: No
Location
- Region: Georgetown
Financial & listing details
- Price per square foot: $209/sqft
- Tax assessed value: $344,140
- Annual tax amount: $3,420
- Date on market: 6/30/2026
- Listing terms: Special Financing
Estimated market value
Not available
Estimated sales range
Not available
Not available
Price history
| Date | Event | Price |
|---|---|---|
| 6/30/2026 | Listed for sale | $649,900+150.1%$209/sqft |
Source:  Cincy MLS #1885022 Report a problem Cincy MLS #1885022 Report a problem | ||
| 6/15/2017 | Sold | $259,900$84/sqft |
Source: Cincy MLS #1531758 Report a problem | ||
| 4/22/2017 | Pending sale | $259,900$84/sqft |
Source: RE/MAX Preferred Group #1531758 Report a problem | ||
| 4/14/2017 | Price change | $259,900-3.7%$84/sqft |
Source: RE/MAX Preferred Group #1531758 Report a problem | ||
| 4/4/2017 | Listed for sale | $269,900+1328%$87/sqft |
Source: RE/MAX Preferred Group #1531758 Report a problem | ||
| 7/3/1996 | Sold | $18,900$6/sqft |
Source: Public Record Report a problem | ||
Public tax history
| Year | Property taxes | Tax assessment |
|---|---|---|
| 2024 | $4,041 +8.4% | $120,450 +16.1% |
| 2023 | $3,726 +2.8% | $103,770 |
| 2022 | $3,623 +1% | $103,770 |
| 2021 | $3,586 +11% | $103,770 +15% |
| 2020 | $3,230 +0.8% | $90,230 |
| 2019 | $3,204 | $90,230 |
| 2018 | $3,204 +0.8% | $90,230 -1.4% |
| 2017 | $3,180 +48.6% | $91,550 +41.2% |
| 2016 | $2,140 -1.3% | $64,860 |
| 2015 | $2,169 -2.3% | $64,860 +2.2% |
| 2014 | $2,219 +0.3% | $63,460 |
| 2013 | $2,212 +0.2% | $63,460 |
| 2012 | $2,208 -6.2% | $63,460 -8.6% |
| 2010 | $2,354 +0.3% | $69,460 |
| 2009 | $2,348 +3.8% | $69,460 |
| 2008 | $2,263 | $69,460 |
| 2007 | -- | $69,460 |
| 2006 | $2,125 +11.5% | $69,460 +14.3% |
| 2005 | $1,905 | $60,780 |
| 2004 | $1,905 -7.6% | $60,780 -14.3% |
| 2002 | $2,062 +1% | $70,950 |
| 2001 | $2,042 -6.8% | $70,950 |
| 2000 | $2,192 | $70,950 |
Find assessor info on the county website
Monthly payment
Est. payment
Payment breakdown
Explore the cost of this home by adjusting the details. Changes won't be saved.Climate risks
Neighborhood: 45121
Nearby schools
GreatSchools rating
- 7/10Georgetown Elementary SchoolGrades: PK-6Distance: 3.3 mi
- 7/10Georgetown Jr/Sr High SchoolGrades: 7-12Distance: 3.1 mi
- $476,1003 bd2 ba2.8k sqft9818 Baker Hanselman Rd, Georgetown, OH 45121Off Market
- $635,9003 bd3 ba2.8k sqft9890 Baker Hanselman Rd, Georgetown, OH 45121Off Market
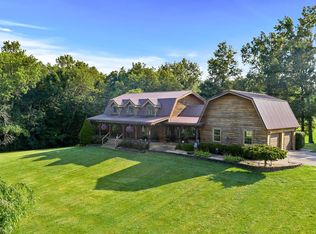
- $9,000-- bd-- ba-- sqft9974 W Fork Rd, Georgetown, OH 45121Sold
- $415,8003 bd2 ba2.1k sqft9974 W Fork Rd, Georgetown, OH 45121Off Market
- $565,1003 bd2 ba2.7k sqft9890 Baker Hanselman Rd, Georgetown, OH 45121Off Market
- $471,9003 bd2 ba2.4k sqft9790 Baker Hanselman Rd, Georgetown, OH 45121Off Market
- $461,5003 bd3 ba2k sqft9979 W Fork Rd, Georgetown, OH 45121Off Market
- $398,4005 bd3 ba1.7k sqft9936 W Fork Rd, Georgetown, OH 45121Off Market
A local agent can set up tours, give advice and negotiate with sellers.
A local lender can help you make sure your offer is ready when you are.
Similar homes
- $435,0004 bd3 ba3.7k sqft82 Williams Dr, Georgetown, OH 45121For Sale

 MLS ID #1876469, Michael W Jennings, Plum Tree Realty. Cincy MLS
 - $659,0005 bd4 ba2.9k sqft1034 Hill Top Ln, Felicity, OH 45120For Sale
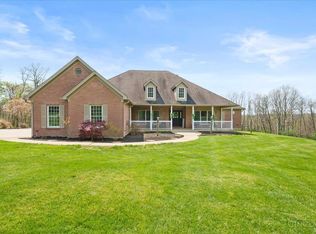 MLS ID #1874976, Andy Ninichuck, Homeology. Cincy MLS
 - $399,9003 bd3 ba2.1k sqft7073 Old Us Route 68, Georgetown, OH 45121For Sale
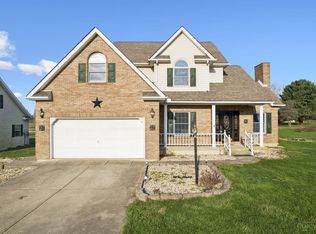 MLS ID #1871285, Elizabeth M. Bee, Plum Tree Realty. Cincy MLS
 - $474,9003 bd4 ba3.2k sqft12823 New Hope White Oak Station Rd, Sardinia, OH 45171For Sale
 MLS ID #1883761, Amy Hanlon, Plum Tree Realty. Cincy MLS
 - $--4 bd3 ba2.8k sqft725 Barker Rd, Fayetteville, OH 45118AuctionMLS ID #1886421, Michael P Brown, Plum Tree Realty. Cincy MLS
- $675,0004 bd3 ba2.2k sqft7809 State Route 505, Felicity, OH 45120For SaleMLS ID #1883795, Barbara S Klein, Coldwell Banker Realty. Cincy MLS
- $499,9003 bd2 ba1.8k sqft1976 Shinkles Ridge Rd, Georgetown, OH 45121For SaleMLS ID #1882710, Laura E Donohoo, Huff Realty. Cincy MLS
- $549,5004 bd3 ba3.7k sqft781 S High St, Mount Orab, OH 45154For SaleMLS ID #1883766, Ragan McKinney, Ragan McKinney Real Estate. Cincy MLS
- $639,0003 bd2 ba2.1k sqft2715 State Route 232, Bethel, OH 45106For SaleMLS ID #1878959, Milee H Schlake, Sibcy Cline, Inc.. Cincy MLS
- $649,9003 bd3 ba2.4k sqft8618 Five Points Fincastle Rd, Sardinia, OH 45171For Sale
 MLS ID #961158, Angella Layne, NavX Realty, LLC. DABR MLS
 - $699,0003 bd3 ba2.6k sqft4 Indian Dr, Lake Waynoka, OH 45171For SaleMLS ID #1883825, Ron Garland, Comey & Shepherd. Cincy MLS
- $699,9003 bd3 ba2.4k sqft7212 George Faul Rd, Sardinia, OH 45171For SaleMLS ID #1873915, Cameron B. Bales, Lakeside Real Estate & Auction. Cincy MLS
- $625,0005 bd5 ba3.2k sqft1109 Ashwood Dr, Maysville, KY 41056For Sale
 MLS ID #26012467, Andrew C Wilson, National Real Estate. Imagine MLS
 - $750,0004 bd4 ba3.1k sqft1060 Old 19, Augusta, KY 41002For SaleMLS ID #642670, Leah Frederick, Howard Hanna Real Estate Serv. NKMLS
- $425,0003 bd2 ba1.8k sqft3576 Bootjack Corner Rd, Williamsburg, OH 45176For SaleMLS ID #1883271, Debbie L Rentrop, Plum Tree Realty. Cincy MLS
- $424,9004 bd3 ba2.5k sqft5387 Schwallie Rd, Ripley, OH 45167For SaleMLS ID #1882759, Amy Hanlon, Plum Tree Realty. Cincy MLS
- $525,0005 bd3 ba3.6k sqft120 Haw Dr, Sardinia, OH 45171For Sale By Owner
- $499,5003 bd3 ba2.6k sqft884 Waynoka Dr, Lake Waynoka, OH 45171For SaleMLS ID #1877694, Jason Brumley, RE/MAX Local Experts. Cincy MLS
- $499,5003 bd3 ba2.4k sqft820 Waynoka Dr, Sardinia, OH 45171For SaleMLS ID #1882842, Michelle Golden, Golden Road Real Estate, LLC. Cincy MLS
- $499,0003 bd4 ba2.3k sqft2170 Big Indian Rd, Moscow, OH 45153For SaleMLS ID #1887774, Scott Fader, Joseph Walter Realty, LLC. Cincy MLS
