Welcome to 4825 Crescent Square Street in Raleigh's desirable 5401 North community! Built in 2023, this beautiful end-unit townhome offers 3 bedrooms, 2.5 baths, 1,992 square feet, and a detached one-car garage. One of its most appealing features is the FIRST-FLOOR OWNER'S SUITE, offering the convenience of main-level living with incredible additional space upstairs! The inviting main level features wood-look flooring, crown molding, and an open layout connecting the kitchen, family room, and dining area. The kitchen showcases white Shaker-style cabinetry, quartz countertops, an impressive 8-foot island, decorative tile backsplash, stainless steel appliances, gas range with center griddle, corner pantry, and under-cabinet lighting. The refrigerator conveys, along with the washer and dryer in the convenient first-floor laundry closet! The first-floor owner's suite features an octagonal tray ceiling, walk-in closet, and private bath with dual vanities and a spacious tiled shower with built-in seating. Upstairs, two additional bedrooms and a full bath complement an expansive 22'4" x 16'6" BONUS ROOM! An open loft at the top of the stairs flows directly into the bonus room, creating an impressive amount of flexible living space for a media room, game room, home office, or recreation area. Outside, enjoy a private, vinyl-fenced backyard with patio, plus a detached rear-entry one-car garage and driveway parking. Additional highlights include a Wi-Fi-enabled thermostat, energy-efficient features, and a HERS Index rating of 63. Residents of 5401 North enjoy outstanding amenities, including a swimming pool, clubhouse, fitness center, playgrounds, dog park, community garden, and miles of walking and biking trails. Nearby River Bend Park and convenient access to I-540 add even more appeal. Enjoy the space and flexibility of this thoughtfully designed home with all the benefits of townhome living. Schedule your showing today! Disclaimer: This home is vacant. Some photos have been virtually staged to illustrate furniture placement and room potential. Furnishings and décor are not included.
For sale
$400,000
4825 Crescent Square St, Raleigh, NC 27616
3beds
1,992sqft
Townhouse
Built in 2023
3,484 Square Feet Lot
$-- Zestimate®
$201/sqft
$230/mo HOA
What's special
White shaker-style cabinetryWi-fi-enabled thermostatDetached one-car garageDetached rear-entry one-car garageCrown moldingDriveway parkingRefrigerator conveys
- 11 days
- 335
- 35
Likely to sell faster than
Zillow last checked:
Listing updated:
Listed by:
Jim Allen 919-645-2114,
Coldwell Banker HPW
Source: Doorify MLS,MLS#: 10201700
Facts & features
Interior
Bedrooms & bathrooms
- Bedrooms: 3
- Bathrooms: 3
- Full bathrooms: 2
- 1/2 bathrooms: 1
- Main level bathrooms: 1
- Main level bedrooms: 1
Primary bedroom
- Description: 1st Floor Primary
- Level: Main
- Area: 156 Square Feet
- Dimensions: 13.0 x 12.0
Bedroom 2
- Description: Bedroom 2
- Level: Second
- Area: 148.5 Square Feet
- Dimensions: 13.5 x 11.0
Bedroom 3
- Description: Bedroom 3
- Level: Second
- Area: 132 Square Feet
- Dimensions: 12.0 x 11.0
Bonus room
- Description: Bonus Room
- Level: Second
- Area: 371.25 Square Feet
- Dimensions: 22.5 x 16.5
Dining room
- Description: Dining Room
- Level: Main
- Area: 117 Square Feet
- Dimensions: 13.0 x 9.0
Other
- Description: Entry Hall
- Level: Main
- Area: 79.75 Square Feet
- Dimensions: 14.5 x 5.5
Family room
- Description: Family Room
- Level: Main
- Area: 169 Square Feet
- Dimensions: 13.0 x 13.0
Kitchen
- Description: Kitchen
- Level: Main
- Area: 171 Square Feet
- Dimensions: 19.0 x 9.0
Laundry
- Description: Laundry Room
- Level: Main
- Area: 15 Square Feet
- Dimensions: 5.0 x 3.0
Loft
- Description: Loft open to BonusRm
- Level: Second
- Area: 218.75 Square Feet
- Dimensions: 17.5 x 12.5
Other
- Description: 1-Car Garage
- Level: Main
- Area: 209 Square Feet
- Dimensions: 19.0 x 11.0
Heating
- Natural Gas, Gas Pack
Cooling
- Central Air, Ceiling Fan(s)
Appliances
- Included: Disposal, Dishwasher, Gas Range, Ice Maker, Microwave, Plumbed For Ice Maker, Refrigerator, Stainless Steel Appliance(s), Tankless Water Heater, Washer/Dryer
- Laundry: Laundry Closet, Main Level
Features
- Ceiling Fan(s), Chandelier, Double Vanity, Entrance Foyer, Eat-in Kitchen, Kitchen Island, Open Floorplan, Pantry, Primary Downstairs, Smart Thermostat, Tray Ceiling(s), Walk-In Closet(s), Kitchen/Dining Room Combination, Living/Dining Room Combination, Shower Only, Bathtub/Shower Combination, Walk-In Shower, Quartz Counters, Smooth Ceilings
- Flooring: Carpet, Ceramic Tile, Luxury Vinyl, Tile
- Doors: ENERGY STAR Qualified Doors, Sliding Doors
- Windows: Blinds, Insulated Windows
- Common walls with other units/homes: 1 Common Wall,End Unit
Interior area
- Total structure area: 1,992
- Total interior livable area: 1,992 sqft
- Finished area above ground: 1,992
- Finished area below ground: 0
Video & virtual tour
Property
Parking
- Total spaces: 3
- Parking features: Detached, Driveway, Garage
- Garage spaces: 1
- Uncovered spaces: 2
Features
- Levels: Two
- Stories: 2
- Patio & porch: Covered, Front Porch, Patio, Porch
- Exterior features: Garden, Rain Gutters, Fenced Yard
- Fencing: Privacy,Vinyl
- Has view: Yes
- View description: Neighborhood
Lot
- Size: 3,484 Square Feet
- Features: Front Yard, Landscaped
Details
- Parcel number: 173602871008000 0493080
- Zoning: PD
- Special conditions: Standard
Construction
Type & style
- Home type: Townhouse
- Architectural style: Craftsman,Transitional
- Property subtype: Townhouse
Materials
- Vinyl Siding
- Foundation: Slab
- Roof: Shingle
Condition
- Updated/Remodeled
- New construction: No
- Year built: 2023
Details
- Builder model: Lavendar
- Builder name: Chesapeake Homes
Utilities & green energy
- Sewer: Public Sewer
- Water: Public
Green energy
- Energy efficient items: Appliances, Doors, Lighting, Thermostat, Windows, Water Heater
- Water conservation: Efficient Hot Water Distribution, Low-Flow Fixtures
Community & HOA
Community
- Features: Clubhouse, Fitness Center, Park, Playground, Pool, Street Lights
- Security: Carbon Monoxide Detector(s), Smoke Detector(s)
- Subdivision: 5401 North
HOA
- Has HOA: Yes
- Amenities included: Clubhouse, Dog Park, Fitness Center, Insurance, Landscaping, Maintenance Grounds, Management, Meeting Room, Picnic Area, Playground, Parking, Pool, Party Room, Recreation Facilities, Trail(s)
- Services included: Maintenance Grounds, Pest Control, Road Maintenance
- HOA fee: $230 monthly
- HOA name: 5401 North HOA - Elite Management
- HOA phone: 919-964-5401
- Second HOA name: Debbie Thompson Comm Manager
Location
- Region: Raleigh
Financial & listing details
- Price per square foot: $201/sqft
- Tax assessed value: $382,924
- Annual tax amount: $3,501
- Date on market: 11/4/2026
- Listing agreement: Exclusive Right To Sell
- Listing terms: Cash,Conventional,FHA
- Ownership type: Townhouse
Estimated market value
Not available
Estimated sales range
Not available
Not available
Price history
| Date | Event | Price |
|---|---|---|
| 11/4/2026 | Listed for sale | $400,000-0.5%$201/sqft |
Source:  Doorify MLS #10201700 Report a problem | ||
| 4/18/2023 | Sold | $402,000$202/sqft |
Source: Public Record Report a problem | ||
Public tax history
| Year | Property taxes | Tax assessment |
|---|---|---|
| 2025 | $3,359 +0.4% | $382,924 |
| 2024 | $3,346 +116.6% | $382,924 +170.2% |
| 2023 | $1,545 | $141,700 +136.2% |
| 2022 | -- | $60,000 |
Find assessor info on the county website
Monthly payment
Est. payment
Payment breakdown
Explore the cost of this home by adjusting the details. Changes won't be saved.Climate risks
Neighborhood: 27616
Nearby schools
Schools provided by the listing agent
- Elementary: Wake - River Bend Elementary
- Middle: Wake - River Bend Middle School
- High: Wake - Rolesville High School
Source: Doorify MLS. This data may not be complete. We recommend contacting the local school district to confirm school assignments for this home.
- $380,4003 bd3 ba2k sqft4907 Crescent Square St, Raleigh, NC 27616Off Market
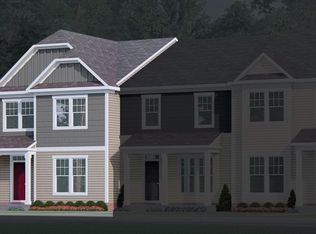
- $337,000-- bd2 ba1.7k sqft4909 Crescent Square St, Raleigh, NC 27616Off Market
- $375,0004 bd3 ba1.8k sqft4819 Crescent Square St, Raleigh, NC 27616Sold
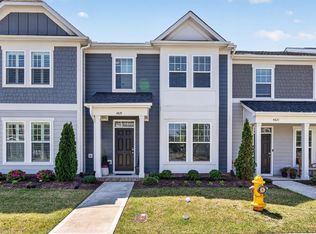
- $360,100-- bd2 ba1.8k sqft4911 Crescent Square St, Raleigh, NC 27616Off Market
Similar homes
- $425,0003 bd3 ba1.9k sqft6129 Giddings St, Raleigh, NC 27616For Sale
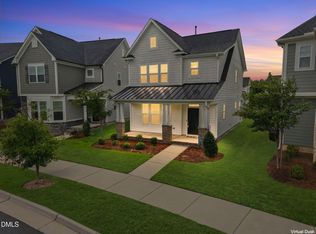
 MLS ID #10195412, Mary McCrery. Doorify MLS
- $439,0003 bd3 ba2.5k sqft5517 Advancing Ave, Raleigh, NC 27616For Sale
 MLS ID #10191599, Meredith Wright. Doorify MLS
- $429,9003 bd3 ba2.2k sqft416 Granite View Dr, Rolesville, NC 27571For Sale
 MLS ID #10202567, Alex Lawrence. Doorify MLS
- $384,9003 bd4 ba2.5k sqft2029 Sandwood Loch Dr, Durham, NC 27703For Sale
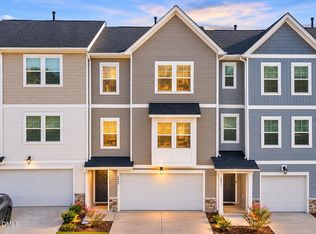 MLS ID #10202907, Blair Whelan. Doorify MLS
- $467,9005 bd3 ba2.6k sqft4421 Gehrig Ln, Raleigh, NC 27616New ConstructionMLS ID #10178361, Chris Long. Doorify MLS
- $339,9993 bd3 ba1.7k sqft2707 Middlewick Pl, Wake Forest, NC 27587New ConstructionDoorify MLS
- $345,0004 bd3 ba1.8k sqft224 Cross Current Ln, Raleigh, NC 27610For SaleMLS ID #10176983, Michele Saar. Doorify MLS
- $375,0003 bd3 ba2k sqft211 Amethyst Way, Durham, NC 27703For SaleMLS ID #10189289, Betsy Simmons. Doorify MLS
- $380,0003 bd3 ba1.4k sqft5036 Village Lawn Dr, Raleigh, NC 27613For SaleMLS ID #10191525, Heather Lin Samuel. Doorify MLS
- $334,9993 bd3 ba1.7k sqft8770 Wardle Ct, Wake Forest, NC 27587New ConstructionDoorify MLS
- $407,0343 bd3 ba2.2k sqft143 Ember St, Zebulon, NC 27597New ConstructionDoorify MLS
- $415,0004 bd4 ba2.2k sqft143 Carroll Farm Way, Zebulon, NC 27597For SaleMLS ID #10196966, Melissa Schambs. Doorify MLS
- $349,5004 bd3 ba2.2k sqft120 Saddle Oaks Ln, Clayton, NC 27520For SaleMLS ID #10203121, Melissa Schambs. Doorify MLS
- $249,9003 bd3 ba1.6k sqft2704 Benevolence Dr, Raleigh, NC 27610For SaleMLS ID #10195052, Jim Allen. Doorify MLS
- $339,0013 bd4 ba2.2k sqft411 Bahia Dr, Knightdale, NC 27545New ConstructionDoorify MLS
- $399,5803 bd3 ba2k sqft1620 Everton Ave, Durham, NC 27703New ConstructionDoorify MLS
- $377,8483 bd3 ba1.8k sqft213 Kerag Way, Garner, NC 27529New ConstructionDoorify MLS
- $376,5173 bd3 ba1.8k sqft203 Kerag Way, Garner, NC 27529New ConstructionDoorify MLS
