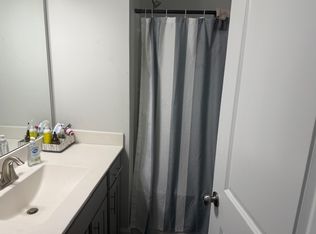
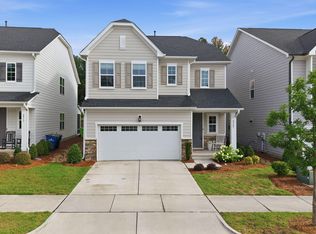
Welcome to 5401 North, one of Raleigh's most inviting amenity-rich communities, where everyday living feels a little more extraordinary. Imagine beginning your morning with a peaceful walk along the neighborhood trails, enjoying the natural beauty of the Neuse River, or spending a leisurely afternoon exploring the community's charming pocket parks and garden spaces. As the day winds down, gather with friends and neighbors at Heyday Brewing, where delicious food, craft beverages, and weekly entertainment create a welcoming neighborhood atmosphere. 5401 North offers a lifestyle that is vibrant and relaxed. This spacious 3 bedroom is well maintained, feels like new. The beautifully appointed kitchen combines style and functionality, featuring elegant granite, a built in wall oven, microwave, and a gas cooktop— creating an inviting space for everyday living. A to-die for walk in pantry. Washer, Dryer, & Refrigerator Remain. Upstairs laundry is oversized. The solar panels sellers had installed 2 years ago enhance the utilities. Ecobee Smart Thermostats. Front porch 24X24, and 11X10 rear porch to enjoy! Large-attached 2 car garage. 5401- North - where Lifestyle and Community come together. Call Mary McCrery for any questions 919-749-3063. HPW does not hold earnest money. HOA information uploaded into MLS.
For sale
Price cut: $5K (10/16)
$425,000
6129 Giddings St, Raleigh, NC 27616
3beds
1,937sqft
Single Family Residence
Built in 2021
5,662 Square Feet Lot
$418,800 Zestimate®
$219/sqft
$120/mo HOA
What's special
Ecobee smart thermostatsWalk in pantryBeautifully appointed kitchenGas cooktopBuilt in wall ovenElegant granite
- 27 days
- 667
- 66
Zillow last checked:
Listing updated:
Listed by:
Mary McCrery 919-749-3063,
Coldwell Banker HPW
Source: Doorify MLS,MLS#: 10195412
Facts & features
Interior
Bedrooms & bathrooms
- Bedrooms: 3
- Bathrooms: 3
- Full bathrooms: 2
- 1/2 bathrooms: 1
- Main level bathrooms: 1
Primary bedroom
- Level: Second
- Area: 207.11 Square Feet
- Dimensions: 14.9 x 13.9
Bedroom 2
- Level: Second
- Area: 155.61 Square Feet
- Dimensions: 13.3 x 11.7
Bedroom 3
- Level: Second
- Area: 123.17 Square Feet
- Dimensions: 10.9 x 11.3
Primary bathroom
- Level: Second
Breakfast room
- Level: Main
- Area: 134.26 Square Feet
- Dimensions: 9.8 x 13.7
Dining room
- Level: Main
- Area: 118.68 Square Feet
- Dimensions: 12.11 x 9.8
Other
- Level: Main
Kitchen
- Level: Main
- Area: 134.26 Square Feet
- Dimensions: 9.8 x 13.7
Laundry
- Level: Second
- Area: 31.68 Square Feet
- Dimensions: 5.11 x 6.2
Other
- Description: Front Porch
- Level: Second
- Area: 148.47 Square Feet
- Dimensions: 24.3 x 6.11
Other
- Description: Back Porch
- Area: 89.27 Square Feet
- Dimensions: 11.3 x 7.9
Heating
- Active Solar, Central, Forced Air, Heat Pump, Natural Gas
Cooling
- Central Air, Ceiling Fan(s)
Appliances
- Included: Disposal, Dishwasher, Gas Cooktop, Ice Maker, Microwave, Refrigerator, Range Hood, Self Cleaning Oven, Stainless Steel Appliance(s), Water Heater, Wall Oven
- Laundry: Laundry Room, Upper Level
Features
- Breakfast Bar, Ceiling Fan(s), Crown Molding, Double Vanity, Entrance Foyer, Eat-in Kitchen, Granite Counters, High Speed Internet, Kitchen Island, Open Floorplan, Pantry, Recessed Lighting, Smart Thermostat, Stone Counters, Tray Ceiling(s), Walk-In Closet(s), Bathtub/Shower Combination, Smooth Ceilings
- Flooring: Carpet, Granite, Luxury Vinyl, Tile
- Common walls with other units/homes: No Common Walls
Interior area
- Total structure area: 1,937
- Total interior livable area: 1,937 sqft
- Finished area above ground: 1,937
- Finished area below ground: 0
Video & virtual tour
Property
Parking
- Total spaces: 2
- Parking features: Additional Parking, Attached, Detached, Driveway, Garage, Garage Door Opener
- Garage spaces: 2
- Has uncovered spaces: Yes
Features
- Levels: Two
- Stories: 2
- Entry location: Main
- Patio & porch: Covered, Front Porch, Patio, Porch, Rear Porch, See Remarks
- Fencing: None,Wrought Iron
- Has view: Yes
- View description: Neighborhood, Park/Greenbelt
Lot
- Size: 5,662 Square Feet
- Features: Open Lot
- Residential vegetation: Grassed, Partially Wooded
Details
- Parcel number: 173602772388000 0470548
- Zoning: PD
- Special conditions: Standard
- Other equipment: Call Listing Agent
Construction
Type & style
- Home type: SingleFamily
- Architectural style: Craftsman,Farmhouse,Traditional,Arts & Crafts,Transitional
- Property subtype: Single Family Residence
Materials
- Fiber Cement
- Foundation: Slab
- Roof: Shingle
Condition
- New construction: No
- Year built: 2021
Details
- Builder model: Simone Plan
- Builder name: Lennar
Utilities & green energy
- Sewer: Public Sewer
- Water: Public
- Utilities for property: Cable Available, Natural Gas Available, Natural Gas Connected, See Remarks
Green energy
- Energy efficient items: Thermostat
- Energy generation: Solar
Community & HOA
Community
- Features: Curbs, Clubhouse, Fitness Center, Park, Playground, Pool, Restaurant, Suburban, Street Lights, Sidewalks, Tennis Court(s)
- Security: Prewired, Smoke Detector(s)
- Subdivision: 5401 North
HOA
- Has HOA: Yes
- Amenities included: Clubhouse, Dog Park, Fitness Center, Jogging Path, Maintenance Grounds, Management, Park, Playground, Pool, Recreation Facilities, Tennis Court(s), Trail(s)
- Services included: Maintenance Grounds
- HOA fee: $120 monthly
- HOA name: Elite Management-Debbie Jackson 919-233-7660 X 267
- HOA phone: 919-233-7660
Location
- Region: Raleigh
Financial & listing details
- Price per square foot: $219/sqft
- Tax assessed value: $419,781
- Annual tax amount: $3,836
- Date on market: 9/29/2026
- Listing agreement: Exclusive Right To Sell
- Listing terms: Cash,Conventional,FHA,VA Loan
- Road surface type: Asphalt
Estimated market value
$418,800
$398,000 - $440,000
$2,193/mo
Price history
| Date | Event | Price |
|---|---|---|
| 10/16/2026 | Price change | $425,000-1.2%$219/sqft |
Source:  Doorify MLS #10195412 Report a problem Doorify MLS #10195412 Report a problem | ||
| 9/29/2026 | Listed for sale | $430,000+33.7%$222/sqft |
Source: Doorify MLS #10195412 Report a problem | ||
| 4/22/2021 | Sold | $321,500$166/sqft |
Source: Public Record Report a problem | ||
Public tax history
| Year | Property taxes | Tax assessment |
|---|---|---|
| 2025 | $3,681 +0.4% | $419,781 |
| 2024 | $3,666 +3.9% | $419,781 +30.4% |
| 2023 | $3,530 +7.6% | $321,986 |
| 2022 | $3,280 +123.5% | $321,986 +113.5% |
| 2021 | $1,467 +92% | $150,800 +88.5% |
| 2020 | $764 | $80,000 |
Find assessor info on the county website
Monthly payment
Est. payment
Payment breakdown
Explore the cost of this home by adjusting the details. Changes won't be saved.Climate risks
Neighborhood: 27616
Nearby schools
Schools provided by the listing agent
- Elementary: Wake - River Bend Elementary
- Middle: Wake - River Bend Middle School
- High: Wake - Rolesville High School
Source: Doorify MLS. This data may not be complete. We recommend contacting the local school district to confirm school assignments for this home.
Similar homes
- $429,9004 bd3 ba2.1k sqft6609 Enrichment Ln, Raleigh, NC 27616For Sale

 MLS ID #10196150, Anna Powell. Doorify MLS
 - $439,0003 bd3 ba2.5k sqft5517 Advancing Ave, Raleigh, NC 27616For Sale
 MLS ID #10191599, Meredith Wright. Doorify MLS
 - $450,0004 bd3 ba2.6k sqft4921 Abundance Ave, Raleigh, NC 27616For Sale
 MLS ID #10197360, Angie Cole. Doorify MLS
 - $385,0003 bd3 ba2.2k sqft3520 Massey Ridge Ct, Raleigh, NC 27616For Sale
 MLS ID #10190163, Rebecca Ellis. Doorify MLS
 - $433,8104 bd3 ba2k sqft5914 Fallowfield Ln, Raleigh, NC 27616New ConstructionDoorify MLS
- $423,0304 bd3 ba2k sqft5958 Fallowfield Ln, Raleigh, NC 27616New ConstructionDoorify MLS
- $379,9003 bd3 ba1.7k sqft6015 Kayton Street, Raleigh, NC 27616For Sale
 MLS ID #100594733, Thomas Parker, The Thomas Parker Realty Group. Hive MLS
 - $422,8104 bd3 ba2k sqft5970 Fallowfield Ln, Raleigh, NC 27616New ConstructionDoorify MLS
- $465,0004 bd3 ba2.1k sqft4021 Sierra Pelona Dr, Raleigh, NC 27616For SaleMLS ID #10191411, Randy Hung Nguyen. Doorify MLS
- $390,0003 bd3 ba1.9k sqft6002 Renew Pl, Raleigh, NC 27616For SaleMLS ID #10158252, Kerry Ann Dallin. Doorify MLS
- $495,0005 bd3 ba2.7k sqft4100 Liberty Cap Dr, Raleigh, NC 27616For SaleMLS ID #10188256, Jill Marie Winter. Doorify MLS
- $469,9005 bd3 ba2.6k sqft4421 Gehrig Ln, Raleigh, NC 27616New ConstructionMLS ID #10178361, Chris Long. Doorify MLS
- $410,0003 bd3 ba1.8k sqft325 Diversity Way, Raleigh, NC 27610For SaleMLS ID #10191447, Debbie Van Horn. Doorify MLS
- $440,0004 bd3 ba2k sqft309 Diversity Way, Raleigh, NC 27610For SaleMLS ID #10165908, John Merriman. Doorify MLS
- $424,9003 bd3 ba2.4k sqft85 W Tecoma Ln, Clayton, NC 27520For SaleMLS ID #10178791, Karla Greta Benito Lopez. Doorify MLS
- $423,5004 bd4 ba2.2k sqft143 Carroll Farm Way, Zebulon, NC 27597For SaleMLS ID #10196966, Melissa Schambs. Doorify MLS
- $465,0004 bd3 ba2.6k sqft340 Rocky Crest Ln, Wake Forest, NC 27587For SaleMLS ID #10199282, Mary Ammons. Doorify MLS
- $484,9904 bd4 ba2.3k sqft3435 Piedmont Dr, Raleigh, NC 27604For SaleMLS ID #10185775, Linda Trevor. Doorify MLS
- $430,0003 bd2 ba2.1k sqft468 Thorny Branch Dr, Raleigh, NC 27603For SaleMLS ID #10156659, Kimberly Arroyo. Doorify MLS
- $450,0004 bd3 ba2.7k sqft5528 Garnet Meadow Rd, Knightdale, NC 27545For SaleMLS ID #10173252, Marti Hampton. Doorify MLS
