LAKEFRONT POTENTIAL WITH ENDLESS POSSIBILITIES!
Step back in time with this spacious 4-bedroom, 4.5-bath lakefront home, full of original 1960s character and ready for its next chapter! Offering beautiful water views, a private boat ramp, a versatile floor plan, and plenty of room to reimagine, this property presents an exciting opportunity for buyers with vision. Whether you're looking for a renovation project, a lakefront getaway, or a potential short-term rental investment, the possibilities are worth exploring.
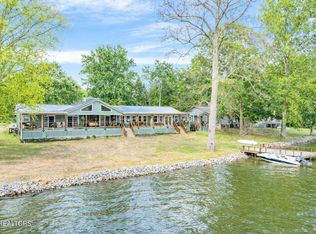
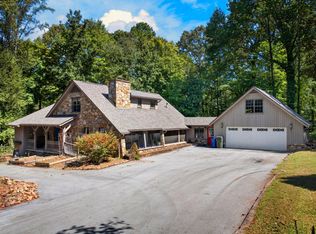
Situated on a level lot with expansive wraparound porches, the home features an impressive A-frame wall of windows that fills the living space with natural light and showcases the lake views. Inside, you'll find a true time capsule, complete with vintage finishes, unique architectural details, and a layout that reflects the charm of its era. This home needs significant TLC, maintenance, and updating throughout, but offers a unique opportunity to restore its character while bringing it into the modern day.
The main level features 3 bedrooms and 3.5 bathrooms, including a private primary suite positioned away from the secondary bedrooms. Vaulted ceilings highlight the spacious living room with a fireplace and beautiful lake views. An adjoining sunroom provides additional space to take in the scenery, while the generously sized kitchen includes a breakfast nook. A separate den with its own fireplace and a vintage-style phone booth adds even more personality to this one-of-a-kind property.
Upstairs, a separate living area offers its own private entrance, kitchen, bedroom, full bathroom, and deck with a gazebo. This level can be closed off from the main living space, creating opportunities for multi-generational living, guest accommodations, or potential rental use.
Outside, enjoy direct access to the lake with an on-site boat ramp, along with multiple porches and decks overlooking the water. Additional features include a new roof installed in January 2025, a 2+ car carport, extra street-level parking, and a basketball hoop.
Conveniently located between Pellissippi Parkway and Alcoa Highway, the property provides easy access to surrounding areas.
Property is being sold strictly AS-IS and will require repairs and maintenance. With its lakefront setting, boat access, spacious layout, and separate living quarters, this property has tremendous potential for the right buyer willing to put in the work. A rare opportunity to transform a piece of lakefront history into something truly special! Short-term rental use is subject to applicable regulations and approvals.
Active
$925,000
4827 Riversedge Rd, Louisville, TN 37777
3beds
4,410sqft
Single Family Residence
Built in 1963
0.68 Acres Lot
$-- Zestimate®
$210/sqft
$-- HOA
What's special
Separate living quartersLakefront settingExpansive wraparound porchesPrivate boat rampVintage finishesBeautiful lake viewsVintage-style phone booth
- 23 hours
- 394
- 38
Likely to sell faster than
Zillow last checked:
Listing updated:
Listed by:
Robin M. Myrick,
Realty Executives Associates 865-983-0011
Source: East Tennessee Realtors,MLS#: 1359203
Facts & features
Interior
Bedrooms & bathrooms
- Bedrooms: 3
- Bathrooms: 5
- Full bathrooms: 3
- 1/2 bathrooms: 2
Rooms
- Room types: Bonus Room
Heating
- Central, Natural Gas, Electric
Cooling
- Central Air
Appliances
- Included: Dishwasher, Microwave, Range, Refrigerator
Features
- Walk-In Closet(s), Cathedral Ceiling(s), Pantry, Eat-in Kitchen, Bonus Room
- Flooring: Laminate, Carpet, Tile
- Basement: Crawl Space
- Number of fireplaces: 1
- Fireplace features: Brick, Wood Burning
Interior area
- Total structure area: 4,410
- Total interior livable area: 4,410 sqft
Property
Parking
- Total spaces: 2
- Parking features: Attached
- Has attached garage: Yes
- Carport spaces: 2
Features
- Has view: Yes
- Has water view: Yes
- On waterfront: Yes
- Waterfront features: Lake/Water Access, Waterfront
- Frontage type: Lakefront
Lot
- Size: 0.68 Acres
Details
- Parcel number: 009A A 01900 000
Construction
Type & style
- Home type: SingleFamily
- Architectural style: Traditional
- Property subtype: Single Family Residence
Materials
- Stucco, Vinyl Siding, Brick
Condition
- Year built: 1963
Utilities & green energy
- Sewer: Septic Tank
- Water: Public
Community & HOA
Community
- Subdivision: Riversedge
Location
- Region: Louisville
Financial & listing details
- Price per square foot: $210/sqft
- Tax assessed value: $742,300
- Annual tax amount: $2,951
- Date on market: 10/16/2026
Estimated market value
Not available
Estimated sales range
Not available
Not available
Price history
| Date | Event | Price |
|---|---|---|
| 10/16/2026 | Listed for sale | $925,000-15.9%$210/sqft |
Source:  East Tennessee Realtors #1359203 Report a problem East Tennessee Realtors #1359203 Report a problem | ||
| 10/1/2026 | Listing removed | $1,100,000$249/sqft |
Source: East Tennessee Realtors #1317228 Report a problem | ||
| 7/6/2026 | Listed for sale | $1,100,000-15.4%$249/sqft |
Source: East Tennessee Realtors #1317228 Report a problem | ||
| 10/1/2025 | Listed for sale | $1,300,000$295/sqft |
Source: East Tennessee Realtors #1317228 Report a problem | ||
Public tax history
| Year | Property taxes | Tax assessment |
|---|---|---|
| 2025 | $2,951 | $185,575 |
| 2024 | $2,951 | $185,575 |
| 2023 | $2,951 -10% | $185,575 +39.8% |
| 2022 | $3,279 | $132,750 |
| 2021 | $3,279 | $132,750 |
| 2020 | $3,279 | $132,750 |
| 2019 | $3,279 +7.3% | $132,750 +7.3% |
| 2018 | $3,057 +2% | $123,775 |
| 2017 | $2,996 | $123,775 |
| 2016 | $2,996 +12.6% | $123,775 |
| 2015 | $2,661 | $123,775 |
| 2014 | -- | $123,775 -3.2% |
| 2013 | $2,749 | $127,875 |
| 2012 | $2,749 0% | $127,875 0% |
| 2011 | $2,750 +5.4% | $127,886 |
| 2010 | $2,609 | $127,886 -4.7% |
| 2009 | -- | $134,158 +11.1% |
| 2008 | $2,694 | $120,793 |
| 2007 | $2,694 +2.3% | $120,793 |
| 2006 | $2,633 -10.3% | $120,793 |
| 2005 | $2,935 +83.9% | $120,793 +62.7% |
| 2004 | $1,596 | $74,237 |
| 2002 | $1,596 | $74,237 |
| 2001 | -- | $74,237 -75% |
| 2000 | -- | $296,947 |
Find assessor info on the county website
Monthly payment
Est. payment
Payment breakdown
Explore the cost of this home by adjusting the details. Changes won't be saved.Climate risks
Neighborhood: 37777
Similar homes
- $999,9003 bd3 ba3k sqft4225 W Lakeview Cir, Louisville, TN 37777Active
 MLS ID #1331466, Sherry Jones Paul, Realty Executives Associates. East Tennessee Realtors
 - $574,9004 bd4 ba2.4k sqft4434 Oakhurst Dr, Louisville, TN 37777For Sale
 MLS ID #713040, Robert Tucker, Weichert, REALTORS - Tiger Real Estate. Lakeway Area AOR
 - $1,095,0003 bd3 ba2.3k sqft5413 Riverbend Dr, Knoxville, TN 37919Active
 MLS ID #1349447, Lucas Haun, Keller Williams Signature. East Tennessee Realtors
 - $1,149,0003 bd5 ba3.7k sqft4758 Driftwood Ln, Louisville, TN 37777Active
 MLS ID #1351195, Jake Harris, Realty Executives Associates. East Tennessee Realtors
 - $895,0003 bd3 ba3.8k sqft8708 Pedigo Ridge Way, Powell, TN 37849For Sale
 MLS ID #3609750, Judy Brewton. RealTracs MLS as distributed by MLS GRID
 - $970,0003 bd2 ba2.3k sqft500 Blackberry Ridge Dr, Lenoir City, TN 37772ActiveMLS ID #1358057, Tony Busse, The Real Estate Firm, Inc.. East Tennessee Realtors
- $624,9004 bd4 ba3.5k sqft524 View Park Dr, Knoxville, TN 37920For SaleMLS ID #3621933, Tanya Price. RealTracs MLS as distributed by MLS GRID
- $965,0003 bd3 ba2.9k sqft561 Noelton Dr, Knoxville, TN 37919For SaleMLS ID #3251799, Annette Sydes. RealTracs MLS as distributed by MLS GRID
- $749,0004 bd3 ba4.1k sqft1932 Duncan Rd, Knoxville, TN 37919For SaleMLS ID #3526651, Brandi Crass. RealTracs MLS as distributed by MLS GRID
- $864,9003 bd3 ba3.4k sqft275 Kings Grant Rd, Maryville, TN 37804ActiveMLS ID #1350400, Sherry Jones Paul, Realty Executives Associates. East Tennessee Realtors
- $1,275,0003 bd4 ba3.4k sqft3217 Cove Ln, Louisville, TN 37777ActiveMLS ID #1353586, Brenda Babaj, Realty Executives Main Street. East Tennessee Realtors
- $998,9003 bd5 ba3.5k sqft1845 Tree Tops Ln, Seymour, TN 37865ActiveMLS ID #1357500, Robin L. Skeen, Realty Executives Associates. East Tennessee Realtors
- $1,020,0004 bd4 ba3.8k sqft1143 Jenkins Ln, Knoxville, TN 37934ActiveMLS ID #1346778, Kathy Pryputniewicz, Redfin. East Tennessee Realtors
- $1,099,0006 bd4 ba5k sqft1100 Shadyland Dr, Knoxville, TN 37919ActiveMLS ID #1345363, Howard L. Sentell, Sentell Real Estate. East Tennessee Realtors
- $899,0003 bd4 ba3.7k sqft600 Donaldson Light Ln, Lenoir City, TN 37772For SaleMLS ID #3336707, Karen Packett. RealTracs MLS as distributed by MLS GRID
- $539,0004 bd3 ba2.3k sqft1923 Northwood Dr, Knoxville, TN 37923For SaleMLS ID #3597092, Heather Wooten. RealTracs MLS as distributed by MLS GRID
- $815,0004 bd4 ba3.4k sqft8821 Nubbin Ridge Rd, Knoxville, TN 37923ActiveMLS ID #1354450, Vick Dyer, Alliance Sotheby's International. East Tennessee Realtors
- $899,0004 bd3 ba3.8k sqft6809 Beaver Brook Dr, Knoxville, TN 37918ActiveMLS ID #1322605, Vickie A. Bailey, Wallace. East Tennessee Realtors
- $864,9003 bd3 ba3.8k sqft1410 Jeffries Hollow Rd, Seymour, TN 37865For SaleMLS ID #3509914, Dustin Weaver. RealTracs MLS as distributed by MLS GRID
- $899,0005 bd4 ba3.4k sqft6928 Mount Royal Blvd, Knoxville, TN 37918For SaleMLS ID #3536061, Jennifer Loveday. RealTracs MLS as distributed by MLS GRID
