
Enjoy Aspen Grove's very BEST location: across from the park, on a cul de sac, and natural wooded scenes front and back. This perfect floor plan is even better! A four seasons room overlooks the wooded and spacious South view. As a matter of fact the entire entertainment space, this vaulted 4 seasons rm, the kitchen, the family rm with fireplace, the dining rm ALL bright and light. 4 bedrooms up, one the primary suite. The basement is unfinished but big and there is even extra crawl storage too.
$400,000
580 Sycamore Cir, Wauconda, IL 60084
4beds
2,292sqft
Single Family Residence
Built in 1994
0.26 Acres Lot
$-- Zestimate®
$175/sqft
$-- HOA
What's special
Entertainment space
- --
- on Zillow |
- 366
- views |
- 33
- saves |
Zillow last checked:
Listing updated:
Listed by:
Craig Fallico 847-226-0834,
Baird & Warner,
Nick Fallico 312-972-4623,
Baird & Warner
Source: MRED as distributed by MLS GRID,MLS#: 12731312
Facts & features
Interior
Bedrooms & bathrooms
- Bedrooms: 4
- Bathrooms: 3
- Full bathrooms: 2
- 1/2 bathrooms: 1
Rooms
- Room types: Foyer, Utility Room-1st Floor, Sun Room, Storage
Primary bedroom
- Features: Flooring (Carpet), Bathroom (Full)
- Level: Second
- Area: 195 Square Feet
- Dimensions: 15X13
Bedroom 2
- Features: Flooring (Carpet)
- Level: Second
- Area: 143 Square Feet
- Dimensions: 13X11
Bedroom 3
- Features: Flooring (Carpet)
- Level: Second
- Area: 120 Square Feet
- Dimensions: 12X10
Bedroom 4
- Features: Flooring (Carpet)
- Level: Second
- Area: 110 Square Feet
- Dimensions: 11X10
Dining room
- Features: Flooring (Carpet)
- Level: Main
- Area: 121 Square Feet
- Dimensions: 11X11
Family room
- Features: Flooring (Carpet)
- Level: Main
- Area: 221 Square Feet
- Dimensions: 17X13
Foyer
- Features: Flooring (Other)
- Level: Main
- Area: 88 Square Feet
- Dimensions: 11X8
Kitchen
- Features: Kitchen (Eating Area-Breakfast Bar, Eating Area-Table Space, Pantry-Closet)
- Level: Main
- Area: 156 Square Feet
- Dimensions: 13X12
Laundry
- Level: Main
- Area: 117 Square Feet
- Dimensions: 13X9
Living room
- Features: Flooring (Carpet)
- Level: Main
- Area: 182 Square Feet
- Dimensions: 14X13
Storage
- Level: Basement
- Area: 120 Square Feet
- Dimensions: 12X10
Sun room
- Features: Flooring (Ceramic Tile)
- Level: Main
- Area: 182 Square Feet
- Dimensions: 14X13
Other
- Level: Basement
- Area: 120 Square Feet
- Dimensions: 12X10
Heating
- Natural Gas, Forced Air
Cooling
- Central Air
Appliances
- Laundry: Main Level
Features
- Built-in Features
- Windows: Skylight(s)
- Basement: Unfinished,Crawl Space,Partial
- Number of fireplaces: 1
- Fireplace features: Wood Burning, Gas Starter, Family Room
Interior area
- Total structure area: 2,292
- Total interior livable area: 2,292 sqft
Video & virtual tour
Property
Parking
- Total spaces: 2.5
- Parking features: Side Driveway, Garage Door Opener, Heated Garage, Yes, Garage Owned, Attached, Garage
- Attached garage spaces: 2.5
- Has uncovered spaces: Yes
Accessibility
- Accessibility features: No Disability Access
Features
- Stories: 2
- Patio & porch: Deck, Porch
Lot
- Size: 0.26 Acres
- Dimensions: 85X133
- Features: Cul-De-Sac, Irregular Lot, Wooded
Details
- Parcel number: 09351020200000
- Special conditions: None
Construction
Type & style
- Home type: SingleFamily
- Architectural style: Colonial
- Property subtype: Single Family Residence
Materials
- Vinyl Siding
Condition
- New construction: No
- Year built: 1994
Utilities & green energy
- Sewer: Public Sewer, Storm Sewer
- Water: Public
Community & HOA
Community
- Features: Park, Curbs, Sidewalks, Street Lights, Street Paved
HOA
- Services included: None
Location
- Region: Wauconda
Financial & listing details
- Price per square foot: $175/sqft
- Tax assessed value: $327,063
- Annual tax amount: $8,274
- Date on market: 8/12/2026
- Ownership: Fee Simple
Estimated market value
Not available
Estimated sales range
Not available
Not available
Price history
| Date | Event | Price |
|---|---|---|
| 8/9/2026 | Listing removed | $450,000$196/sqft |
Source: MRED as distributed by MLS GRID #12675726 Report a problem | ||
| 6/11/2026 | Listed for sale | $450,000+81.8%$196/sqft |
Source:  MRED as distributed by MLS GRID #12675726 Report a problem MRED as distributed by MLS GRID #12675726 Report a problem | ||
| 5/12/2015 | Sold | $247,500-1%$108/sqft |
Source: MRED as distributed by MLS GRID #08888264 Report a problem | ||
| 4/13/2015 | Pending sale | $249,900$109/sqft |
Source: Ryan and Company REALTORS Inc #08888264 Report a problem | ||
| 4/11/2015 | Listed for sale | $249,900-12.3%$109/sqft |
Source: Ryan and Company REALTORS Inc #08888264 Report a problem | ||
| 12/11/2009 | Listing removed | $284,900$124/sqft |
Source: RE/MAX Suburban #07323532 Report a problem | ||
| 9/19/2009 | Listed for sale | $284,900+17.5%$124/sqft |
Source: RE/MAX Suburban #07323532 Report a problem | ||
| 10/20/2000 | Sold | $242,500$106/sqft |
Source: Public Record Report a problem | ||
Public tax history
| Year | Property taxes | Tax assessment |
|---|---|---|
| 2024 | $8,274 +0.7% | $116,368 +6.7% |
| 2023 | $8,218 -11.4% | $109,010 +9.4% |
| 2022 | $9,273 +21.2% | $99,643 +3.8% |
| 2021 | $7,651 -1.9% | $95,984 +11% |
| 2020 | $7,800 -0.7% | $86,443 +5.8% |
| 2019 | $7,857 -2.3% | $81,696 -4.6% |
| 2018 | $8,041 | $85,601 +1.2% |
| 2017 | $8,041 -8.6% | $84,611 +5.6% |
| 2016 | $8,796 -5.1% | $80,124 +8.9% |
| 2015 | $9,264 -1.1% | $73,556 -3% |
| 2014 | $9,365 +3.3% | $75,835 -5.4% |
| 2012 | $9,062 +6.8% | $80,204 -12.8% |
| 2011 | $8,483 +17.4% | $92,024 -1.8% |
| 2010 | $7,226 +5.4% | $93,702 -11.6% |
| 2009 | $6,857 +7.3% | $106,049 +1.4% |
| 2008 | $6,392 +4.3% | $104,606 +2.3% |
| 2006 | $6,127 +8.3% | $102,251 |
| 2005 | $5,657 +4.4% | -- |
| 2004 | $5,420 -3.1% | -- |
| 2003 | $5,591 +6.6% | -- |
| 2002 | $5,247 +13.8% | -- |
| 2001 | $4,609 +3.8% | $61,918 +3.2% |
| 2000 | $4,441 | $59,983 |
Find assessor info on the county website
Monthly payment
Est. payment
Payment breakdown
Explore the cost of this home by adjusting the details. Changes won't be saved.Climate risks
Neighborhood: 60084
Nearby schools
GreatSchools rating
- 8/10Robert Crown SchoolGrades: K-5Distance: 1.6 mi
- 5/10Matthews Middle SchoolGrades: 6-8Distance: 2.3 mi
- 6/10Wauconda High SchoolGrades: 9-12Distance: 1.2 mi
Schools provided by the listing agent
- Elementary: Robert Crown Elementary School
- Middle: Matthews Middle School
- High: Wauconda Comm High School
- District: 118
Source: MRED as distributed by MLS GRID. This data may not be complete. We recommend contacting the local school district to confirm school assignments for this home.
- $453,4004 bd2 ba2.4k sqft582 Sycamore Cir, Wauconda, IL 60084Off Market
- $420,0004 bd4 ba4.9k sqft578 Sycamore Cir, Wauconda, IL 60084Sold
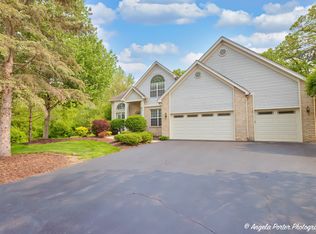
- $373,400-- bd-- ba-- sqft576 Sycamore Cir, Wauconda, IL 60084Off Market
- $456,200-- bd-- ba-- sqft576 Sycamore Cir, Wauconda, IL 60084Off Market
- $619,2004 bd2 ba2.8k sqft26733 N Anderson Rd, Wauconda, IL 60084Off Market
- $446,5003 bd2 ba1.7k sqft584 Sycamore Cir, Wauconda, IL 60084Off Market
- $440,0003 bd3 ba1.9k sqft586 Sycamore Cir, Wauconda, IL 60084Sold
- $502,000-- bd-- ba-- sqftSycamore Cir, Wauconda, IL 60084Off Market
A local agent can set up tours, give advice and negotiate with sellers.
A local lender can help you make sure your offer is ready when you are.
Similar homes
- $519,9005 bd3 ba2.5k sqft2835 Liberty Lakes Blvd, Wauconda, IL 60084Active
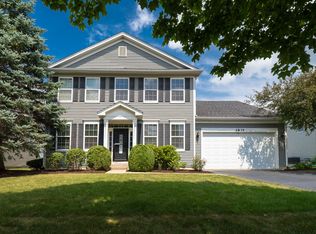 MLS ID #12725876, Yolonda Moenning, Keller Williams North Shore West. MRED as distributed by MLS GRID
 - $375,0003 bd2 ba1.7k sqft809 Carol Ave, McHenry, IL 60050New
 MLS ID #12658887, Celeste Barr, ABR,e-PRO,GRI,SFR, eXp Realty. MRED as distributed by MLS GRID
 - $365,0003 bd2 ba1.5k sqft612 Wood Creek Dr, Island Lake, IL 60042Active
 MLS ID #12719339, Isabel Galan, @properties Christie's International Real Estate. MRED as distributed by MLS GRID
 - $399,9004 bd3 ba2.8k sqft39867 N Harbor Ridge Dr, Antioch, IL 60002New
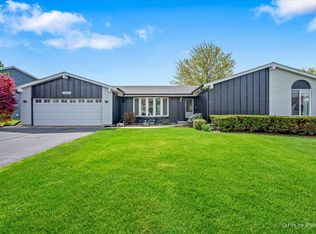 MLS ID #12732132, Andra Simek, Keller Williams Success Realty. MRED as distributed by MLS GRID
 - $438,8004 bd3 ba2.5k sqft313 Bell Dr, Cary, IL 60013Price ChangeMLS ID #12725186, Kyra Pych, RE/MAX In The Village. MRED as distributed by MLS GRID
- $485,0004 bd3 ba2.4k sqft1627 Powderhorn Dr, Volo, IL 60020NewMLS ID #12724496, Jennifer Haug, Compass. MRED as distributed by MLS GRID
- $349,9003 bd4 ba2k sqft17 Hillcrest Ave, Fox Lake, IL 60020NewMLS ID #12733065, Jack Sheetz, Baird & Warner. MRED as distributed by MLS GRID
- $435,0004 bd3 ba2.1k sqft447 Talismon Ct, Crystal Lake, IL 60012ActiveMLS ID #12675883, Dana Rauhut, @properties Christie's International Real Estate. MRED as distributed by MLS GRID
- $410,0005 bd3 ba2.2k sqft320 Starwood Pass, Lake In The Hills, IL 60156ActiveMLS ID #12659735, Ashley Arzer, Redfin Corporation. MRED as distributed by MLS GRID
- $449,9004 bd3 ba2.1k sqft1898 McRae Ln, Mundelein, IL 60060ActiveMLS ID #12675541, Valerie Domain, Coldwell Banker Realty. MRED as distributed by MLS GRID
- $445,0004 bd3 ba2.4k sqft843 Brahms Rd, Volo, IL 60073ActiveMLS ID #12659465, Matthew Messel, Compass. MRED as distributed by MLS GRID
- $409,9003 bd3 ba1.9k sqft220 Meadowlark Cir, Lindenhurst, IL 60046ActiveMLS ID #12714872, Jane Lee, RE/MAX Top Performers. MRED as distributed by MLS GRID
- $385,0004 bd4 ba2.6k sqft832 Fox Chase Dr, Round Lake Beach, IL 60073ActiveMLS ID #12711285, Jamie Hering, CSC, Coldwell Banker Realty. MRED as distributed by MLS GRID
- $479,9004 bd3 ba2.3k sqft1731 Wentworth Dr, Volo, IL 60020ActiveMLS ID #12707107, Robin Marshall, CSC, @properties Christie's International Real Estate. MRED as distributed by MLS GRID
- $399,9003 bd4 ba1.8k sqft2835 Waterfront Ave, Algonquin, IL 60102NewMLS ID #12732986, Lisa Wolf, Keller Williams North Shore West. MRED as distributed by MLS GRID
- $389,0004 bd3 ba2.3k sqft1237 E Greystone Dr, Round Lake Beach, IL 60073ActiveMLS ID #12645259, Sagine Augustin, LHC,MRP,SRS, Berkshire Hathaway HomeServices Starck Real Estate. MRED as distributed by MLS GRID
- $389,9003 bd3 ba3.1k sqft1120 Cherry St, Lake In The Hills, IL 60156ActiveMLS ID #12719284, Emily Ruhnke, RE/MAX Plaza. MRED as distributed by MLS GRID
- $469,0003 bd2 ba1.7k sqft6511 Sands Rd, Crystal Lake, IL 60014ActiveMLS ID #12666998, Kim Alden, Compass. MRED as distributed by MLS GRID
- $518,0004 bd3 ba1.8k sqft5824 Prairie Ridge Rd, Crystal Lake, IL 60014Price ChangeMLS ID #12720137, Janet Hibbs, Berkshire Hathaway HomeServices Starck Real Estate. MRED as distributed by MLS GRID
- $599,9004 bd3 ba2.5k sqft639 N Newkirk Ln, Palatine, IL 60074NewMLS ID #12725618, Caroline Starr, @properties Christie's International Real Estate. MRED as distributed by MLS GRID
