Under Construction. Welcome to the Mystique, a beautifully designed 3-bedroom, 2-bath home with a versatile den, located in the exclusive new-construction community of Del Webb Catalina. This thoughtfully crafted residence offers modern comfort and style throughout, including a 4' garage extension, tray ceiling in the gathering room, extended covered lanai, an enlarged owner's suite shower, and a well-appointed laundry room with a sink for added convenience. Enjoy seamless indoor-outdoor living with the impressive zero-corner sliding glass door, opening to a west-facing lanai. Additional upgrades include impact-resistant glass windows, a modern exterior elevation.
New construction
Price increase: $16.7K (9/12)
$839,990
4829 LONG POINT RUN, LAKEWOOD RANCH, FL 34211
3beds
2,056sqft
Single Family Residence
Built in 2026
9,042 Square Feet Lot
$-- Zestimate®
$409/sqft
$470/mo HOA
What's special
West-facing lanaiExtended covered lanaiVersatile denImpact-resistant glass windowsModern exterior elevation
- 93 days
- 94
- 8
Zillow last checked:
Listing updated:
Listed by:
Dan Wenstrom 941-229-3395,
PULTE REALTY INC 561-206-1417
Source: Stellar MLS,MLS#: TB8536935 Originating MLS: Suncoast Tampa
Facts & features
Interior
Bedrooms & bathrooms
- Bedrooms: 3
- Bathrooms: 2
- Full bathrooms: 2
Rooms
- Room types: Den/Library/Office
Primary bedroom
- Features: Dual Sinks, Shower No Tub, Walk-In Closet(s)
- Level: First
- Area: 208 Square Feet
- Dimensions: 16x13
Kitchen
- Features: Pantry
- Level: First
- Area: 182 Square Feet
- Dimensions: 13x14
Living room
- Features: No Closet
- Level: First
- Area: 210 Square Feet
- Dimensions: 14x15
Heating
- Heat Pump
Cooling
- Central Air
Appliances
- Included: Cooktop, Dishwasher, Disposal, Dryer, Gas Water Heater, Microwave, Range, Refrigerator, Washer
- Laundry: Inside
Features
- In Wall Pest System, Primary Bedroom Main Floor, Smart Home, Solid Surface Counters, Walk-In Closet(s)
- Flooring: Tile
- Doors: Sliding Doors
- Windows: Hurricane Shutters/Windows
- Has fireplace: No
Interior area
- Total structure area: 2,959
- Total interior livable area: 2,056 sqft
Property
Parking
- Total spaces: 2
- Parking features: Garage Door Opener
- Attached garage spaces: 2
- Details: Garage Dimensions: 20x24
Features
- Levels: One
- Stories: 1
- Patio & porch: Covered
- Exterior features: Irrigation System, Lighting, Rain Gutters
- Has private pool: Yes
- Pool features: Deck, In Ground, Screen Enclosure, Tile
- Has spa: Yes
- Spa features: Other
- Has view: Yes
- View description: Water, Pond
- Has water view: Yes
- Water view: Water,Pond
Lot
- Size: 9,042 Square Feet
- Features: Above Flood Plain
- Residential vegetation: Trees/Landscaped
Details
- Parcel number: 305933359
- Zoning: RSF1
- Special conditions: None
Construction
Type & style
- Home type: SingleFamily
- Property subtype: Single Family Residence
Materials
- Block, Metal Frame, Stucco
- Foundation: Block
- Roof: Tile
Condition
- Under Construction
- New construction: Yes
- Year built: 2026
Details
- Builder model: Mystique
- Builder name: Pulte Homes- Del Webb
- Warranty included: Yes
Utilities & green energy
- Sewer: Public Sewer
- Water: Public
- Utilities for property: Cable Connected, Electricity Connected, Natural Gas Connected, Sewer Connected, Sprinkler Recycled, Water Connected
Community & HOA
Community
- Features: Clubhouse, Deed Restrictions, Dog Park, Fitness Center, Irrigation-Reclaimed Water, Pool, Sidewalks, Tennis Court(s)
- Security: Gated Community
- Pet fee: $0 monthly
- Senior community: Yes
- Subdivision: DEL WEBB CATALINA AT LAKEWOOD RANCH
HOA
- Has HOA: Yes
- Amenities included: Cable TV, Clubhouse, Fitness Center, Gated, Pickleball Court(s), Pool, Recreation Facilities, Sauna, Spa/Hot Tub, Tennis Court(s), Trail(s)
- Services included: Community Pool, Maintenance Grounds, Pool Maintenance, Recreational Facilities, Security
- HOA fee: $470 monthly
- HOA name: Access Difference
Location
- Region: Lakewood Ranch
Financial & listing details
- Price per square foot: $409/sqft
- Tax assessed value: $14,305
- Annual tax amount: $2,232
- Date on market: 8/7/2026
- Cumulative days on market: 93 days
- Listing terms: Cash,Conventional,FHA,USDA Loan,VA Loan
- Ownership: Fee Simple
- Total actual rent: 0
- Electric utility on property: Yes
- Road surface type: Paved, Asphalt
Estimated market value
Not available
Estimated sales range
Not available
Not available
Price history
| Date | Event | Price |
|---|---|---|
| 9/12/2026 | Price change | $839,990+2%$409/sqft |
Source:  Del Webb Report a problem | ||
| 9/9/2026 | Price change | $823,285+0.6%$400/sqft |
Source: Del Webb Report a problem | ||
| 8/31/2026 | Price change | $818,285+0%$398/sqft |
Source: Del Webb Report a problem | ||
| 8/28/2026 | Price change | $817,990+2.3%$398/sqft |
Source: Del Webb Report a problem | ||
| 8/20/2026 | Price change | $799,990-0.5%$389/sqft |
Source: Del Webb Report a problem | ||
| 8/19/2026 | Price change | $803,990-5%$391/sqft |
Source: Del Webb Report a problem | ||
| 8/7/2026 | Price change | $846,140+61.8%$412/sqft |
Source:  Stellar MLS #TB8536935 Report a problem | ||
| 8/3/2026 | Price change | $522,990+0.4%$254/sqft |
Source: Del Webb Report a problem | ||
| 7/12/2026 | Price change | $520,990+0.6%$253/sqft |
Source: Del Webb Report a problem | ||
| 6/27/2026 | Price change | $517,990+0.6%$252/sqft |
Source: Del Webb Report a problem | ||
| 6/3/2026 | Price change | $514,990+0.2%$250/sqft |
Source: Del Webb Report a problem | ||
| 4/22/2026 | Price change | $513,990+0.4%$250/sqft |
Source: Del Webb Report a problem | ||
| 4/8/2026 | Listed for sale | $511,990$249/sqft |
Source: Del Webb Report a problem | ||
Public tax history
| Year | Property taxes | Tax assessment |
|---|---|---|
| 2025 | $2,232 | $14,305 |
Find assessor info on the county website
Monthly payment
Est. payment
Payment breakdown
Explore the cost of this home by adjusting the details. Changes won't be saved.Climate risks
Neighborhood: 34211
- $14,305-- bd-- ba-- sqft4833 Long Point Run, Lakewood Ranch, FL 34211Off Market
- $742,9902 bd2 ba2k sqft4825 Long Point Run, Lakewood Ranch, FL 34211New Construction
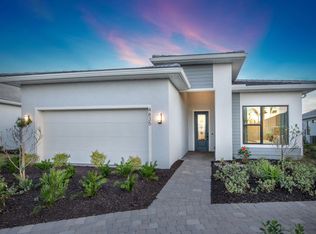
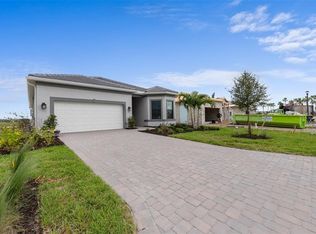
- $730,4603 bd3 ba2k sqft4821 Long Point Run, Lakewood Ranch, FL 34211Sold
- $14,305-- bd-- ba-- sqft18632 Harbor Sands Pl, Lakewood Ranch, FL 34211Off Market
Similar homes
- $875,0004 bd3 ba2.1k sqft4719 WINSOME WAY, LAKEWOOD RANCH, FL 34211For Sale

 MLS ID #A4708886, Rory McDonald, PREFERRED SHORE LLC. Stellar MLS
- $1,128,5703 bd3 ba2.4k sqft19107 FOX LANDING PLACE, LAKEWOOD RANCH, FL 34211New Construction
 Stellar MLS
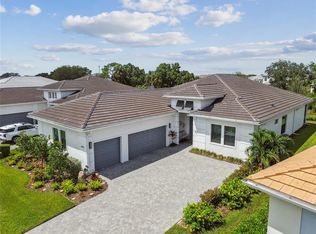
- $840,0003 bd3 ba2.8k sqft4952 SURFSIDE CIRCLE, BRADENTON, FL 34211For Sale
 MLS ID #A4679642, Thomas Murphy, SKYWAY REALTY OF FLORIDA, LLC. Stellar MLS
- $865,0004 bd3 ba2.7k sqft4918 OYSTER PEARL STREET, BRADENTON, FL 34211For Sale
 MLS ID #A4711033, John Ghanayem, JR, THE AGENCY SARASOTA. Stellar MLS
- $904,6074 bd3 ba2.7k sqft5923 MOUND KEY RUN, LAKEWOOD RANCH, FL 34211New ConstructionStellar MLS
- $739,0003 bd2 ba2k sqft16226 HIDDEN OAK LOOP, LAKEWOOD RANCH, FL 34211For SaleMLS ID #A4710743, Mike Griffin, PREFERRED SHORE LLC. Stellar MLS
- $915,0003 bd3 ba2.5k sqft16309 TRADEWIND TERRACE, LAKEWOOD RANCH, FL 34211For SaleMLS ID #A4690495, Vincent Vizzaccaro, PA, FINE PROPERTIES. Stellar MLS
- $619,9903 bd2 ba2k sqft5003 STONEY POINT GLEN, LAKEWOOD RANCH, FL 34211New ConstructionStellar MLS
- $749,9003 bd2 ba2k sqft16523 ARBOR RIDGE TRAIL, LAKEWOOD RANCH, FL 34211For SaleMLS ID #A4710067, Christy Peterson, SERHANT. Stellar MLS
- $759,2043 bd3 ba2.4k sqft18216 KETTLE LAKE PLACE, LAKEWOOD RANCH, FL 34211New ConstructionStellar MLS
- $700,0003 bd2 ba2k sqft5755 BLUESTAR COURT, LAKEWOOD RANCH, FL 34211For SaleMLS ID #A4704397, Vicki Haddow, COLDWELL BANKER REALTY. Stellar MLS
- $749,2043 bd3 ba2.4k sqft18220 KETTLE LAKE PLACE, LAKEWOOD RANCH, FL 34211New ConstructionStellar MLS
- $775,0003 bd2 ba1.9k sqft16117 ISOLA PLACE, LAKEWOOD RANCH, FL 34211For SaleMLS ID #A4708785, Tyler Hahne, COMPASS FLORIDA LLC. Stellar MLS
- $460,0002 bd2 ba1.6k sqft17811 CHERISHED LOOP, LAKEWOOD RANCH, FL 34211For SaleMLS ID #A4712059, Selina Waters, ALIGN RIGHT REALTY SRQ OPULENCE. Stellar MLS
- $696,6073 bd3 ba2.2k sqft7133 INLET ISLES COURT, LAKEWOOD RANCH, FL 34211New ConstructionMLS ID #A4711171, Jessica Martin, LENNAR REALTY INC. Stellar MLS
- $698,8063 bd3 ba2.2k sqft7149 INLET ISLES COURT, LAKEWOOD RANCH, FL 34211New ConstructionMLS ID #A4710907, Jessica Martin, LENNAR REALTY INC. Stellar MLS
- $740,0003 bd3 ba2.8k sqft12111 BLUE HILL TRAIL, BRADENTON, FL 34211For SaleMLS ID #A4708903, Kym Paxton, KW SUNCOAST. Stellar MLS
- $755,6074 bd3 ba2.7k sqft18223 KETTLE LAKE PLACE, LAKEWOOD RANCH, FL 34211New ConstructionStellar MLS
- $653,6073 bd3 ba2.2k sqft7150 INLET ISLES COURT, LAKEWOOD RANCH, FL 34211New ConstructionMLS ID #A4711179, Jessica Martin, LENNAR REALTY INC. Stellar MLS
- $675,0004 bd2 ba2.2k sqft4881 SEAFOAM TRAIL, LAKEWOOD RANCH, FL 34211For SaleMLS ID #A4698768, Argelia Vidal, COLDWELL BANKER REALTY. Stellar MLS
