Welcome to one of the rarest homes in the highly sought-after Fields of Ambria community, perfectly positioned on a premium lot backing directly to serene, federally protected wetlands. With breathtaking views, exceptional privacy, and beautifully updated luxury finishes throughout, this home is truly one of a kind. Step through the impressive two-story foyer, featuring an elegant updated wood-and-iron staircase. Formal living and dining rooms lead to the heart of the home - a spectacular, fully renovated and expanded chef's kitchen with professional-grade appliances, custom cabinetry, and a light-filled breakfast room surrounded by floor-to-ceiling Pella bow windows with integrated blinds. The oversized family room is equally impressive, featuring a dramatic two-story brick wood-burning fireplace, dual Pella sliders, and a stunning wall of windows overlooking the wetlands. A private first-floor office and convenient mudroom/laundry room complete the main level. Upstairs, the luxurious primary suite offers a spa-inspired bath with a heated jetted tub, walk-in shower with rainfall showerhead and five body sprays, dual vanities, and recessed medicine cabinets hidden behind custom mirrors. The updated hall bath features the same thoughtful details. The finished basement provides a wonderful additional living space with a media room, recreation area, extensive storage closets, and additional crawl-space storage. Outside, enjoy an oversized stone-paver patio overlooking the fully fenced backyard and peaceful wetlands. Professional landscaping with prairie grasses and perennials beautifully blends into the natural surroundings, creating a private backyard oasis where wildlife and changing seasons can be enjoyed year-round. Fields of Ambria offers exceptional convenience with a neighborhood walking path providing direct access to the park district water park, lazy river, pool, spray park, rec center, sled hill, ball fields, tennis courts, and playground. Close to Fremont Library, highly rated schools, shopping, three Metra stations, and downtown Mundelein, Grayslake, and Libertyville. Families will appreciate Mundelein High School's innovative STEM curriculum and newer laboratory classrooms, along with the recently approved school facilities expansion and renovation referendum. A truly extraordinary home offering luxury, privacy, comfort, and breathtaking natural beauty - an opportunity that simply doesn't come along often.
New
$692,000
360 Ambria Dr, Mundelein, IL 60060
4beds
2,838sqft
Single Family Residence
Built in 1990
10,541 Square Feet Lot
$-- Zestimate®
$244/sqft
$8/mo HOA
What's special
Private first-floor officeBreathtaking viewsLuxurious primary suiteOversized family roomCustom cabinetryElegant updated wood-and-iron staircaseProfessional-grade appliances
- --
- 38
- views
- 0
- saves
Zillow last checked:
Listing updated:
Listed by:
Oksana Ragozina 224-422-8644,
Your Realty LLC
Source: MRED as distributed by MLS GRID,MLS#: 12801589
Facts & features
Interior
Bedrooms & bathrooms
- Bedrooms: 4
- Bathrooms: 3
- Full bathrooms: 2
- 1/2 bathrooms: 1
Rooms
- Room types: Breakfast Room, Office, Recreation Room, Media Room
Primary bedroom
- Features: Flooring (Carpet), Window Treatments (All), Bathroom (Full)
- Level: Second
- Area: 228 Square Feet
- Dimensions: 19X12
Bedroom 2
- Features: Flooring (Carpet), Window Treatments (Blinds)
- Level: Second
- Area: 120 Square Feet
- Dimensions: 12X10
Bedroom 3
- Features: Flooring (Carpet), Window Treatments (Blinds)
- Level: Second
- Area: 168 Square Feet
- Dimensions: 14X12
Bedroom 4
- Features: Flooring (Carpet), Window Treatments (Blinds)
- Level: Second
- Area: 132 Square Feet
- Dimensions: 12X11
Breakfast room
- Features: Flooring (Hardwood), Window Treatments (Blinds)
- Level: Main
- Area: 120 Square Feet
- Dimensions: 12X10
Dining room
- Features: Flooring (Hardwood), Window Treatments (Blinds)
- Level: Main
- Area: 182 Square Feet
- Dimensions: 14X13
Family room
- Features: Flooring (Hardwood), Window Treatments (Blinds)
- Level: Main
- Area: 288 Square Feet
- Dimensions: 18X16
Kitchen
- Features: Flooring (Hardwood), Window Treatments (Blinds)
- Level: Main
- Area: 156 Square Feet
- Dimensions: 13X12
Laundry
- Features: Flooring (Porcelain Tile)
- Level: Main
- Area: 56 Square Feet
- Dimensions: 8X7
Living room
- Features: Flooring (Hardwood), Window Treatments (Blinds)
- Level: Main
- Area: 252 Square Feet
- Dimensions: 18X14
Media room
- Features: Flooring (Carpet)
- Level: Basement
- Area: 252 Square Feet
- Dimensions: 18X14
Office
- Features: Flooring (Carpet), Window Treatments (Blinds)
- Level: Main
- Area: 144 Square Feet
- Dimensions: 12X12
Recreation room
- Features: Flooring (Carpet)
- Level: Basement
- Area: 330 Square Feet
- Dimensions: 22X15
Heating
- Forced Air, Heat Pump
Cooling
- Central Air
Appliances
- Laundry: In Unit
Features
- Basement: Finished,Full
Interior area
- Total structure area: 0
- Total interior livable area: 2,838 sqft
Property
Parking
- Total spaces: 2
- Parking features: Asphalt, Garage Door Opener, Yes, Garage Owned, Attached, Garage
- Attached garage spaces: 2
- Has uncovered spaces: Yes
Accessibility
- Accessibility features: No Disability Access
Features
- Stories: 2
- Patio & porch: Patio
Lot
- Size: 10,541 Square Feet
- Dimensions: 74 x 126 x 96 x 126
Details
- Parcel number: 10134080020000
- Special conditions: None
Construction
Type & style
- Home type: SingleFamily
- Architectural style: Colonial
- Property subtype: Single Family Residence
Materials
- Brick, Cedar
- Foundation: Concrete Perimeter
- Roof: Asphalt
Condition
- New construction: No
- Year built: 1990
Utilities & green energy
- Sewer: Public Sewer
- Water: Lake Michigan
Community & HOA
HOA
- Has HOA: Yes
- Services included: Other
- HOA fee: $100 annually
Location
- Region: Mundelein
Financial & listing details
- Price per square foot: $244/sqft
- Tax assessed value: $430,369
- Annual tax amount: $14,720
- Date on market: 11/5/2026
- Ownership: Fee Simple
Estimated market value
Not available
Estimated sales range
Not available
Not available
Price history
| Date | Event | Price |
|---|---|---|
| 11/3/2026 | Listing removed | $692,000$244/sqft |
Source:  MRED as distributed by MLS GRID #12784122 Report a problem | ||
| 10/13/2026 | Listed for sale | $692,000-0.7%$244/sqft |
Source: MRED as distributed by MLS GRID #12784122 Report a problem | ||
| 10/12/2026 | Listing removed | $697,000$246/sqft |
Source: MRED as distributed by MLS GRID #12746678 Report a problem | ||
| 9/22/2026 | Price change | $697,000-1.4%$246/sqft |
Source: MRED as distributed by MLS GRID #12746678 Report a problem | ||
| 9/8/2026 | Listed for sale | $707,000+4.4%$249/sqft |
Source: MRED as distributed by MLS GRID #12746678 Report a problem | ||
| 11/3/2025 | Sold | $677,000-3.3%$239/sqft |
Source: MRED as distributed by MLS GRID #12462153 Report a problem | ||
| 10/25/2025 | Pending sale | $700,000$247/sqft |
Source: MRED as distributed by MLS GRID #12462153 Report a problem | ||
| 10/3/2025 | Contingent | $700,000$247/sqft |
Source: MRED as distributed by MLS GRID #12462153 Report a problem | ||
| 9/4/2025 | Listed for sale | $700,000+75.4%$247/sqft |
Source: MRED as distributed by MLS GRID #12462153 Report a problem | ||
| 10/28/2002 | Sold | $399,000$141/sqft |
Source: Public Record Report a problem | ||
Public tax history
| Year | Property taxes | Tax assessment |
|---|---|---|
| 2024 | $13,429 +2.4% | $160,359 +11.8% |
| 2023 | $13,108 +10.7% | $143,442 +9.1% |
| 2022 | $11,844 +4.5% | $131,429 +13.2% |
| 2021 | $11,334 +1.6% | $116,098 +6.6% |
| 2020 | $11,153 +3.3% | $108,949 +3.4% |
| 2019 | $10,799 -9.1% | $105,366 -0.7% |
| 2018 | $11,886 | $106,095 -6% |
| 2017 | $11,886 +5% | $112,919 +5.3% |
| 2016 | $11,318 -0.8% | $107,246 +6.7% |
| 2015 | $11,405 +4% | $100,540 +1.3% |
| 2014 | $10,963 +0.1% | $99,269 -0.9% |
| 2012 | $10,953 +4.3% | $100,151 -12.1% |
| 2011 | $10,503 +5% | $113,966 -4.5% |
| 2010 | $10,006 +4.5% | $119,389 -4.6% |
| 2009 | $9,571 -3.1% | $125,135 -4.2% |
| 2008 | $9,876 +4.2% | $130,670 +3.2% |
| 2006 | $9,474 -0.9% | $126,559 |
| 2005 | $9,557 +2.4% | -- |
| 2004 | $9,334 +6.5% | -- |
| 2003 | $8,764 +1.6% | -- |
| 2002 | $8,625 +11% | -- |
| 2001 | $7,771 +4.3% | $94,974 +4% |
| 2000 | $7,452 | $91,348 |
Find assessor info on the county website
Monthly payment
Est. payment
Payment breakdown
Explore the cost of this home by adjusting the details. Changes won't be saved.Climate risks
Neighborhood: 60060
Nearby schools
Schools provided by the listing agent
- Elementary: Washington Early Learning Center
- Middle: Carl Sandburg Middle School
- High: Mundelein Cons High School
- District: 75
Source: MRED as distributed by MLS GRID. This data may not be complete. We recommend contacting the local school district to confirm school assignments for this home.
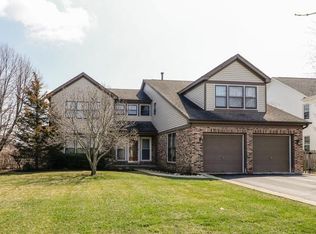
Similar homes
- $600,0005 bd4 ba2.8k sqft1201 Sterling Dr, Mundelein, IL 60060Active
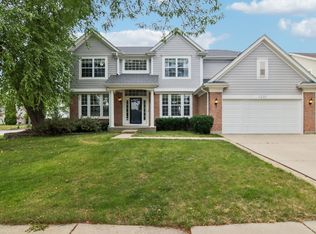 MLS ID #12719584, Brett Larson, Redfin Corporation. MRED as distributed by MLS GRID
- $684,0004 bd4 ba2.7k sqft317 Anne Ct, Prospect Heights, IL 60070New
 MLS ID #12784470, Kelly Janowiak, @properties Christie's International Real Estate. MRED as distributed by MLS GRID
- $699,0004 bd3 ba2.6k sqft6712 Diamond Lake Rd, Long Grove, IL 60047Active
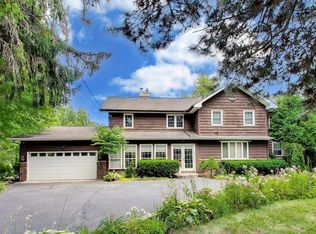 MLS ID #12747490, Debra Dunn, E-PRO,GRI, @properties Christie's International Real Estate. MRED as distributed by MLS GRID
- $699,0004 bd3 ba3.2k sqft16 Eagle Ridge Dr, Hawthorn Woods, IL 60047Active
 MLS ID #12768988, Maria Etling, Berkshire Hathaway HomeServices Chicago. MRED as distributed by MLS GRID
