This amazing property and home offers an extraordinary custom-built retreat nestled on more than 6(+-)acres of serene, private land. Tucked away among the trees, this property offers an exceptional sense of peace and seclusion while remaining just minutes from Jefferson and Braselton, two growing communities offering shopping, dining, recreation, and highly regarded schools. It's the perfect balance of privacy and convenience. Inside, the home showcases thoughtful craftsmanship and generous living spaces. The main-level primary suite is a true retreat, featuring an oversized sitting room, mirrored dressing area, separate his-and-hers sinks and closets, and a beautiful antique clawfoot tub. The second bedroom on the main is perfect for a nursery, office or bedroom. Upstairs, additional bedrooms feature charming bay windows and spacious closets, including a large walk-in closet in the loft. The bonus room provides incredible flexibility and can easily be tailored to your lifestyle-perfect for a home office, gym, media room, recreation space, or additional bedroom. Throughout the home, abundant windows fill the rooms with natural light while framing peaceful, private views of the surrounding property. Thoughtful details, including wide hallways and generously sized doors, create an inviting sense of openness and comfort. Outdoor living is equally impressive. Enjoy morning coffee or evening gatherings on the wide front porch, or relax and entertain on the upper deck and lower patio. Beyond the home lies your own private oasis-a custom swimming pool with a waterfall and jacuzzi, surrounded by professionally landscaped gardens, natural rock walls, and stone steps that beautifully complement the wooded setting. The unfinished basement offers even more potential and is already framed for future expansion. A convenient half bath makes it ideally suited for use as a pool bathroom, while an additional garage area provides abundant storage for lawn and outdoor equipment, tools, recreational vehicles, or other toys. The land itself is what truly sets this property apart. A private road winds through the acreage, revealing multiple cleared areas with endless possibilities for expansion. With no restrictions, you have the freedom to create the property you've always envisioned-whether that means building a second home, adding a workshop, creating a private retreat, or simply enjoying the space and privacy that are increasingly hard to find. Room to garden or room for some animals. Rarely does a property offer this combination of acreage, privacy, custom features, flexibility, and natural beauty. 4829 Old Pendergrass Rd is more than a home-it's an opportunity to create the lifestyle you've always dreamed of.
Active
$975,000
4829A Old Pendergrass Rd, Jefferson, GA 30549
5beds
--sqft
Single Family Residence
Built in 2000
6 Acres Lot
$-- Zestimate®
$--/sqft
$-- HOA
What's special
Professionally landscaped gardensWide front porchGenerous living spacesCharming bay windowsOversized sitting roomWooded settingMultiple cleared areas
- 2 days
- 167
- 17
Zillow last checked:
Listing updated:
Listed by:
Michelle B Brown 770-654-4795,
Keller Williams Lanier Partners
Source: GAMLS,MLS#: 10840620
Facts & features
Interior
Bedrooms & bathrooms
- Bedrooms: 5
- Bathrooms: 4
- Full bathrooms: 2
- 1/2 bathrooms: 2
- Main level bathrooms: 1
- Main level bedrooms: 2
Rooms
- Room types: Bonus Room, Exercise Room, Great Room, Laundry
Dining room
- Features: Seats 12+
Kitchen
- Features: Breakfast Bar, Kitchen Island, Walk-in Pantry
Heating
- Central, Electric
Cooling
- Central Air, Electric
Appliances
- Included: Dishwasher, Electric Water Heater, Microwave
- Laundry: Common Area
Features
- Double Vanity, High Ceilings, Master On Main Level
- Flooring: Carpet, Hardwood
- Windows: Double Pane Windows
- Basement: Bath Finished,Boat Door,Daylight,Full,Interior Entry,Unfinished
- Attic: Pull Down Stairs
- Number of fireplaces: 2
- Fireplace features: Basement, Factory Built, Family Room, Wood Burning Stove
- Common walls with other units/homes: No Common Walls
Interior area
- Total structure area: 0
- Finished area above ground: 0
- Finished area below ground: 0
Video & virtual tour
Property
Parking
- Total spaces: 2
- Parking features: Garage
- Has garage: Yes
Accessibility
- Accessibility features: Accessible Doors
Features
- Levels: Three Or More
- Stories: 3
- Patio & porch: Deck
- Has private pool: Yes
- Pool features: In Ground, Salt Water
- On waterfront: Yes
- Waterfront features: Creek
- Body of water: None
Lot
- Size: 6 Acres
- Features: Private
- Residential vegetation: Wooded
Details
- Additional structures: Outbuilding, Shed(s)
- Parcel number: 093006E
Construction
Type & style
- Home type: SingleFamily
- Architectural style: Traditional,Victorian
- Property subtype: Single Family Residence
Materials
- Concrete
- Foundation: Pillar/Post/Pier
- Roof: Composition
Condition
- Resale
- New construction: No
- Year built: 2000
Utilities & green energy
- Electric: 220 Volts
- Sewer: Septic Tank
- Water: Well
- Utilities for property: Cable Available, Electricity Available, Phone Available, Underground Utilities, Water Available
Community & HOA
Community
- Features: Near Public Transport, Walk To Schools, Near Shopping
- Security: Smoke Detector(s)
- Subdivision: none
HOA
- Has HOA: No
- Services included: None
Location
- Region: Jefferson
Financial & listing details
- Annual tax amount: $4,188
- Date on market: 9/4/2026
- Cumulative days on market: 2 days
- Listing agreement: Exclusive Right To Sell
- Electric utility on property: Yes
Estimated market value
Not available
Estimated sales range
Not available
Not available
Price history
| Date | Event | Price |
|---|---|---|
| 9/4/2026 | Listed for sale | $975,000 |
Source:  GAMLS #10840620 Report a problem GAMLS #10840620 Report a problem | ||
Public tax history
Tax history is unavailable.
Monthly payment
Est. payment
Payment breakdown
Explore the cost of this home by adjusting the details. Changes won't be saved.Climate risks
Neighborhood: 30549
Nearby schools
Schools provided by the listing agent
- Elementary: Gum Springs
- Middle: West Jackson
- High: Jackson County
Source: GAMLS. This data may not be complete. We recommend contacting the local school district to confirm school assignments for this home.
- $1,199,9005 bd4 ba-- sqft4829 Old Pendergrass Rd, Jefferson, GA 30549For Sale
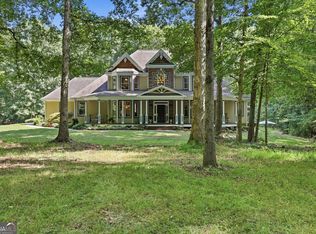
- $830,0005 bd4 ba5.4k sqft4763 Old Pendergrass Rd, Jefferson, GA 30549Sold
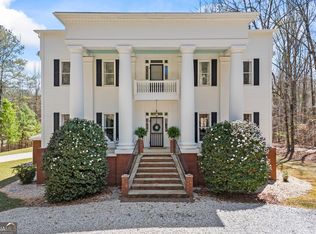
- $525,500-- bd2 ba1.3k sqft4687 Old Pendergrass Rd, Jefferson, GA 30549Off Market
- $334,500-- bd2 ba1.5k sqft4758 Old Pendergrass Rd, Jefferson, GA 30549Off Market
Similar homes
- $950,0004 bd5 ba4.9k sqft5350 Old Pendergrass Rd, Jefferson, GA 30549Active

 MLS ID #10805950, Fidie Ramli, ERA Foster & Bond. GAMLS
 - $1,199,9005 bd4 ba-- sqft4829 Old Pendergrass Rd, Jefferson, GA 30549ActiveMLS ID #10830256, Michelle B Brown, Keller Williams Lanier Partners. GAMLS
- $775,0006 bd4 ba4.4k sqft303 Vantage Dr, Jefferson, GA 30549Active
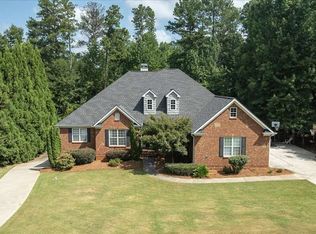 MLS ID #10837962, Lisa Langford, Coldwell Banker Upchurch Realty. GAMLS
 - $849,9005 bd3 ba5.5k sqft40 Benton Rd, Jefferson, GA 30549Active
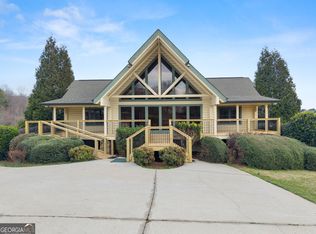 MLS ID #10702948, Sydney L Roberts, Braselton Real Estate Group. GAMLS
 - $899,0005 bd4 ba4.9k sqft1178 Antrim Glen Dr, Hoschton, GA 30548ActiveMLS ID #10833540, Stacy Crum, Dwelli. GAMLS
- $875,0006 bd7 ba5.6k sqft124 Waterford Ct, Jefferson, GA 30549ActiveMLS ID #10801796, Tracy Cousineau Advisors, Tracy Cousineau Real Estate. GAMLS
- $1,099,0003 bd3 ba3.2k sqft931 Antrim Glen Dr, Hoschton, GA 30548ActiveMLS ID #10838405, Bell Real Estate Group, Keller Williams Realty Atl. Partners. GAMLS
- $1,075,0006 bd5 ba5.4k sqft1430 Traditions Way, Jefferson, GA 30549ActiveMLS ID #10834881, Jamie Simpson, Keller Williams Realty Consultants. GAMLS
- $839,0004 bd4 ba3.8k sqft4140 Highway 332, Hoschton, GA 30548ActiveMLS ID #10833108, Ashley Conner, Century 21 Results. GAMLS
- $869,0004 bd4 ba4.1k sqft515 Delaperriere Loop, Jefferson, GA 30549Active Under ContractMLS ID #10812719, Kenny R Whitworth, Red Clay Properties. GAMLS
- $899,9005 bd7 ba5.5k sqft2240 N Pear Grove Ct, Jefferson, GA 30549ActiveMLS ID #10759891, Simply Stephens Real Estate, Keller Williams Realty Atl. Partners. GAMLS
- $569,9005 bd3 ba2.6k sqft70 Citation Way, Jefferson, GA 30549ActiveMLS ID #10759656, Tristan Taylor, Century 21 Results. GAMLS
- $889,9005 bd5 ba5.1k sqft2046 Mill Pond Ct, Jefferson, GA 30549ActiveMLS ID #10794341, Stefen Ash, Keller Williams Realty Atl. Partners. GAMLS
- $899,9005 bd4 ba4k sqft1944 Duncans Mill Ln, Jefferson, GA 30549ActiveMLS ID #10830319, Rachel N Webb, Hill Wood Realty. GAMLS
- $759,5005 bd4 ba5.1k sqft1909 Duncans Mill Ln, Jefferson, GA 30549ActiveMLS ID #10811797, Janet Davis, Keller Williams Realty Atl. Partners. GAMLS
- $572,0005 bd5 ba4.4k sqft474 Benton Rd, Jefferson, GA 30549ActiveMLS ID #10805375, Andrea A Butcher, RealHome Services & Solutions. GAMLS
- $869,9005 bd4 ba3.6k sqft5541 Morningview Ln, Jefferson, GA 30549ActiveMLS ID #10829534, Rachel N Webb, Hill Wood Realty. GAMLS
- $579,0005 bd4 ba3.1k sqft447 Plantation Dr, Jefferson, GA 30549ActiveMLS ID #10796755, Mike Brown, Michael Carr and Associates. GAMLS
- $775,0005 bd4 ba4.3k sqft1785 Traditions Way, Jefferson, GA 30549ActiveMLS ID #10769017, Anna E Davis, Katie Arlt & Associates Real Estate. GAMLS
- $499,9005 bd4 ba3.7k sqft364 Plantation Dr, Jefferson, GA 30549ActiveMLS ID #10761478, Nichole Pankevich, eXp Realty. GAMLS
