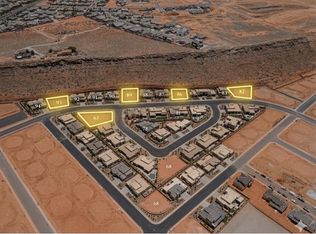
New Trend Construction home in Crimson Cliffs boundaries with Salt-Water Pool & slide, 50' + deep RV garage, sliding glass doors in the living room creating excellent indoor/outdoor connectivity & 20'+ tall ceilings in the living room. Backyard oasis with salt-water pool, waterslide, spa & motorized cover with a turf area & back patio as well. RV garage with over 50' of depth, 12'x13' door & epoxy floor. Very functional floorplan with 10' + ceilings on the main, large picture windows, living room with 20' + ceiling & upstairs a second living & laundry room on each. Chef's kitchen with gigantic butler's pantry, superb looking cabinetry, quartz countertops, GE appliance package & oversized built-in fridge/freezer. Luxurious primary suite with beautiful arch above the free-standing tub, walk-in shower & large walk-in closet. Exquisite finishes throughout home from the stained luxury cabinets, designer tile to the stunning finish carpentry home is a MUST SEE! Schedule a showing to see the home for yourself today.
For sale
$1,500,000
483 E Sidbury Rd, Washington, UT 84780
6beds
6baths
4,875sqft
Single Family Residence
Built in 2026
0.26 Acres Lot
$-- Zestimate®
$308/sqft
$11/mo HOA
What's special
Salt-water pool and slideGe appliance packageSuperb looking cabinetryLarge picture windowsQuartz countertops
- 5 days
- 502
- 73
Zillow last checked:
Listing updated:
Listed by:
Calvin Hayward 801-989-2299,
ERA BROKERS CONSOLIDATED SG,
Raymon D Cox 435-705-1681,
ERA BROKERS CONSOLIDATED SG
Source: WCBR,MLS#: 26-276654
Facts & features
Interior
Bedrooms & bathrooms
- Bedrooms: 6
- Bathrooms: 6
Primary bedroom
- Level: Main
Bedroom 2
- Level: Main
Bedroom 3
- Level: Second
Bedroom 4
- Level: Second
Bedroom 5
- Level: Second
Bedroom 6
- Level: Second
Bathroom
- Level: Main
Bathroom
- Level: Main
Bathroom
- Level: Second
Bathroom
- Level: Second
Bathroom
- Level: Second
Bathroom
- Level: Second
Family room
- Level: Main
Family room
- Level: Second
Kitchen
- Level: Main
Laundry
- Level: Main
Laundry
- Level: Second
Office
- Level: Main
Heating
- Natural Gas
Cooling
- Central Air
Features
- Number of fireplaces: 1
Interior area
- Total structure area: 4,875
- Total interior livable area: 4,875 sqft
- Finished area above ground: 2,867
Video & virtual tour
Property
Parking
- Total spaces: 4
- Parking features: Attached, Garage Door Opener
- Attached garage spaces: 4
Features
- Stories: 2
- Has private pool: Yes
- Pool features: In Ground, Salt Water
Lot
- Size: 0.26 Acres
- Features: Curbs & Gutters, Level
Details
- Parcel number: WFIFA297
- Zoning description: Residential
Construction
Type & style
- Home type: SingleFamily
- Property subtype: Single Family Residence
Materials
- Brick, Masonite, Stucco
- Foundation: Slab
- Roof: Metal,Tile
Condition
- Year built: 2026
Utilities & green energy
- Water: Culinary
- Utilities for property: Dixie Power, Electricity Connected, Natural Gas Connected
Community & HOA
Community
- Features: Sidewalks
- Subdivision: FINLEY FARMS
HOA
- Has HOA: Yes
- Services included: Common Area Maintenance
- HOA fee: $11 monthly
Location
- Region: Washington
Financial & listing details
- Price per square foot: $308/sqft
- Date on market: 9/29/2026
- Cumulative days on market: 7 days
- Listing terms: FHA,Conventional,Cash,1031 Exchange
- Inclusions: Window, Double Pane, Walk-in Closet(s), Sprinkler, Full, Sprinkler, Auto, Refrigerator, Range Hood, Patio, Covered, Oven/Range, Built-in, Outdoor Lighting, Microwave, Landscaped, Full, Garden Tub, Freezer, Fenced, Full, Disposal, Dishwasher, Ceiling, Vaulted, Ceiling Fan(s), Bath, Sep Tub/Shwr
- Electric utility on property: Yes
- Road surface type: Paved
Estimated market value
Not available
Estimated sales range
Not available
Not available
Price history
| Date | Event | Price |
|---|---|---|
| 9/29/2026 | Listed for sale | $1,500,000$308/sqft |
Source: WCBR #26-276654 Report a problem | ||
Public tax history
Tax history is unavailable.
Monthly payment
Est. payment
Payment breakdown
Explore the cost of this home by adjusting the details. Changes won't be saved.Climate risks
Neighborhood: 84780
Nearby schools
Schools provided by the listing agent
- Elementary: South Mesa Elementary
- Middle: Crimson Cliffs Middle
- High: Crimson Cliffs High
Source: WCBR. This data may not be complete. We recommend contacting the local school district to confirm school assignments for this home.

Similar homes
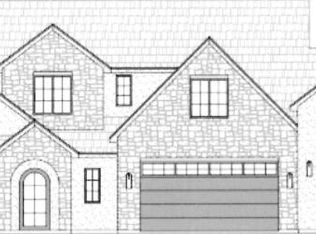
- $1,549,9006 bd6 ba4.2k sqft4816 S Empey Ct, Washington, UT 84780New Construction
 MLS ID #26-276044, BRIAN D HILL, REALTY EXECUTIVES. WCBR
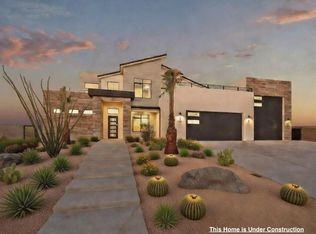
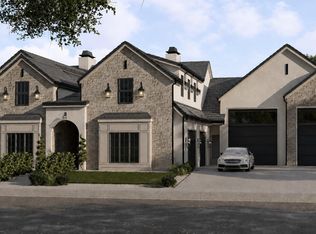
 - $1,499,0007 bd6 ba4.3k sqft4932 Ripple Rd, Washington, UT 84780New Construction
 MLS ID #26-273533, Nicole Dalton-Reader, Equity Real Estate Solterra. WCBR
 - $1,689,0005 bd6 ba5k sqft522 E Weatherby Way, Washington, UT 84780New Construction
 MLS ID #26-275491, Brian J Davis, Real Estate Essentials (St Geo. WCBR
 - $1,429,9006 bd5 ba3.5k sqft4794 S 380 E, Washington, UT 84780New Construction
 MLS ID #26-276038, BRIAN D HILL, REALTY EXECUTIVES. WCBR
