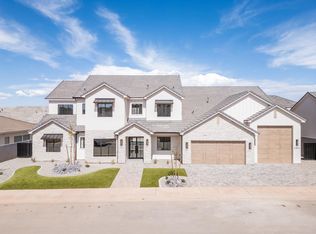
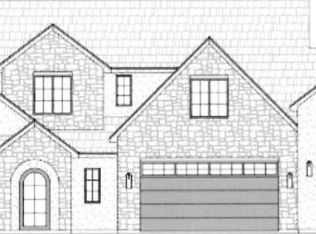
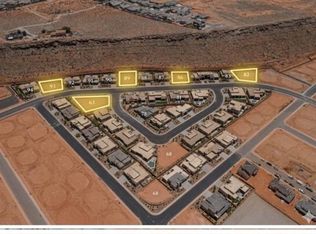
New construction, RV garage, en-suite bathrooms, Crimson Cliffs High School. Discover this stunning New Trend Construction home in an ideal location mere minutes from Crimson Cliffs High School. The epitome of a St. George garage with epoxy floors including almost 44 feet of depth and 13 ft tall door complete with a dedicated storage room, & oversized 2 car garage that has a 20ft wide door & nearly 24 ft of depth totaling to over 1,500 sq ft. Incredible floor plan featuring a guest suite on the main floor, direct access to a bathroom in 6 of the 7 bedrooms, two laundry rooms, & huge windows bringing in great natural light. Stunning kitchen complete with built in fridge/freezer, oversized & tucked away butler's pantry, custom cabinetry & quartz countertops. Luxurious primary suite with walk in shower with two shower heads, designer tile, and large walk-in closet. Yards are fully finished with custom iron gates, quality artificial turf, automatic drip lines, & paver patios perfect for enjoying the beautiful weather without spending much time on maintenance. Additional features galore including accent walls, upgraded trim work, tall ceilings, engineered hardwood, low voltage wiring for motorized window coverings and much more. This home will appeal to almost everyone so don't miss your chance to see it!
For sale
$1,300,000
525 E Sidbury Rd, Washington, UT 84780
7beds
7baths
4,881sqft
Single Family Residence
Built in 2026
0.28 Acres Lot
$-- Zestimate®
$266/sqft
$11/mo HOA
What's special
Custom iron gatesPaver patiosUpgraded trim workStunning kitchenEngineered hardwoodCustom cabinetryQuality artificial turf
- 13 hours
- 143
- 13
Zillow last checked:
Listing updated:
Listed by:
Calvin Hayward 801-989-2299,
ERA BROKERS CONSOLIDATED SG,
Raymon D Cox 435-705-1681,
ERA BROKERS CONSOLIDATED SG
Source: WCBR,MLS#: 26-277586
Facts & features
Interior
Bedrooms & bathrooms
- Bedrooms: 7
- Bathrooms: 7
Primary bedroom
- Level: Main
Bedroom 2
- Level: Main
Bedroom 3
- Level: Second
Bedroom 4
- Level: Second
Bedroom 5
- Level: Second
Bedroom 6
- Level: Second
Other
- Level: Second
Bathroom
- Level: Main
Bathroom
- Level: Main
Bathroom
- Level: Main
Bathroom
- Level: Second
Bathroom
- Level: Second
Bathroom
- Level: Second
Bathroom
- Level: Second
Family room
- Level: Main
Family room
- Level: Second
Kitchen
- Level: Main
Laundry
- Level: Main
Office
- Level: Main
Heating
- Natural Gas
Cooling
- Central Air
Features
- Number of fireplaces: 1
Interior area
- Total structure area: 4,881
- Total interior livable area: 4,881 sqft
- Finished area above ground: 2,620
Video & virtual tour
Property
Parking
- Total spaces: 4
- Parking features: Attached, Extra Depth, Extra Height, Garage Door Opener
- Attached garage spaces: 4
Features
- Stories: 2
Lot
- Size: 0.28 Acres
- Features: Corner Lot, Curbs & Gutters, Level
Details
- Parcel number: WFIFA295
- Zoning description: Residential
Construction
Type & style
- Home type: SingleFamily
- Property subtype: Single Family Residence
Materials
- Masonite, Rock, Stucco
- Foundation: Slab
- Roof: Metal,Tile
Condition
- Built & Standing
- Year built: 2026
Utilities & green energy
- Water: Culinary
- Utilities for property: Dixie Power, Electricity Connected, Natural Gas Connected
Community & HOA
Community
- Features: Sidewalks
- Subdivision: FINLEY FARMS
HOA
- Has HOA: Yes
- Services included: Common Area Maintenance
- HOA fee: $11 monthly
Location
- Region: Washington
Financial & listing details
- Price per square foot: $266/sqft
- Annual tax amount: $1,525
- Date on market: 11/3/2026
- Cumulative days on market: 2 days
- Listing terms: FHA,Conventional,1031 Exchange
- Inclusions: Window, Double Pane, Walk-in Closet(s), Sprinkler, Full, Sprinkler, Auto, Refrigerator, Range Hood, Patio, Covered, Oven/Range, Built-in, Outdoor Lighting, Microwave, Landscaped, Full, Garden Tub, Freezer, Fenced, Full, Disposal, Dishwasher, Ceiling Fan(s), Bath, Sep Tub/Shwr
- Electric utility on property: Yes
- Road surface type: Paved
Estimated market value
Not available
Estimated sales range
Not available
Not available
Price history
| Date | Event | Price |
|---|---|---|
| 11/3/2026 | Listed for sale | $1,300,000$266/sqft |
Source: WCBR #26-277586 Report a problem | ||
Public tax history
Tax history is unavailable.
Monthly payment
Est. payment
Payment breakdown
Explore the cost of this home by adjusting the details. Changes won't be saved.Climate risks
Neighborhood: 84780
Nearby schools
Schools provided by the listing agent
- Elementary: South Mesa Elementary
- High: Crimson Cliffs High
Source: WCBR. This data may not be complete. We recommend contacting the local school district to confirm school assignments for this home.

Similar homes
- $1,299,0005 bd5 ba3.9k sqft447 E Malt House Cv, Washington, UT 84780New Construction
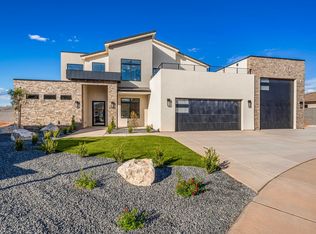 MLS ID #26-277397, stg.rets.bowle, MARKETPRO REAL ESTATE PLLC. WCBR
- $1,350,0006 bd6 ba4k sqft4943 S Ripple Rd, Washington, UT 84780For Sale
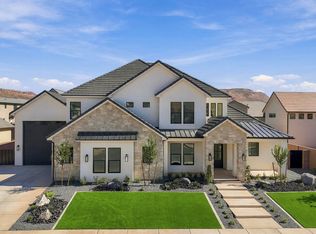 MLS ID #26-277094, KIRK T BARKER, FATHOM REALTY SG. WCBR
- $1,310,0006 bd5 ba4k sqft4936 S Lakefront Pl, Washington, UT 84780New Construction
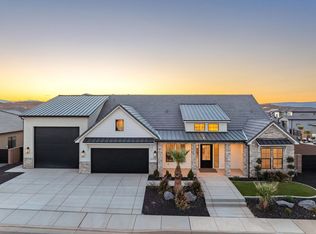 MLS ID #26-276270, RANITA Marie PARRISH, THE AGENCY ST GEORGE. WCBR
- $1,284,9005 bd4 ba4.1k sqft426 E Forrest Paddock Dr, Washington, UT 84780For Sale
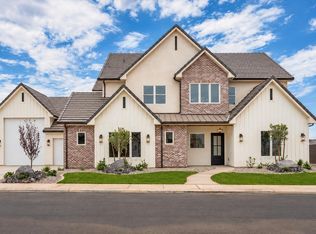 MLS ID #26-274296, stg.rets.dusty, KW Ascend Keller Williams Realty. WCBR
