Skip main navigation
Sold
  • Price Unknown

    4830 Cedar Springs Rd APT 32, Dallas, TX 75219

    2beds
    2,209sqft
    Condominium
    Built in 2005
    -- sqft lot
    $383,800 Zestimate®
    $--/sqft
    $4,182 Estimated rent

    Home value

    $383,800

    $365,000 - $403,000

    $4,182/mo

    Zestimate® history
    Loading
    Loading...

    Owner options

    List your home for rent

    $4,182/mo

    Rent Zestimate®

    Find your next renter with Zillow Rental Manager. Plus, with online applications, you can quickly screen prospective tenants – for free.

    Learn more

    $4,182/mo

    Rent Zestimate®

    Refinance and save

    $395/mo

    Est. payment

    Refinancing to a lower rate could help reduce your monthly payments and save thousands over the life of the loan.

    See today's rates

    $395/mo

    Est. payment

    Explore your selling options

    Work with a Zillow partner agent

    Leverage their expertise and Zillow's premium Showcase listings to get your home seen by more buyers.

    Get started

    List with your own agent

    Get your home in front of millions of buyers by listing it on Zillow.

    Learn how to do it

    Sell it yourself

    Take full control of how buyers see your home on Zillow by listing For Sale by Owner (FSBO).

    List your home

    What's special

    Private balconyRecent paint throughoutLed lightbulbs throughoutOpen and flexible floorplan
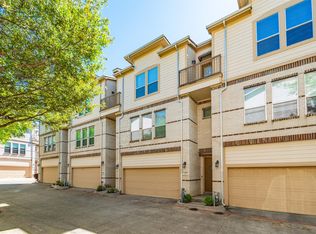
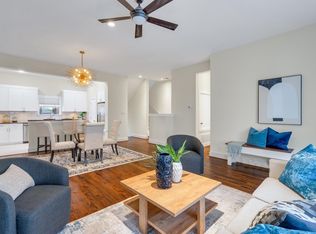

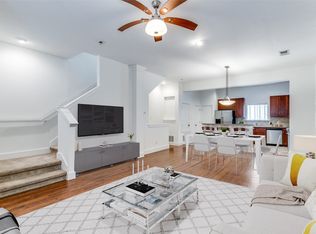
    Extensively updated 2 bedroom 2 full bath condo + half bath with bonus living-flex space on 3rd floor & additional flex space in the primary bedroom as well as private balcony. Updates include recent paint throughout, refinished and stained wood floors, cleaned and polish slate flooring, 2 Trane HVAC units installed in 2017 with parts warranty until 2027, LED lightbulbs throughout. Oversized primary with additional space for a sitting area or office space and two closets. Ensuite bath with water closet, dual vanities, separate soaking tub and shower. Open bonus space on third floor great for second living area or large study. Backyard renovation and landscaping including staining at fence, and more! You do not want to miss out on this open and flexible floorplan. Home is priced below appraised value! Refrigerator to convey.The gated community is conveniently located minutes from the Medical District and downtown, with easy access to major roads and highways, shopping, dining and more.

    Zillow last checked:

    Listing updated:

    Listed by:

    Rebecca Levy 0600422 214-369-6000,

    Dave Perry Miller Real Estate 214-369-6000

    Bought with:

    Keith Redelsperger, 0533081

    Coldwell Banker Apex, REALTORS

    Source: NTREIS,MLS#: 21232435

    Facts & features

    Interior

    Bedrooms & bathrooms
    • Bedrooms: 2
    • Bathrooms: 3
    • Full bathrooms: 2
    • 1/2 bathrooms: 1
    Primary bedroom
    • Level: Third
    • Dimensions: 24 x 14
    Bedroom
    • Level: First
    • Dimensions: 14 x 12
    Bonus room
    • Level: Third
    • Dimensions: 11 x 11
    Dining room
    • Level: Second
    • Dimensions: 19 x 2
    Kitchen
    • Level: Second
    • Dimensions: 15 x 10
    Living room
    • Level: Second
    • Dimensions: 19 x 15
    Appliances
    • Included: Dishwasher, Disposal, Gas Range, Microwave, Refrigerator
    Features
    • Decorative/Designer Lighting Fixtures, Double Vanity, Granite Counters, Kitchen Island, Open Floorplan, Pantry, Walk-In Closet(s)
    • Has basement: No
    • Has fireplace: No
    Interior area
    • Total interior livable area: 2,209 sqft

    Property

    Parking
    • Total spaces: 4
    • Parking features: Door-Multi, Garage Faces Front, Garage, Garage Door Opener
    • Attached garage spaces: 2
    • Carport spaces: 2
    Features
    • Levels: Three Or More
    • Pool features: None
    Lot
    • Size: 1.94 Acres
    Details
    • Parcel number: 00C08260000700032

    Construction

    Type & style
    • Home type: Condo
    • Property subtype: Condominium
    • Attached to another structure: Yes
    Condition
    • Resale
    • Year built: 2005

    Utilities & green energy

    • Sewer: Public Sewer
    • Water: Public
    • Utilities for property: Cable Available, Sewer Available, Water Available

    Community & HOA

    Community
    • Subdivision: Carreras Twnhms Condos
    HOA
    • Has HOA: Yes
    • Services included: Association Management, Maintenance Grounds, Trash
    • HOA fee: $395 monthly
    • HOA name: Carreras Townhomes Condo
    • HOA phone: 214-239-4532
    Location
    • Region: Dallas

    Financial & listing details

    • Tax assessed value: $369,380
    • Annual tax amount: $8,256
    • Date on market: 4/8/2026
    • Cumulative days on market: 149 days
    • Listing terms: Cash,Conventional
    • Exclusions: shelving in the garage

    Price history

    DateEventPrice
    9/4/2026Sold--
    Source: NTREIS #21232435 Report a problem
    8/14/2026Contingent$399,999$181/sqft
    Source: NTREIS #21232435 Report a problem
    6/21/2026Price change$399,999-8.9%$181/sqft
    Source: NTREIS #21232435 Report a problem
    4/8/2026Listed for sale$439,000$199/sqft
    Source: NTREIS #21232435 Report a problem
    1/23/2026Listing removed$439,000$199/sqft
    Source: Dave Perry Miller & Associates - An Ebby Halliday Company #21002899 Report a problem
    11/21/2025Price change$439,000-2.2%$199/sqft
    Source: NTREIS #21002899 Report a problem
    10/16/2025Price change$449,000-1.3%$203/sqft
    Source: NTREIS #21002899 Report a problem
    9/25/2025Price change$455,000-0.9%$206/sqft
    Source: NTREIS #21002899 Report a problem
    9/5/2025Price change$459,000-1.3%$208/sqft
    Source: NTREIS #21002899 Report a problem
    8/9/2025Listed for sale$465,000$211/sqft
    Source: NTREIS #21002899 Report a problem

    Public tax history

    YearProperty taxesTax assessment
    2025$8,225 +37.6%$369,380
    2024$5,976 +2.5%$369,380 +4.5%
    2023$5,831 -17.2%$353,320
    2022$7,040 -7.2%$353,320
    2021$7,585 -2.8%$353,320
    2020$7,802 -3.6%$353,320 -2.8%
    2019$8,098 -4%$363,480
    2018$8,434 +15.5%$363,480 +9.9%
    2017$7,300 +1.9%$330,800
    2016$7,164 +18.5%$330,800 +6.6%
    2015$6,044 $310,380 +15.6%
    2014$6,044 $268,520
    2013-- --
    2012-- --
    2011-- --
    2010-- --
    2009-- --
    2008-- --
    2007-- --
    Find assessor info on the county website

    Neighborhood: 75219

    Nearby schools

    GreatSchools rating
    Schools provided by the listing agent
    • Elementary: Maplelawn
    • Middle: Rusk
    • High: North Dallas
    • District: Dallas ISD

    Source: NTREIS. This data may not be complete. We recommend contacting the local school district to confirm school assignments for this home.

    Get a cash offer in 3 minutes
    Find out how much your home could sell for in as little as 3 minutes with a no-obligation cash offer.
    Estimated market value
    $383,800
    Get a cash offer in 3 minutes
    Find out how much your home could sell for in as little as 3 minutes with a no-obligation cash offer.
    Estimated market value
    $383,800