
Enter through the side deck. The plank natural wood flooring flows throughout the living room and kitchen and into the bedroom on the main living floor. The kitchen offers granite countertops, stainless steel appliances, recessed lights, skylights and is open overlooking the living room. The living room has an exterior door leading to the upper front covered porch. The main floor bathroom is in the bedroom. Up the turned stairway find a 2nd bedroom and a 2nd full bathroom. Back down to the Lower level find additional living space, a half bathroom and laundry area. This area has a door leading to the exterior lower porch. There is a greenhouse terraced on the rear garden hillside. The property continues up to Old Ferry Rd where there was previously off-street parking. The entry for parking would need to be redeveloped if it was desired. The utility room has a separate exterior entry.
Foreclosure
$585,000
4830 River Rd, New Hope, PA 18938
2beds
1,314sqft
Single Family Residence
Built in 1920
0.32 Acres Lot
$559,900 Zestimate®
$445/sqft
$-- HOA
What's special
Recessed lightsSide deckPlank natural wood flooringGranite countertopsTurned stairwayStainless steel appliances
- 120 days
- 1,603
- 88
Zillow last checked:
Listing updated:
Listed by:
David Teitelman 215-357-3900,
Hampton Preferred Real Estate Inc 2153573900
Source: Bright MLS,MLS#: PABU2124170
Facts & features
Interior
Bedrooms & bathrooms
- Bedrooms: 2
- Bathrooms: 3
- Full bathrooms: 2
- 1/2 bathrooms: 1
- Main level bathrooms: 1
- Main level bedrooms: 1
Rooms
- Room types: Living Room, Bedroom 2, Kitchen, Bedroom 1, Bathroom 1, Bathroom 2, Bonus Room, Half Bath
Bedroom 1
- Level: Main
Bedroom 2
- Level: Upper
Bathroom 1
- Level: Main
Bathroom 2
- Level: Upper
Bonus room
- Level: Lower
Half bath
- Level: Lower
Kitchen
- Level: Main
Living room
- Level: Main
Heating
- Forced Air, Oil
Cooling
- Central Air, Electric
Appliances
- Included: Electric Water Heater
Features
- Basement: Full
- Has fireplace: No
Interior area
- Total structure area: 1,314
- Total interior livable area: 1,314 sqft
- Finished area above ground: 1,314
- Finished area below ground: 0
Video & virtual tour
Property
Parking
- Parking features: Off Street
Accessibility
- Accessibility features: None
Features
- Levels: Three
- Stories: 3
- Pool features: None
Lot
- Size: 0.32 Acres
- Dimensions: 73.00 x 191.00
Details
- Additional structures: Above Grade, Below Grade
- Parcel number: 34020038
- Zoning: VC
- Special conditions: Real Estate Owned
Construction
Type & style
- Home type: SingleFamily
- Architectural style: Bungalow
- Property subtype: Single Family Residence
Materials
- Frame
- Foundation: Permanent
Condition
- New construction: No
- Year built: 1920
Utilities & green energy
- Sewer: On Site Septic
- Water: Well
Community & HOA
Community
- Subdivision: None Available
HOA
- Has HOA: No
Location
- Region: New Hope
- Municipality: PLUMSTEAD TWP
Financial & listing details
- Price per square foot: $445/sqft
- Tax assessed value: $24,800
- Annual tax amount: $4,833
- Date on market: 6/16/2026
- Listing agreement: Exclusive Right To Sell
- Ownership: Fee Simple
Foreclosure details
Estimated market value
$559,900
$532,000 - $588,000
$3,450/mo
Price history
| Date | Event | Price |
|---|---|---|
| 2/14/2024 | Sold | $1,177-99.6%$1/sqft |
Source: Public Record Report a problem | ||
| 1/15/2016 | Sold | $310,000-3.1%$236/sqft |
Source: Public Record Report a problem | ||
| 8/5/2015 | Listed for sale | $320,000+16.4%$244/sqft |
Source: BHHS Fox & Roach #6621843 Report a problem | ||
| 11/24/2009 | Sold | $275,000+71.9%$209/sqft |
Source: Public Record Report a problem | ||
| 6/16/1998 | Sold | $160,000$122/sqft |
Source: Public Record Report a problem | ||
Public tax history
| Year | Property taxes | Tax assessment |
|---|---|---|
| 2026 | $4,833 +7.8% | $24,800 |
| 2025 | $4,482 | $24,800 |
| 2024 | $4,482 +7.4% | $24,800 |
| 2023 | $4,172 +1.1% | $24,800 |
| 2022 | $4,125 +1.1% | $24,800 |
| 2021 | $4,079 | $24,800 |
| 2020 | $4,079 +0.6% | $24,800 |
| 2018 | $4,055 +1.4% | $24,800 |
| 2017 | $3,999 | $24,800 |
| 2016 | $3,999 | $24,800 |
| 2015 | -- | $24,800 |
| 2014 | -- | $24,800 |
| 2013 | -- | $24,800 |
| 2012 | -- | $24,800 |
| 2011 | -- | $24,800 |
| 2010 | -- | $24,800 |
| 2009 | -- | $24,800 |
| 2008 | -- | $24,800 |
| 2007 | -- | $24,800 |
| 2006 | -- | $24,800 |
| 2005 | -- | $24,800 +300% |
| 2004 | -- | $6,200 |
| 2003 | -- | $6,200 |
| 2002 | -- | $6,200 |
| 2000 | -- | $6,200 |
Find assessor info on the county website
Monthly payment
Climate risks
Neighborhood: 18938
Nearby schools
Schools provided by the listing agent
- District: Central Bucks
Source: Bright MLS. This data may not be complete. We recommend contacting the local school district to confirm school assignments for this home.
Similar homes
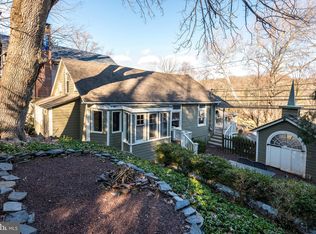
- $629,9002 bd1 ba906 sqft44 Bridge #4, Pipersville, PA 18947For Sale
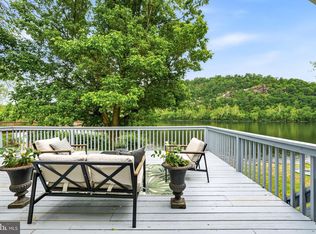
 MLS ID #PABU2121464, Gregory Hanson, Addison Wolfe Real Estate. Bright MLS
 - $550,0003 bd2 ba1.5k sqft92 Evergreen Dr, New Britain, PA 18901For Sale
 MLS ID #PABU2133030, Fay Evans, Keller Williams Real Estate-Doylestown. Bright MLS
 - $570,0003 bd2 ba1.8k sqft14 S Main St, Stockton, NJ 08559For Sale
 MLS ID #NJHT2005118, Beth Steffanelli, Callaway Henderson Sotheby's Int'l-Lambertville. Bright MLS
 - $630,0003 bd3 ba1.9k sqft41 Castlewood Dr, Chalfont, PA 18914For Sale
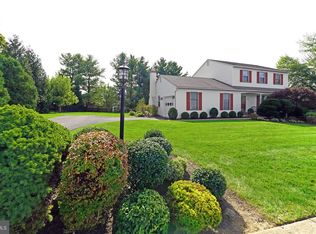 MLS ID #PABU2132688, Cathy Shultz, RE/MAX Centre Realtors. Bright MLS
 - $625,0002 bd2 ba1.2k sqft14 Bridge #5, Pipersville, PA 18947For SaleMLS ID #PABU2121820, Robert Sulecki, Exceed Realty. Bright MLS
- $549,0003 bd2 ba1.4k sqft5 Sawtooth Ln, Hatboro, PA 19040For SaleMLS ID #PAMC2196892, Kathleen Fox, BHHS Fox & Roach-Haverford. Bright MLS
- $485,0002 bd2 ba1.1k sqft16 Tahoe, New Hope, PA 18938For SaleMLS ID #PABU2131530, Adriana Gaines, Suburban City Realty, LLC. Bright MLS
- $565,0005 bd3 ba1.9k sqft42 Springs Dr, Doylestown, PA 18901For SaleMLS ID #PABU2128412, Michael Fingerman, HomeSmart Realty Advisors. Bright MLS
- $650,0004 bd2 ba1.7k sqft3870 York Rd, Furlong, PA 18925For SaleMLS ID #PABU2123468, Jay Spaziano, Jay Spaziano Real Estate. Bright MLS
- $475,0003 bd3 ba1.5k sqft921 W Bristol Rd, Warminster, PA 18974For SaleMLS ID #PABU2130168, Kevin Fullam, BHHS Fox & Roach-Southampton. Bright MLS
- $775,0004 bd3 ba1.4k sqft3666 River Rd, Lumberville, PA 18933For SaleMLS ID #PABU2129372, Art Mazzei, Addison Wolfe Real Estate. Bright MLS
- $609,0004 bd3 ba1.9k sqft3659 Greenwood Ter, Chalfont, PA 18914For SaleMLS ID #PABU2129518, Nina Burns, Callaway Henderson Sotheby's Int'l-Lambertville. Bright MLS
- $549,0004 bd2 ba1.5k sqft79 Taylor Ter, Hopewell, NJ 08525For SaleMLS ID #NJME2084592, Elizabeth Cain, Corcoran Sawyer Smith - Jersey City. Bright MLS
- $535,0002 bd2 ba1.4k sqft10 W Butler Ave, New Britain, PA 18901For SaleMLS ID #PABU2127610, Diane Cleland, Innovate Real Estate. Bright MLS
- $495,0002 bd1 ba1.2k sqft4928 Old Easton Rd, Doylestown, PA 18902For SaleMLS ID #PABU2129674, William Holder, Real Broker, LLC. Bright MLS
- $599,9003 bd2 ba1.7k sqft473 3rd Ave, Warminster, PA 18974For SaleMLS ID #PABU2131330, Irina Lovi, Re/Max One Realty. Bright MLS
- $649,0004 bd2 ba1.6k sqft657 Jacksonville Rd, Ivyland, PA 18974For SaleMLS ID #PABU2123554, Tony Panarello, Keller Williams Realty Group. Bright MLS
- $500,0003 bd2 ba1.6k sqft1043 County Road 519, Frenchtown, NJ 08825For Sale
 MLS ID #2704343R, ROBERT DEKANSKI. All Jersey MLS
 - $350,0002 bd2 ba1.5k sqft485 Goldenrod Xing W, New Hope, PA 18938For SaleMLS ID #PABU2129484, Nancy Osborne, Keller Williams Real Estate-Doylestown. Bright MLS
