Nestled among the rolling hills of Buckingham Township, this beautifully renovated Colonial farmhouse blends timeless character with modern comfort in the heart of Bucks County. Set on a private.70 acre lot surrounded by scenic woodlands and open fields, the property offers a peaceful country setting while remaining close to the area's renowned dining, shopping and cultural attractions. Completely renovated throughout, the home has been thoughtfully updated while preserving its historic charm and craftsmanship. Original hardwood floors add warmth and character, while modern improvements provide the convenience and functionality today's buyers seek. The spacious kitchen opens to a welcoming living room anchored by a gas fireplace, creating the perfect gathering space for family and friends not to mention a full bathroom on the lower level. The second floor features four generously sized bedrooms filled with natural light, while the expansive walk-up attic presents endless possibilities for a home office, guest suite, studio, or additional living space. A large, well maintained basement provides ample storage and functionality. Step outside to enjoy the tranquility of the picturesque backyard or front porch that create a serene retreat. Located within the highly regarded Central Bucks School District and offering easy access to Doylestown, New Hope, and major commuter routes, this property delivers the perfect combination of historic charm, modern updates, privacy and convenience. Book your appointment today!
For sale
Price cut: $35K (7/28)
$650,000
3870 York Rd, Furlong, PA 18925
4beds
1,778sqft
Single Family Residence
Built in 1929
0.7 Acres Lot
$-- Zestimate®
$366/sqft
$-- HOA
What's special
Picturesque backyardBeautifully renovated colonial farmhouseOriginal hardwood floorsSpacious kitchen
- 129 days
- 1,372
- 155
Zillow last checked:
Listing updated:
Listed by:
Jay Spaziano 215-493-1220,
Jay Spaziano Real Estate 2158602800,
Co-Listing Agent: Julianne Spaziano 215-962-2390,
Jay Spaziano Real Estate
Source: Bright MLS,MLS#: PABU2123468
Facts & features
Interior
Bedrooms & bathrooms
- Bedrooms: 4
- Bathrooms: 2
- Full bathrooms: 2
- Main level bathrooms: 1
Basement
- Area: 0
Heating
- Heat Pump, Electric
Cooling
- Central Air, Electric
Appliances
- Included: Electric Water Heater
Features
- Flooring: Hardwood
- Basement: Unfinished
- Number of fireplaces: 1
- Fireplace features: Gas/Propane
Interior area
- Total structure area: 1,778
- Total interior livable area: 1,778 sqft
- Finished area above ground: 1,778
- Finished area below ground: 0
Property
Parking
- Total spaces: 2
- Parking features: Detached Carport
- Carport spaces: 2
Accessibility
- Accessibility features: None
Features
- Levels: Two
- Stories: 2
- Pool features: None
Lot
- Size: 0.7 Acres
Details
- Additional structures: Above Grade, Below Grade
- Parcel number: 06010186
- Zoning: R1
- Special conditions: Standard
Construction
Type & style
- Home type: SingleFamily
- Architectural style: Colonial
- Property subtype: Single Family Residence
Materials
- Frame
- Foundation: Other
Condition
- Excellent
- New construction: No
- Year built: 1929
Utilities & green energy
- Sewer: On Site Septic
- Water: Well
Community & HOA
Community
- Subdivision: None Available
HOA
- Has HOA: No
Location
- Region: Furlong
- Municipality: BUCKINGHAM TWP
Financial & listing details
- Price per square foot: $366/sqft
- Tax assessed value: $22,800
- Annual tax amount: $4,125
- Date on market: 6/12/2026
- Listing agreement: Exclusive Right To Sell
- Inclusions: Tv In Living Room, Washer, Dryer, Porch Swing, All Appliances
- Exclusions: Generator
- Ownership: Fee Simple
Estimated market value
Not available
Estimated sales range
Not available
Not available
Price history
| Date | Event | Price |
|---|---|---|
| 10/2/2026 | Listed for sale | $650,000$366/sqft |
Source:  Bright MLS #PABU2123468 Report a problem Bright MLS #PABU2123468 Report a problem | ||
| 9/18/2026 | Contingent | $650,000$366/sqft |
Source: Bright MLS #PABU2123468 Report a problem | ||
| 7/28/2026 | Price change | $650,000-5.1%$366/sqft |
Source: Bright MLS #PABU2123468 Report a problem | ||
| 6/12/2026 | Listed for sale | $685,000+137.8%$385/sqft |
Source: Bright MLS #PABU2123468 Report a problem | ||
| 4/29/2016 | Sold | $288,000-3.7%$162/sqft |
Source: Public Record Report a problem | ||
| 2/25/2016 | Pending sale | $299,000$168/sqft |
Source: New Trend Realty #6647708 Report a problem | ||
| 9/23/2015 | Listed for sale | $299,000-9.1%$168/sqft |
Source: New Trend Realty #6647708 Report a problem | ||
| 10/8/2014 | Listing removed | $329,000$185/sqft |
Source: 411 Realty Results #6419888 Report a problem | ||
| 9/19/2014 | Price change | $329,000-3.2%$185/sqft |
Source: 411 Realty Results #6419888 Report a problem | ||
| 7/8/2014 | Listed for sale | $340,000+13.3%$191/sqft |
Source: 411 Realty Results #6419888 Report a problem | ||
| 6/28/2007 | Sold | $300,000+79.1%$169/sqft |
Source: Public Record Report a problem | ||
| 5/12/1998 | Sold | $167,500$94/sqft |
Source: Public Record Report a problem | ||
Public tax history
| Year | Property taxes | Tax assessment |
|---|---|---|
| 2026 | $4,126 +6.1% | $22,800 |
| 2025 | $3,888 +0.4% | $22,800 |
| 2024 | $3,871 +7.9% | $22,800 |
| 2023 | $3,586 +1.2% | $22,800 |
| 2022 | $3,543 +1.2% | $22,800 |
| 2021 | $3,501 | $22,800 |
| 2020 | $3,501 +0.7% | $22,800 |
| 2018 | $3,478 -0.2% | $22,800 |
| 2017 | $3,484 | $22,800 |
| 2016 | $3,484 | $22,800 |
| 2015 | -- | $22,800 |
| 2014 | -- | $22,800 |
| 2013 | -- | $22,800 |
| 2012 | -- | $22,800 |
| 2011 | -- | $22,800 |
| 2010 | -- | $22,800 |
| 2009 | -- | $22,800 |
| 2008 | -- | $22,800 |
| 2007 | -- | $22,800 |
| 2006 | -- | $22,800 |
| 2005 | -- | $22,800 +300% |
| 2004 | -- | $5,700 |
| 2003 | -- | $5,700 |
| 2002 | -- | $5,700 |
| 2000 | -- | $5,700 |
Find assessor info on the county website
Monthly payment
Est. payment
Payment breakdown
Explore the cost of this home by adjusting the details. Changes won't be saved.Climate risks
Neighborhood: 18925
Nearby schools
Schools provided by the listing agent
- District: Central Bucks
Source: Bright MLS. This data may not be complete. We recommend contacting the local school district to confirm school assignments for this home.
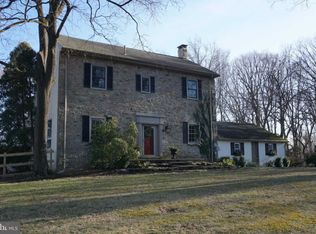
Similar homes
- $615,0004 bd3 ba2.1k sqft473 Sweetbriar Dr, Warminster, PA 18974For Sale

 MLS ID #PABU2132202, Monique Altomonte, Keller Williams Real Estate-Doylestown. Bright MLS
 - $650,0004 bd5 ba2.5k sqft240 S Lynwood Ave, Glenside, PA 19038For Sale
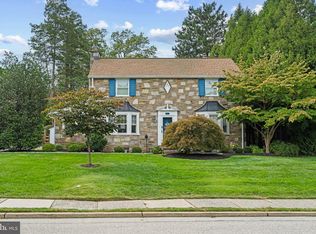 MLS ID #PAMC2196304, Claire Hutchison, EXP Realty, LLC. Bright MLS
 - $775,0005 bd3 ba2.5k sqft4490 York Rd, Doylestown, PA 18902For Sale
 MLS ID #PABU2127836, Kelly Buchmann, Keller Williams Real Estate-Horsham. Bright MLS
 - $609,0004 bd3 ba1.9k sqft3659 Greenwood Ter, Chalfont, PA 18914For Sale
 MLS ID #PABU2129518, Nina Burns, Callaway Henderson Sotheby's Int'l-Lambertville. Bright MLS
 - $629,9004 bd3 ba2.2k sqft1633 Reed Rd, Pennington, NJ 08534For SaleMLS ID #NJME2082226, Jarrett Carr, Homestarr Realty. Bright MLS
- $664,9003 bd2 ba1.6k sqft35 Blue Ridge Rd, Titusville, NJ 08560For SaleMLS ID #NJME2082910, Nicole Hunter, Keller Williams Real Estate - Newtown. Bright MLS
- $635,0003 bd2 ba1.6k sqft6231 Washington Ln, Bensalem, PA 19020For SaleMLS ID #PABU2132134, John Rueter, Charles Rueter Inc. Bright MLS
- $575,0004 bd3 ba2.2k sqft2395 Greensward Rd N, Warrington, PA 18976For SaleMLS ID #PABU2128462, Matthew Harnick, Keller Williams Real Estate-Blue Bell. Bright MLS
- $699,9004 bd3 ba2k sqft3897 James Rd, Huntingdon Valley, PA 19006For SaleMLS ID #PAMC2196946, Alex Shnayder Esq, Re/Max One Realty. Bright MLS
- $624,9005 bd3 ba2.6k sqft122 County Line Rd, Lansdale, PA 19446For SaleMLS ID #PAMC2191700, Tim Reeder, Coldwell Banker Realty. Bright MLS
- $629,9003 bd2 ba1.9k sqft6 Morningside Dr, Pennington, NJ 08534For SaleMLS ID #NJME2081464, Maggie Bagell Amira, Coldwell Banker Residential Brokerage - Princeton. Bright MLS
- $750,0003 bd3 ba2.6k sqft59 N Allentown Rd, Telford, PA 18969For SaleMLS ID #PAMC2197288, Geoff Horrocks, Moments Real Estate. Bright MLS
- $559,0003 bd3 ba1.6k sqft776 Brooke Rd, Glenside, PA 19038For SaleMLS ID #PAMC2197718, Darcy Scollin, OCF Realty LLC - Philadelphia. Bright MLS
- $600,0005 bd2 ba1.7k sqft1443 Rhawn St, Philadelphia, PA 19111For SaleMLS ID #PAPH2679078, Moshe Adika, TCS Management, LLC. Bright MLS
- $679,9003 bd3 ba2.3k sqft1046 Huntingdon Rd, Abington, PA 19001For SaleMLS ID #PAMC2194668, Eileen S Longo, RE/MAX Keystone. Bright MLS
- $699,9004 bd2 ba1.6k sqft105 Laning Ave, Pennington, NJ 08534For SaleMLS ID #NJME2079808, Renee McDevitt, Redfin. Bright MLS
- $629,9002 bd1 ba906 sqft44 Bridge #4, Pipersville, PA 18947For SaleMLS ID #PABU2121464, Gregory Hanson, Addison Wolfe Real Estate. Bright MLS
- $725,0004 bd3 ba2.4k sqft2438 Pine Rd, Huntingdon Valley, PA 19006For SaleMLS ID #PAMC2194240, Ken Zhu, Ideal Realty LLC. Bright MLS
- $689,0004 bd3 ba2.2k sqft682 Woodlyn Dr, Feasterville Trevose, PA 19053For SaleMLS ID #PABU2127144, Abhilash Rajan, Zindak Real Estate. Bright MLS
- $599,9004 bd2 ba2.1k sqft10165 Ferndale St, Philadelphia, PA 19116For SaleMLS ID #PAPH2677714, Lynsie Feinberg, KW Empower. Bright MLS
