Move-in ready! Welcome to Terravessa! New duplex townhomes featuring all the comforts of home! Main level open concept living includes great room with gas fireplace. Kitchen features granite countertops, stainless steel appliances, and pantry. Main floor powder room and rear foyer includes large walk-in storage closet and bonus bench & coat rail for easy organization! Primary bedroom suite with private bath and large closet. Upstairs laundry & linen closet. 2-car attached garage. 10yr builder's limited warranty & 15yr dry basement warranty included! Interior photos & tours are of a similar model. Plans & design selections available upon request.
Offer-show
Price cut: $3.5K (9/15)
$399,900
4832 Suelo Rd, Fitchburg, WI 53711
3beds
1,435sqft
Half Duplex
Built in 2026
3,049 Square Feet Lot
$399,100 Zestimate®
$279/sqft
$17/mo HOA
What's special
- --
- on Zillow
- 22
- views
- 2
- saves
Zillow last checked:
Listing updated:
Listed by:
Cari Wuebben,
Encore Real Estate Services, I,
Michael Fuss,
Encore Real Estate Services, I
Source: SCWMLS,MLS#: 2018883
Facts & features
Interior
Bedrooms & bathrooms
- Bedrooms: 3
- Bathrooms: 3
- Full bathrooms: 2
- 1/2 bathrooms: 1
- Main level bathrooms: 1
Primary bedroom
- Level: Upper
- Area: 156
- Dimensions: 12 x 13
Bedroom 2
- Level: Upper
- Area: 120
- Dimensions: 12 x 10
Bedroom 3
- Level: Upper
- Area: 110
- Dimensions: 10 x 11
Kitchen
- Features: Dishwasher, Disposal, Kitchen Island, Microwave, Pantry, Range/Oven, Refrigerator
- Level: Main
- Area: 121
- Dimensions: 11 x 11
Living room
- Level: Main
- Area: 195
- Dimensions: 13 x 15
Heating
- Forced Air
Cooling
- Central Air
Appliances
- Laundry: Upper Level
Features
- Great room, At Least 1 tub, Foyer, Garage
- Windows: Low Emissivity Windows
- Basement: Full,Sump Pump,Bath/Stubbed,Radon Mitigation System
- Number of fireplaces: 1
- Fireplace features: 1 fireplace, Gas
- Common walls with other units/homes: 1 Common Wall
Interior area
- Total structure area: 1,435
- Total interior livable area: 1,435 sqft
- Finished area above ground: 1,435
Video & virtual tour
Property
Parking
- Total spaces: 2
- Parking features: 2 car, Attached, Garage Door Opener, Alley Access
- Attached garage spaces: 2
- Has uncovered spaces: Yes
Features
- Levels: Two
- Stories: 2
Lot
- Size: 3,049 Square Feet
- Features: Sidewalk
Details
- Parcel number: 060912112362
- Zoning: Res
- Special conditions: Restrictions/Covenants
Construction
Type & style
- Home type: SingleFamily
- Architectural style: Contemporary
- Property subtype: Half Duplex
- Attached to another structure: Yes
Materials
- Vinyl Siding, Brick, Pressed board
- Foundation: Poured concrete foundatn
Condition
- New Construction
- New construction: Yes
- Year built: 2026
Details
- Builder name: Encore Homes
- Warranty included: Yes
Utilities & green energy
- Sewer: Public Sewer
- Water: Public
Green energy
- Energy efficient items: Low VOC Materials
Community & HOA
Community
- Subdivision: Terravessa
HOA
- Has HOA: Yes
- HOA fee: $200 annually
Location
- Region: Fitchburg
Financial & listing details
- Price per square foot: $279/sqft
- Tax assessed value: $82,000
- Date on market: 3/20/2026
- Inclusions: Refrigerator, Range/Oven, Dishwasher, Microwave, Disposal, Garage Openers
- Exclusions: Seller's personal property
Estimated market value
$399,100
$379,000 - $419,000
$2,882/mo
Price history
| Date | Event | Price |
|---|---|---|
| 9/15/2026 | Price change | $399,900-0.9%$279/sqft |
Source: SCWMLS #2018883 Report a problem | ||
| 8/11/2026 | Price change | $403,400-0.6%$281/sqft |
Source: SCWMLS #2018883 Report a problem | ||
| 3/20/2026 | Listed for sale | $405,900$283/sqft |
Source:  WIREX MLS #2018883 Report a problem WIREX MLS #2018883 Report a problem | ||
Public tax history
Tax history is unavailable.
Monthly payment
Est. payment
Payment breakdown
Explore the cost of this home by adjusting the details. Changes won't be saved.Climate risks
Neighborhood: 53711
Nearby schools
Schools provided by the listing agent
- Elementary: Forest Edge
- Middle: Oregon
- High: Oregon
- District: Oregon
Source: SCWMLS. This data may not be complete. We recommend contacting the local school district to confirm school assignments for this home.


Similar homes
- $399,9003 bd3 ba1.4k sqft4830 Suelo Rd, Fitchburg, WI 53711New Construction
 MLS ID #2018884, Cari Wuebben. SCWMLS
 - $399,9003 bd3 ba1.4k sqft4834 Suelo Rd, Fitchburg, WI 53711New Construction
 MLS ID #2019310, Cari Wuebben. SCWMLS
 - $539,9003 bd3 ba1.6k sqft4814 Romaine Rd, Fitchburg, WI 53711New Construction
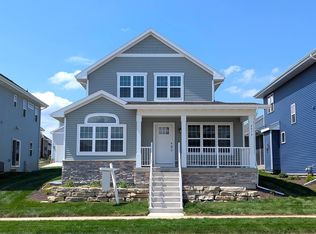 MLS ID #2015547, Cari Wuebben. SCWMLS
 - $389,9002 bd3 ba1.5k sqft2674 Notre Dame Dr #706, Fitchburg, WI 53711For Sale
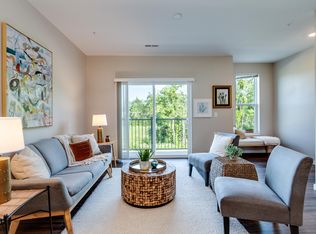 MLS ID #2033815, Juliana Van Eck. SCWMLS
