Welcome to this 3 bed, 2.5 bath home with a rough in for future bath and room to grow in the lower level. Solid one owner home on a corner lot with larger yard space, nice landscaping, two car garage, stainless appliances , gas fireplace, dining area, pantry, kitchen island and extra storage. Lots of natural light, LVP flooring throughout the main level. 3 bedrooms up with full bath for the guest beds and ensuite for the primary with walk-in closest. New roof has been completed and siding is ordered and will be done by April 2027. LVP 2023, Quartz countertops/sink 25, new roof 26, power washed, HVAC serviced, coolant refilled. All ready to go with a great price! Beat the spring rush and move in before the end of the year. Excellent opportunity in this ideal community with walking paths and parks. Don't wait on this one, see it today!
Active
$389,900
209 Shady Leaf Rd, Madison, WI 53718
3beds
1,500sqft
Single Family Residence
Built in 2011
3,920 Square Feet Lot
$389,800 Zestimate®
$260/sqft
$11/mo HOA
What's special
- --
- on Zillow
- 120
- views
- 5
- saves
Zillow last checked:
Listing updated:
Listed by:
Ryan Esser,
Berkshire Hathaway HomeServices True Realty
Source: SCWMLS,MLS#: 2035943
Facts & features
Interior
Bedrooms & bathrooms
- Bedrooms: 3
- Bathrooms: 3
- Full bathrooms: 2
- 1/2 bathrooms: 1
- Main level bathrooms: 1
Primary bedroom
- Level: Upper
- Area: 169
- Dimensions: 13 x 13
Bedroom 2
- Level: Upper
- Area: 110
- Dimensions: 11 x 10
Bedroom 3
- Level: Upper
- Area: 100
- Dimensions: 10 x 10
Kitchen
- Features: Pantry, Kitchen Island, Range/Oven, Refrigerator, Dishwasher, Microwave, Freezer, Disposal
- Level: Main
- Area: 90
- Dimensions: 9 x 10
Living room
- Level: Main
- Area: 195
- Dimensions: 13 x 15
Heating
- Forced Air
Cooling
- Central Air
Appliances
- Included: Washer, Dryer, Water Softener Included
- Laundry: Lower Level
Features
- Walk-In Closet(s)
- Basement: Full
- Has fireplace: No
Interior area
- Total structure area: 1,500
- Total interior livable area: 1,500 sqft
- Finished area above ground: 1,500
Property
Parking
- Total spaces: 2
- Parking features: 2 car
- Garage spaces: 2
- Has uncovered spaces: Yes
Features
- Levels: Two
- Stories: 2
- Patio & porch: Patio
Lot
- Size: 3,920 Square Feet
- Features: Near Public Transit
Details
- Parcel number: 071001412015
- Zoning: TR-3C
Construction
Type & style
- Home type: SingleFamily
- Architectural style: Victorian
- Property subtype: Single Family Residence
Materials
- Vinyl Siding
Condition
- Year built: 2011
Utilities & green energy
- Sewer: Public Sewer
- Water: Public
Community & HOA
Community
- Subdivision: The Meadowlands
HOA
- Has HOA: Yes
- HOA fee: $135 annually
Location
- Region: Madison
Financial & listing details
- Price per square foot: $260/sqft
- Tax assessed value: $380,100
- Annual tax amount: $6,793
- Date on market: 11/5/2026
- Inclusions: Refrigerator, microwave, dishwasher, washer, dryer, water softener, oven/range.
- Exclusions: Personal Property of the Seller
Estimated market value
$389,800
$370,000 - $409,000
$2,656/mo
Price history
| Date | Event | Price |
|---|---|---|
| 11/6/2026 | Listed for sale | $389,900-2.3%$260/sqft |
Source: SCWMLS #2035943 Report a problem | ||
| 11/4/2026 | Listing removed | $399,000$266/sqft |
Source: SCWMLS #2030453 Report a problem | ||
| 8/13/2026 | Listed for sale | $399,000+104.6%$266/sqft |
Source: SCWMLS #2030453 Report a problem | ||
| 5/18/2012 | Sold | $195,000$130/sqft |
Source: Public Record Report a problem | ||
Public tax history
| Year | Property taxes | Tax assessment |
|---|---|---|
| 2025 | $6,793 -2.2% | $369,000 +4% |
| 2024 | $6,945 +3% | $354,800 +6% |
| 2023 | $6,744 | $334,700 +14% |
| 2022 | -- | $293,600 +14% |
| 2021 | -- | $257,500 +5% |
| 2020 | -- | $245,200 +3% |
| 2019 | $5,030 | $238,100 +5% |
| 2018 | $5,030 +2.4% | $226,800 +6% |
| 2017 | $4,914 +3.2% | $214,000 +2% |
| 2016 | $4,760 -0.1% | $209,800 +5% |
| 2014 | $4,763 +326.6% | $199,800 |
| 2013 | $1,116 -76.5% | $199,800 +0.1% |
| 2012 | $4,757 | $199,700 |
Find assessor info on the county website
Monthly payment
Est. payment
Payment breakdown
Explore the cost of this home by adjusting the details. Changes won't be saved.Climate risks
Neighborhood: Sprecher East
Nearby schools
Schools provided by the listing agent
- Elementary: Kennedy
- Middle: Whitehorse
- High: Lafollette
- District: Madison
Source: SCWMLS. This data may not be complete. We recommend contacting the local school district to confirm school assignments for this home.


Similar homes
- $424,9003 bd3 ba1.5k sqft518 Pluto St, Madison, WI 53718For Sale
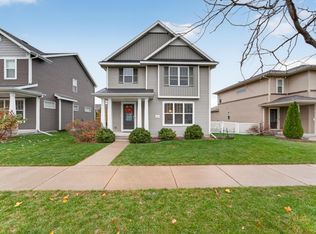 MLS ID #2035935, Chris Barreau. SCWMLS
- $399,9003 bd3 ba1.5k sqft222 Juneberry Dr, Madison, WI 53718For Sale
 MLS ID #2032414, Coley Ellis. SCWMLS
- $389,0004 bd3 ba2.2k sqft8 Katherine Ct, Madison, WI 53718For Sale
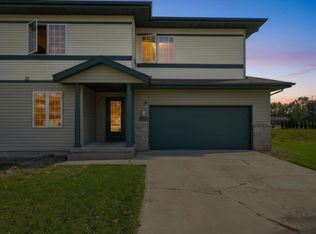 MLS ID #2035415, Noel Barnes. SCWMLS
- $414,9003 bd3 ba1.5k sqft7015 Reston Heights Dr, Madison, WI 53718For Sale
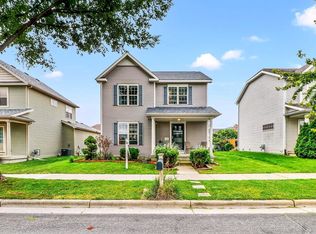 MLS ID #2033261, Crystal L Hagedorn. SCWMLS
