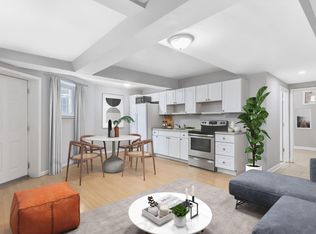
Welcome to this bright and inviting 3-bedroom, 2-bath end-unit townhome offering modern updates, flexible living space, and exceptional income potential in sought-after Brightwood. A fully equipped one-bedroom lower-level apartment with private entrances, separate laundry, and independent climate control provides an ideal setup for guests, multigenerational living, or rental income. Tucked along a quiet, tree-lined one-way street, the home is just steps from The Parks at Walter Reed, with Whole Foods, restaurants, retail, and growing neighborhood amenities nearby. The Takoma Recreation and Aquatic Center is around the corner, with Takoma Metro just a short walk away. Freshly painted throughout, the home features an open, functional floor plan, updated kitchen and baths, and abundant natural light from its desirable end-unit location. Recent improvements include a high-efficiency mini-split heating and cooling system (2020), roof membrane resealing (2023), upgraded 150-amp electrical service (2025), and replacement of the front porch structural columns (2026). The fully equipped one-bedroom lower-level apartment offers exceptional flexibility and has previously generated $1,700 per month in rental income. With its own private front and rear entrances, separate laundry, and independent climate control, the space functions comfortably as an in-law suite, guest quarters, or income-producing rental. Move right in and enjoy comfortable city living, convenient neighborhood amenities, and the added value and flexibility of a separate lower-level living space.
For sale
$635,000
513 Somerset Pl NW, Washington, DC 20011
3beds
1,520sqft
Single Family Residence
Built in 1925
1,399 Square Feet Lot
$627,500 Zestimate®
$418/sqft
$-- HOA
What's special
Modern updatesQuiet tree-lined one-way streetIndependent climate controlFlexible living spaceOpen functional floor planUpdated kitchen and bathsFreshly painted throughout
- 6 days |
- 478 |
- 59 |
Likely to sell faster than
Zillow last checked:
Listing updated:
Listed by:
Elvin Merlo 804-548-5867,
Compass,
Co-Listing Agent: Amy Z Harasz 571-331-1747,
Compass
Source: Bright MLS,MLS#: DCDC2277642
Facts & features
Interior
Bedrooms & bathrooms
- Bedrooms: 3
- Bathrooms: 2
- Full bathrooms: 2
Rooms
- Room types: Living Room, Dining Room, Bedroom 2, Bedroom 3, Kitchen, Bedroom 1, In-Law/auPair/Suite, Laundry, Bathroom 1, Bathroom 2
Bedroom 1
- Level: Upper
Bedroom 2
- Level: Upper
Bedroom 3
- Level: Lower
Bathroom 1
- Level: Upper
Bathroom 2
- Level: Lower
Dining room
- Features: Dining Area, Built-in Features
- Level: Main
Other
- Features: Dining Area, Flooring - Laminated, Living/Dining Room Combo, Basement - Finished
- Level: Lower
Kitchen
- Features: Breakfast Bar, Countertop(s) - Solid Surface, Dining Area, Kitchen Island, Eat-in Kitchen, Kitchen - Electric Cooking, Living/Dining Room Combo
- Level: Main
Kitchen
- Level: Lower
Laundry
- Level: Lower
Laundry
- Level: Main
Living room
- Level: Main
Heating
- Heat Pump, Electric
Cooling
- Ductless, Electric
Appliances
- Included: Cooktop, Dishwasher, Disposal, Dryer, Extra Refrigerator/Freezer, Oven, Refrigerator, Washer, Water Heater, Gas Water Heater
- Laundry: Main Level, Lower Level, Laundry Room
Features
- 2nd Kitchen, Breakfast Area, Combination Dining/Living, Combination Kitchen/Dining, Dining Area, Open Floorplan, Eat-in Kitchen, Kitchen Island, Recessed Lighting, Upgraded Countertops
- Basement: Finished,Full,Front Entrance,Improved,Interior Entry,Exterior Entry,Rear Entrance
- Has fireplace: No
Interior area
- Total structure area: 1,520
- Total interior livable area: 1,520 sqft
- Finished area above ground: 960
- Finished area below ground: 560
Property
Parking
- Parking features: Driveway, Off Street
- Has uncovered spaces: Yes
Accessibility
- Accessibility features: None
Features
- Levels: Three
- Stories: 3
- Patio & porch: Porch, Patio
- Exterior features: Extensive Hardscape
- Pool features: None
- Fencing: Full,Privacy,Back Yard,Wood
Lot
- Size: 1,399 Square Feet
- Features: Unknown Soil Type
Details
- Additional structures: Above Grade, Below Grade
- Parcel number: 3198//0116
- Zoning: RESIDENTIAL
- Special conditions: Standard
Construction
Type & style
- Home type: SingleFamily
- Architectural style: Traditional
- Property subtype: Single Family Residence
- Attached to another structure: Yes
Materials
- Stone
- Foundation: Brick/Mortar
Condition
- New construction: No
- Year built: 1925
Utilities & green energy
- Sewer: Public Sewer
- Water: Public
Community & HOA
Community
- Subdivision: Brightwood
HOA
- Has HOA: No
- Amenities included: None
- Services included: None
Location
- Region: Washington
Financial & listing details
- Price per square foot: $418/sqft
- Tax assessed value: $633,550
- Annual tax amount: $4,798
- Date on market: 8/12/2026
- Listing agreement: Exclusive Agency
- Listing terms: Cash,Conventional,Negotiable,FHA,VA Loan
- Ownership: Fee Simple
Estimated market value
$627,500
$596,000 - $659,000
$3,478/mo
Price history
Price history is unavailable.
Public tax history
| Year | Property taxes | Tax assessment |
|---|---|---|
| 2025 | $4,828 +9.5% | $659,400 +0.3% |
| 2024 | $4,410 +9.4% | $657,210 +5.4% |
| 2023 | $4,033 +8.8% | $623,820 +10.2% |
| 2022 | $3,707 +9.4% | $566,110 +19.1% |
| 2021 | $3,390 +25.1% | $475,210 +2.9% |
| 2020 | $2,711 +20.1% | $461,840 +6% |
| 2018 | $2,258 +9.6% | $435,500 +5.6% |
| 2017 | $2,060 +9.7% | $412,480 +12% |
| 2016 | $1,878 +9.8% | $368,260 +35.1% |
| 2015 | $1,710 +20.5% | $272,570 +15% |
| 2014 | $1,419 +2.2% | $237,090 +2% |
| 2013 | $1,388 -7% | $232,420 -4.4% |
| 2012 | $1,493 | $243,190 |
| 2011 | $1,493 -39.1% | $243,190 -15.7% |
| 2010 | $2,451 | $288,330 -12.1% |
| 2009 | -- | $327,860 +11.2% |
| 2007 | -- | $294,900 +34.4% |
| 2006 | -- | $219,350 +25.4% |
| 2005 | -- | $174,920 +21.5% |
| 2004 | $822 +12% | $143,970 +35.3% |
| 2003 | $733 +2.7% | $106,404 +1.9% |
| 2002 | $714 +2.8% | $104,396 +2% |
| 2001 | $695 | $102,389 |
Find assessor info on the county website
Monthly payment
Est. payment
Payment breakdown
Explore the cost of this home by adjusting the details. Changes won't be saved.Climate risks
Neighborhood: Manor Park
Nearby schools
GreatSchools rating
- 7/10Whittier Education CampusGrades: PK-5Distance: 0.1 mi
- 6/10Ida B. Wells Middle SchoolGrades: 6-8Distance: 0.1 mi
- 5/10Coolidge High SchoolGrades: 9-12Distance: 0.1 mi
Schools provided by the listing agent
- High: Coolidge Senior
- District: District Of Columbia Public Schools
Source: Bright MLS. This data may not be complete. We recommend contacting the local school district to confirm school assignments for this home.
- $435,4002 bd1 ba-- sqft513 Somerset Pl NW #1, Washington, DC 20011Off Market

- $--1 bd1 ba560 sqft513 Somerset Pl NW UNIT 2, Washington, DC 20011Off Market
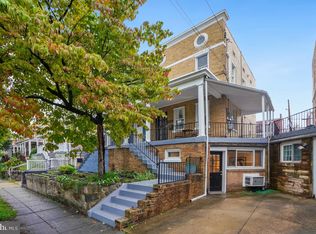
- $443,0002 bd1 ba896 sqft511 Somerset Pl NW, Washington, DC 20011Off Market
- $629,0003 bd2 ba1.4k sqft515 Somerset Pl NW, Washington, DC 20011Sold
- $667,9003 bd3 ba1.5k sqft509 Somerset Pl NW, Washington, DC 20011Off Market
- $665,0003 bd3 ba1.5k sqft517 Somerset Pl NW, Washington, DC 20011Sold
- $388,3002 bd1 ba952 sqft507 Somerset Pl NW, Washington, DC 20011Off Market
- $675,0003 bd3 ba1.5k sqft519 Somerset Pl NW, Washington, DC 20011Sold
A local agent can set up tours, give advice and negotiate with sellers.
Similar homes
- $700,0003 bd3 ba1.8k sqft5703 9th St NW #A, Washington, DC 20011For Sale

 MLS ID #DCDC2274796, Molly Branson, TTR Sotheby's International Realty. Bright MLS
 - $629,9003 bd3 ba1.6k sqft4508 S Dakota Ave NE, Washington, DC 20017For Sale
 MLS ID #DCDC2276976, Myranda Stephens, Compass. Bright MLS
 - $599,0004 bd3 ba1.8k sqft3517 S Dakota Ave NE, Washington, DC 20018For Sale
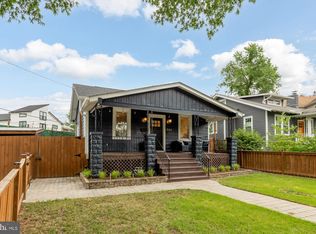 MLS ID #DCDC2277898, Jacob Abbott, Berkshire Hathaway HomeServices PenFed Realty. Bright MLS
 - $699,9004 bd3 ba1.8k sqft739 Kennedy St NE, Washington, DC 20011For Sale
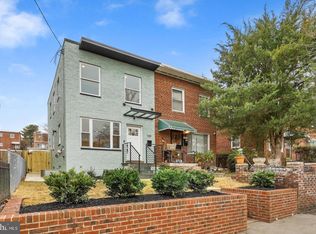 MLS ID #DCDC2240886, Joanna Argenio, Long & Foster Real Estate, Inc.. Bright MLS
 - $600,0003 bd2 ba1.7k sqft121 Whitmoor Ter, Silver Spring, MD 20901For SaleMLS ID #MDMC2248126, Najibullah Khushbin, Samson Properties. Bright MLS
- $679,0003 bd3 ba1.7k sqft4421 5th St NW, Washington, DC 20011For SaleMLS ID #DCDC2222728, Tammey Drummond, Bennett Realty Solutions. Bright MLS
- $625,0003 bd2 ba895 sqftColumbia Heights, Washington, DC 20009For SaleMLS ID #DCDC2276874, Jared J Lilly, BPG Real Estate. Bright MLS
- $525,0003 bd3 ba1k sqft1712 U St SE, Washington, DC 20020For SaleMLS ID #DCDC2279102, Shane Brownell, RE/MAX Executives. Bright MLS
- $675,0004 bd3 ba1.6k sqft4008 Ingraham St, Hyattsville, MD 20781For SaleMLS ID #MDPG2209276, Peter Grimm, Berkshire Hathaway HomeServices PenFed Realty. Bright MLS
- $650,0003 bd3 ba1.4k sqft1740 L St NE, Washington, DC 20002For SaleMLS ID #DCDC2276322, Mr. Brent Jackson, TTR Sotheby's International Realty. Bright MLS
- $569,9005 bd2 ba2k sqft801 Patton Dr, Silver Spring, MD 20901For SaleMLS ID #MDMC2248958, Russell Chandler, Redfin Corp. Bright MLS
- $589,9003 bd2 ba1.9k sqft1322 Morris Rd SE, Washington, DC 20020For SaleMLS ID #DCDC2276438, Evan Marbury, Compass. Bright MLS
- $599,0003 bd3 ba1.3k sqftBrookland, Washington, DC 20017For SaleMLS ID #DCDC2273556, Jacob Abbott, Berkshire Hathaway HomeServices PenFed Realty. Bright MLS
- $700,0004 bd3 ba2.2k sqft827 Philadelphia Ave, Silver Spring, MD 20910For SaleMLS ID #MDMC2227420, Sarah Reynolds, Keller Williams Realty. Bright MLS
- $629,5002 bd2 ba1.3k sqftCleveland Park, Washington, DC 20016For SaleMLS ID #DCDC2273356, Tanya Salseth, KW United. Bright MLS
- $749,9003 bd2 ba1.5k sqftTilden Gardens, Inc., Washington, DC 20008For SaleMLS ID #DCDC2277002, Joseph Himali, RLAH @properties. Bright MLS
- $669,0003 bd2 ba1.4k sqft10925 Milburn St, Fairfax, VA 22030For SaleMLS ID #VAFC2008956, Katie Reynolds, Long & Foster Real Estate, Inc.. Bright MLS
- $685,0005 bd3 ba1.6k sqft4225 Meade St NE, Washington, DC 20019For SaleMLS ID #DCDC2271914, Ms. Karen D Smith, Compass. Bright MLS
- $885,0003 bd4 ba2.1k sqft1231 Franklin St NE, Washington, DC 20017For SaleMLS ID #DCDC2276226, Jacob Abbott, Berkshire Hathaway HomeServices PenFed Realty. Bright MLS
- $799,0003 bd2 ba1.2k sqft4002 10th St NE, Washington, DC 20017For SaleMLS ID #DCDC2276224, Jacob Abbott, Berkshire Hathaway HomeServices PenFed Realty. Bright MLS
