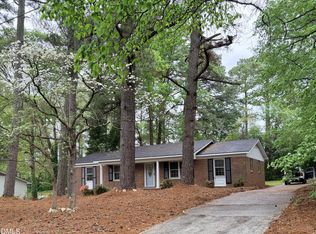
RARE RANCH + MOVE-IN READY! This 3-bedroom, 2-bath home offers easy one-level living with FRESH 2026 INTERIOR PAINT, NEW LVP FLOORING, NEW CARPET, NEW KITCHEN TILE, NEW BACKSPLASH, and UPDATED LIGHT FIXTURES. Major updates include a 2026 WATER HEATER, 2024 ROOF, and 2019 HVAC, taking several big-ticket items off the buyer's immediate to-do list. The bright living room features a vaulted ceiling, while the kitchen offers generous cabinet and counter space and connects easily to the dining area. The primary suite includes a spacious walk-in closet with built-in storage. Outside, enjoy a fenced backyard, patio, 2-car garage, plus access to the community pool. Conveniently located near Target, Starbucks, Food Lion, Lidl, Triangle Town Center, and I-540, keeping everyday errands, coffee, shopping, dining, and Raleigh connections within reach.
For sale
$325,000
4836 Mocha Ln, Raleigh, NC 27616
3beds
1,294sqft
Single Family Residence
Built in 2001
4,791 Square Feet Lot
$317,900 Zestimate®
$251/sqft
$31/mo HOA
What's special
Easy one-level livingVaulted ceilingFenced backyard
- 2 days
- 583
- 36
Likely to sell faster than
Zillow last checked:
Listing updated:
Listed by:
Hannah Ninh 919-903-7831,
Berkshire Hathaway HomeService,
Miully Ha 252-458-7576,
Berkshire Hathaway HomeService
Source: Doorify MLS,MLS#: 10197000
Facts & features
Interior
Bedrooms & bathrooms
- Bedrooms: 3
- Bathrooms: 2
- Full bathrooms: 2
- Main level bathrooms: 2
- Main level bedrooms: 3
Primary bedroom
- Level: Main
- Area: 174840 Square Feet
- Dimensions: 1410.0 x 124.0
Bedroom 2
- Level: Main
- Area: 111100 Square Feet
- Dimensions: 1111.0 x 100.0
Bedroom 3
- Level: Main
- Area: 81911 Square Feet
- Dimensions: 101.0 x 811.0
Primary bathroom
- Level: Main
- Area: 3950 Square Feet
- Dimensions: 50.0 x 79.0
Bathroom 2
- Level: Main
- Area: 32469 Square Feet
- Dimensions: 411.0 x 79.0
Dining room
- Level: Main
- Area: 76234 Square Feet
- Dimensions: 811.0 x 94.0
Kitchen
- Level: Main
- Area: 16432 Square Feet
- Dimensions: 158.0 x 104.0
Laundry
- Level: Main
- Area: 3402 Square Feet
- Dimensions: 63.0 x 54.0
Living room
- Level: Main
- Area: 31374 Square Feet
- Dimensions: 189.0 x 166.0
Heating
- Forced Air, Natural Gas
Cooling
- Central Air, Ceiling Fan(s)
Appliances
- Included: Cooktop, Disposal, Dishwasher, Electric Oven, Electric Range, Free-Standing Electric Range, Free-Standing Refrigerator, Free-Standing Range, Ice Maker, Microwave, Range, Refrigerator, Stainless Steel Appliance(s), Water Heater
- Laundry: Electric Dryer Hookup, Inside, In Kitchen, Laundry Room, Washer Hookup
Features
- Ceiling Fan(s), Chandelier, High Ceilings, Laminate Counters, Open Floorplan, Pantry, Vaulted Ceiling(s), Walk-In Closet(s), Kitchen/Dining Room Combination
- Flooring: Carpet, Luxury Vinyl, Tile
- Common walls with other units/homes: No Common Walls
Interior area
- Total structure area: 1,294
- Total interior livable area: 1,294 sqft
- Finished area above ground: 1,294
- Finished area below ground: 0
Property
Parking
- Total spaces: 2
- Parking features: Attached, Concrete, Driveway, Garage, Open, Private
- Garage spaces: 2
- Has uncovered spaces: Yes
Features
- Levels: One
- Stories: 1
- Patio & porch: Patio
- Exterior features: Private Yard, Rain Gutters, Fenced Yard
- Fencing: Back Yard,Fenced,Wood
Lot
- Size: 4,791 Square Feet
- Features: Back Yard, Private
Details
- Parcel number: 172620915236000 0284230
- Zoning: R-10
- Special conditions: Standard
Construction
Type & style
- Home type: SingleFamily
- Architectural style: Ranch
- Property subtype: Single Family Residence
Materials
- Brick, Vinyl Siding
- Foundation: Concrete Perimeter, Slab
- Roof: Shingle
Condition
- Updated/Remodeled
- New construction: No
- Year built: 2001
Utilities & green energy
- Sewer: Public Sewer
- Water: Public
Community & HOA
Community
- Features: Pool, Suburban
- Security: Smoke Detector(s)
- Subdivision: Park at Valley Stream
HOA
- Has HOA: Yes
- Amenities included: Pool
- Services included: None
- HOA fee: $369 annually
- HOA name: Elite Management
- HOA phone: 919-233-7660
Location
- Region: Raleigh
Financial & listing details
- Price per square foot: $251/sqft
- Tax assessed value: $314,500
- Annual tax amount: $2,879
- Date on market: 10/7/2026
- Listing agreement: Exclusive Agency
- Listing terms: Cash,Conventional,FHA,VA Loan
- Road surface type: Asphalt
Estimated market value
$317,900
$302,000 - $334,000
$1,959/mo
Price history
| Date | Event | Price |
|---|---|---|
| 10/7/2026 | Listed for sale | $325,000+185.1%$251/sqft |
Source:  Doorify MLS #10197000 Report a problem Doorify MLS #10197000 Report a problem | ||
| 3/24/2021 | Listing removed | -- |
Source: Owner Report a problem | ||
| 1/22/2013 | Sold | $114,000-5%$88/sqft |
Source: Public Record Report a problem | ||
| 9/20/2012 | Listed for sale | $120,000-4%$93/sqft |
Source: Owner Report a problem | ||
| 6/29/2005 | Sold | $125,000-0.4%$97/sqft |
Source: Public Record Report a problem | ||
| 9/21/2001 | Sold | $125,500$97/sqft |
Source: Public Record Report a problem | ||
Public tax history
| Year | Property taxes | Tax assessment |
|---|---|---|
| 2025 | $2,763 +0.4% | $314,500 |
| 2024 | $2,751 +33.2% | $314,500 +67.6% |
| 2023 | $2,065 +7.6% | $187,619 |
| 2022 | $1,920 +4% | $187,619 |
| 2021 | $1,846 +1.8% | $187,619 |
| 2020 | $1,812 +13.4% | $187,619 +37.8% |
| 2019 | $1,598 | $136,155 |
| 2018 | $1,598 +11.2% | $136,155 |
| 2017 | $1,436 +2.1% | $136,155 |
| 2016 | $1,407 -7.9% | $136,155 -6.5% |
| 2015 | $1,529 | $145,683 |
| 2014 | -- | $145,683 |
| 2013 | -- | $145,683 |
| 2012 | -- | $145,683 |
| 2011 | -- | $145,683 |
| 2010 | -- | $145,683 |
| 2009 | -- | $145,683 |
| 2008 | -- | -- |
| 2007 | -- | -- |
| 2006 | -- | -- |
| 2005 | -- | -- |
| 2004 | -- | -- |
| 2003 | -- | -- |
| 2002 | -- | -- |
Find assessor info on the county website
Monthly payment
Est. payment
Payment breakdown
Explore the cost of this home by adjusting the details. Changes won't be saved.Climate risks
Neighborhood: Northeast Raleigh
Nearby schools
Schools provided by the listing agent
- Elementary: Wake - River Bend Elementary
- Middle: Wake - River Bend Middle School
- High: Wake - Rolesville High School
Source: Doorify MLS. This data may not be complete. We recommend contacting the local school district to confirm school assignments for this home.
Similar homes
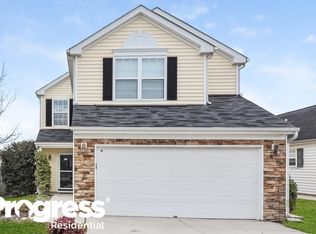
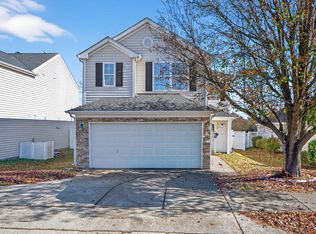
- $340,0003 bd3 ba1.5k sqft5522 Marthonna Way, Raleigh, NC 27616For Sale
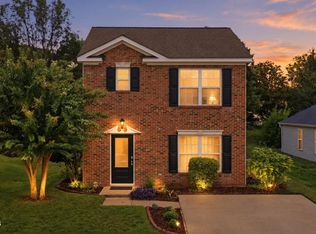
 MLS ID #10194291, Ruth Foster. Doorify MLS
 - $293,0003 bd3 ba1.2k sqft4704 Windblown Ct, Raleigh, NC 27616For Sale
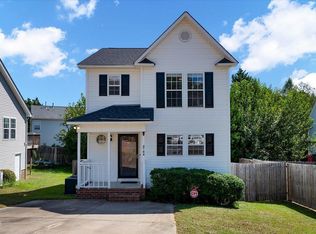 MLS ID #10192373, Cayla Sienna Nicol Morris. Doorify MLS
 - $289,9003 bd2 ba1.2k sqft4841 Silverdene St, Raleigh, NC 27616For Sale
 MLS ID #10193003, Erin Blackman. Doorify MLS
 - $337,5003 bd2 ba1.3k sqft4324 Woodlawn Dr, Raleigh, NC 27616For Sale
 MLS ID #10157874, JoAnn Knorr. Doorify MLS
 - $300,0003 bd2 ba1.1k sqft4410 Snowcrest Ln, Raleigh, NC 27616For SaleMLS ID #10195145, B C Cooper. Doorify MLS
- $294,9003 bd3 ba1.2k sqft4816 Windbreak Ln, Raleigh, NC 27616For SaleMLS ID #10164382, Robert Salmons. Doorify MLS
- $315,0003 bd3 ba1.3k sqft4201 Mardela Spring Dr, Raleigh, NC 27616For SaleMLS ID #10192099, Alex Lawrence. Doorify MLS
- $315,0003 bd4 ba1.8k sqft5304 Beckom St, Raleigh, NC 27616For SaleMLS ID #10197273, Elizabeth Lauren Sexton. Doorify MLS
- $298,4003 bd2 ba1.2k sqft5212 Marthonna Way, Raleigh, NC 27616For SaleMLS ID #10159094, Samantha Diaz. Doorify MLS
- $325,0003 bd2 ba1.3k sqft3712 Huntleigh Dr, Raleigh, NC 27604For SaleMLS ID #10194009, Linda Craft. Doorify MLS
- $385,0004 bd3 ba1.9k sqft3401 Victor Pl, Raleigh, NC 27604For SaleMLS ID #10196886, Yessy Renderos Renderos. Doorify MLS
- $350,0003 bd2 ba1.2k sqft3425 Baugh St, Raleigh, NC 27604For SaleMLS ID #10190814, Chad Jemison. Doorify MLS
- $264,9993 bd3 ba1.9k sqft4611 Centrebrook Cir, Raleigh, NC 27616For SaleMLS ID #10194481, Tommy Andrews. Doorify MLS
- $380,0003 bd2 ba1.5k sqft5215 Cardinal Grove Blvd, Raleigh, NC 27616For SaleMLS ID #10173574, Brianda Jamillet Noyola. Doorify MLS
- $314,9003 bd3 ba1.3k sqft6101 Saybrooke Dr, Raleigh, NC 27604For SaleMLS ID #10177154, Robert Salmons. Doorify MLS
- $339,9003 bd3 ba1.4k sqft3305 E Jameson Rd, Raleigh, NC 27604For SaleMLS ID #10194988, Meredith W Bridges. Doorify MLS
- $329,5003 bd2 ba1.3k sqft3404 Gemini Dr, Raleigh, NC 27604For SaleMLS ID #10165165, Alan Khorram. Doorify MLS
- $394,9003 bd3 ba1.6k sqft5329 Forsyth Park St, Raleigh, NC 27616For SaleMLS ID #10195748, Elizabeth Ann Small. Doorify MLS
- $315,0003 bd2 ba1.7k sqft6001 Four Townes Ln, Raleigh, NC 27616For SaleMLS ID #10187701, Samara Presley. Doorify MLS
- $290,0003 bd3 ba1.6k sqft6428 Saybrooke Dr, Raleigh, NC 27604For SaleMLS ID #10194135, Jackie Woodard. Doorify MLS
