Welcome to 5215 Cardinal Grove Blvd! A beautifully refreshed 3-bedroom, 2-bath home offering comfort, style, and convenience in one of Raleigh's growing northeast communities. Step inside to discover freshly updated flooring throughout the main living areas and brand-new carpet in all bedrooms, creating a move-in-ready experience from day one. The kitchen shines with a premium KitchenAid stainless steel oven, including a gas stove and dishwasher, making meal preparation both enjoyable and efficient. The open and inviting layout provides comfortable living spaces perfect for everyday life and entertaining alike. Outside, you'll find your own backyard oasis featuring raised planter beds ready for growing organic vegetables, herbs, and flowers. Whether you're an avid gardener or simply enjoy relaxing outdoors, this private retreat offers the perfect setting for morning coffee, weekend projects, and outdoor gatherings. Conveniently located in Northeast Raleigh, the home provides easy access to I-540, US-401, and downtown Raleigh. Enjoy proximity to shopping, dining, parks, and everyday conveniences, with destinations such as Triangle Town Center, Buffaloe Road Athletic Park, and numerous local restaurants and retail options just minutes away. Commuters will appreciate the accessibility to major employers, Raleigh-Durham International Airport, and the greater Triangle region. This thoughtfully updated home combines modern upgrades, outdoor charm, and an exceptional location ready for you to move in and make it your own.
For sale
Price cut: $20K (9/2)
$380,000
5215 Cardinal Grove Blvd, Raleigh, NC 27616
3beds
1,548sqft
Single Family Residence
Built in 2013
8,712 Square Feet Lot
$376,000 Zestimate®
$245/sqft
$40/mo HOA
What's special
Gas stoveOpen and inviting layout
- 129 days
- 437
- 42
Zillow last checked:
Listing updated:
Listed by:
Brianda Jamillet Noyola 336-934-6661,
Choice Residential Real Estate,
Jacie Dykes 910-520-5660,
Choice Residential Real Estate
Source: Doorify MLS,MLS#: 10173574
Facts & features
Interior
Bedrooms & bathrooms
- Bedrooms: 3
- Bathrooms: 2
- Full bathrooms: 2
- Main level bathrooms: 2
- Main level bedrooms: 3
Primary bedroom
- Level: Main
Heating
- Electric, Fireplace(s), Forced Air, Natural Gas
Cooling
- Central Air, Ceiling Fan(s), Electric
Appliances
- Included: Dishwasher, Electric Water Heater, Gas Range, Microwave, Oven, Range, Range Hood
- Laundry: Laundry Closet, Electric Dryer Hookup, In Hall, Inside, Main Level, Washer Hookup
Features
- Ceiling Fan(s), Double Vanity, Entrance Foyer, High Speed Internet, Pantry, Walk-In Closet(s), Smooth Ceilings
- Flooring: Carpet, Hardwood, Vinyl
- Windows: Insulated Windows
- Number of fireplaces: 1
- Fireplace features: Gas, Gas Log, Living Room
Interior area
- Total structure area: 1,548
- Total interior livable area: 1,548 sqft
- Finished area above ground: 1,548
- Finished area below ground: 0
Property
Parking
- Total spaces: 2
- Parking features: Concrete, Driveway, Garage Faces Front, Garage, Garage Door Opener
- Garage spaces: 2
- Has uncovered spaces: Yes
Features
- Levels: One
- Stories: 1
- Patio & porch: Patio
- Exterior features: Garden, Fenced Yard
- Fencing: Wood
Lot
- Size: 8,712 Square Feet
- Features: Back Yard, Front Yard, Garden, Landscaped
Details
- Parcel number: 173614239756000 0233446
- Zoning: R-4
- Special conditions: Standard
- Other equipment: None
Construction
Type & style
- Home type: SingleFamily
- Architectural style: Ranch
- Property subtype: Single Family Residence
Materials
- Vinyl Siding
- Foundation: Slab
- Roof: Asphalt
Condition
- New construction: No
- Year built: 2013
Utilities & green energy
- Sewer: Public Sewer
- Water: Public
- Utilities for property: Cable Available, Electricity Available, Natural Gas Available
Community & HOA
Community
- Features: Clubhouse, Pool
- Security: Panic Alarm, Security System
- Subdivision: Cardinal Grove
HOA
- Has HOA: Yes
- Amenities included: Clubhouse, Pool
- Services included: None
- HOA fee: $119 quarterly
- HOA name: Talis Management
- HOA phone: 919-878-8787
Location
- Region: Raleigh
Financial & listing details
- Price per square foot: $245/sqft
- Tax assessed value: $392,117
- Annual tax amount: $3,439
- Date on market: 6/12/2026
- Listing agreement: Exclusive Right To Sell
- Listing terms: Cash,Conventional,FHA,VA Loan
- Road surface type: Asphalt
Estimated market value
$376,000
$357,000 - $395,000
$1,969/mo
Price history
| Date | Event | Price |
|---|---|---|
| 9/2/2026 | Price change | $380,000-5%$245/sqft |
Source:  Doorify MLS #10173574 Report a problem Doorify MLS #10173574 Report a problem | ||
| 6/27/2026 | Price change | $400,000-7%$258/sqft |
Source: Doorify MLS #10173574 Report a problem | ||
| 6/12/2026 | Listed for sale | $430,000+170.4%$278/sqft |
Source: Doorify MLS #10173574 Report a problem | ||
| 4/3/2014 | Sold | $159,000-20.9%$103/sqft |
Source: Public Record Report a problem | ||
| 8/9/2013 | Sold | $201,099+11140.9%$130/sqft |
Source: Public Record Report a problem | ||
| 5/31/2013 | Listed for sale | -- |
Source: Auction.com Report a problem | ||
| 2/9/2011 | Sold | $1,789-98.7%$1/sqft |
Source: Public Record Report a problem | ||
| 11/5/2001 | Sold | $139,032+0.4%$90/sqft |
Source: Public Record Report a problem | ||
| 10/31/1997 | Sold | $138,500$89/sqft |
Source: Public Record Report a problem | ||
Public tax history
| Year | Property taxes | Tax assessment |
|---|---|---|
| 2025 | $3,440 +0.4% | $392,117 |
| 2024 | $3,426 +14.1% | $392,117 +43.4% |
| 2023 | $3,001 +7.6% | $273,488 |
| 2022 | $2,789 +56.6% | $273,488 |
| 2021 | $1,781 +24.3% | $273,488 |
| 2020 | $1,432 +56.3% | $273,488 +38% |
| 2019 | $916 +77.5% | $198,131 |
| 2018 | $516 -41.4% | $198,131 |
| 2017 | $881 -15.2% | $198,131 |
| 2016 | $1,039 -47.9% | $198,131 +4% |
| 2015 | $1,993 | $190,558 |
| 2014 | -- | $190,558 +6.2% |
| 2011 | -- | $179,404 |
| 2010 | -- | $179,404 |
| 2009 | -- | $179,404 |
| 2008 | -- | -- |
| 2007 | -- | -- |
| 2006 | -- | -- |
| 2005 | -- | -- |
| 2004 | -- | -- |
Find assessor info on the county website
Monthly payment
Est. payment
Payment breakdown
Explore the cost of this home by adjusting the details. Changes won't be saved.Climate risks
Neighborhood: Northeast Raleigh
Nearby schools
Schools provided by the listing agent
- Elementary: Wake - Harris Creek Elementary
- Middle: Wake - River Bend Middle School
- High: Wake - Rolesville High School
Source: Doorify MLS. This data may not be complete. We recommend contacting the local school district to confirm school assignments for this home.
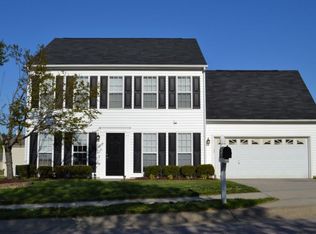
- $380,9004 bd2 ba2.1k sqft5209 Cardinal Grove Blvd, Raleigh, NC 27616Off Market
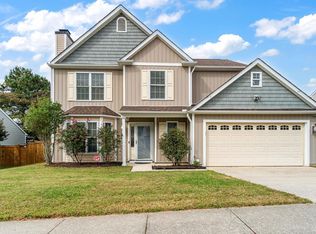
- $392,5004 bd3 ba1.7k sqft5219 Cardinal Grove Blvd, Raleigh, NC 27616Sold
- $314,8003 bd3 ba1.5k sqft5224 Carriage Pine Dr, Raleigh, NC 27616Off Market
- $301,800-- bd2 ba1.5k sqft5228 Carriage Pine Dr, Raleigh, NC 27616Off Market
Similar homes
- $400,0003 bd3 ba1.8k sqft6616 Speight Cir, Raleigh, NC 27616For Sale
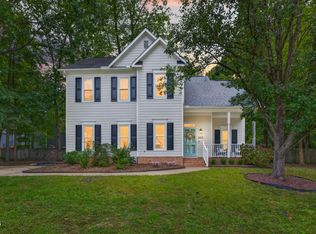
 MLS ID #10195742, Amir Akeem Hunter. Doorify MLS
 - $369,9003 bd3 ba1.8k sqft5525 Keowee Way, Raleigh, NC 27616For Sale
 MLS ID #10189834, Irina Bennett. Doorify MLS
 - $410,0003 bd3 ba1.8k sqft9232 Carley Cir, Garner, NC 27529For Sale
 MLS ID #10199091, Amir Akeem Hunter. Doorify MLS
 - $420,0003 bd3 ba1.9k sqft3012 Coxindale Dr, Raleigh, NC 27615For Sale
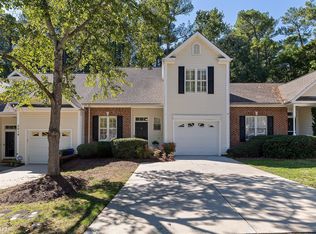 MLS ID #10198912, April Auman. Doorify MLS
 - $299,0003 bd2 ba1.7k sqft6001 Four Townes Ln, Raleigh, NC 27616For SaleMLS ID #10187701, Samara Presley. Doorify MLS
- $337,0003 bd3 ba1.5k sqft2117 Castle Pines Dr, Raleigh, NC 27604For SaleMLS ID #10173715, Neil Tashman. Doorify MLS
- $374,9003 bd3 ba1.9k sqft3047 Coxindale Dr, Raleigh, NC 27615For SaleMLS ID #10151956, Kristine Cuddy. Doorify MLS
- $388,9983 bd3 ba1.4k sqft5036 Village Lawn Dr, Raleigh, NC 27613For SaleMLS ID #10191525, Heather Lin Samuel. Doorify MLS
- $380,0003 bd3 ba1.8k sqft237 Inkster Cv, Raleigh, NC 27603For SaleMLS ID #10193152, Liz Radman. Doorify MLS
- $395,0003 bd2 ba2.2k sqft120 Sutherland Dr, Franklinton, NC 27525For SaleMLS ID #10197309, Todd Andrew Warner. Doorify MLS
- $449,0004 bd3 ba2.2k sqft608 Marsh Grass Drive, Raleigh, NC 27610For Sale
 MLS ID #100595192, Jemima Faugues, EXP Realty LLC - C. Hive MLS
 - $349,9003 bd3 ba1.6k sqft2339 Putters Way, Raleigh, NC 27614For SaleMLS ID #10190761, Matt Perry. Doorify MLS
- $349,9902 bd2 ba1.1k sqft2707 Willow Pines Pl, Raleigh, NC 27614For SaleMLS ID #10190025, Lori James. Doorify MLS
- $400,0003 bd2 ba1.9k sqft35 Cranbrooke Dr, Franklinton, NC 27525For SaleMLS ID #10191365, Lori Marie Hill. Doorify MLS
- $354,9003 bd2 ba1.3k sqft109 Big Branch Ct, Zebulon, NC 27597For SaleMLS ID #10184610, Zac Campbell. Doorify MLS
- $409,0003 bd3 ba1.8k sqft1625 Main Divide Dr, Wake Forest, NC 27587For SaleMLS ID #10178612, Martin Verdi. Doorify MLS
- $414,9993 bd3 ba2.2k sqft73 N Titus Ln, Wendell, NC 27591For SaleMLS ID #10191462, Diana S May. Doorify MLS
- $384,9003 bd3 ba1.7k sqft107 Stoney Dr, Durham, NC 27703For SaleMLS ID #10191376, Dennis Fowler. Doorify MLS
- $399,9504 bd4 ba2.3k sqft6140 Braidwood Ct, Raleigh, NC 27612For SaleMLS ID #10187532, Tina Caul. Doorify MLS
- $320,0003 bd2 ba1.4k sqft244 Cedar Dr, Zebulon, NC 27597For SaleMLS ID #10189712, JerriAnne Joyner. Doorify MLS
