Country living with room to spread out! This fully fenced 6.55-acre property is currently used as a working sheep farm and offers a great setup for livestock, hobby farming, or homesteading. Property features include a spacious 60' x 40' barn, 1.5-car garage, and traditional root cellar. Peaceful rural setting with functional improvements already in place and plenty of possibilities for its next owner.
For sale
Price cut: $5K (11/10)
$344,900
4838 Hickory Ridge Rd, Waddy, KY 40076
3beds
1,700sqft
Single Family Residence
Built in 1916
6.55 Acres Lot
$327,600 Zestimate®
$203/sqft
$-- HOA
What's special
Traditional root cellar
- 40 days
- 671
- 46
Zillow last checked:
Listing updated:
Listed by:
Darrell Lewis 888-601-3771,
DIY Realty - Flat Fee MLS
Source: Imagine MLS,MLS#: 26027358
Facts & features
Interior
Bedrooms & bathrooms
- Bedrooms: 3
- Bathrooms: 2
- Full bathrooms: 2
Primary bedroom
- Level: First
Kitchen
- Level: First
Heating
- Propane Tank Owned
Cooling
- Central Air, Ceiling Fan(s), Gas, Heat Pump
Appliances
- Included: Dryer, Dishwasher, Microwave, Refrigerator, Washer, Oven, Range
- Laundry: Electric Dryer Hookup, Main Level, Washer Hookup
Features
- Eat-in Kitchen, Ceiling Fan(s)
- Flooring: Laminate
- Has basement: No
- Number of fireplaces: 1
- Fireplace features: Dining Room, Free Standing, Wood Burning
Interior area
- Total structure area: 1,700
- Total interior livable area: 1,700 sqft
- Finished area above ground: 1,700
- Finished area below ground: 0
Property
Parking
- Total spaces: 1
- Parking features: Detached Garage
- Garage spaces: 1
Lot
- Size: 6.55 Acres
- Features: Many Trees
Details
- Parcel number: 1618
- Other equipment: Satellite Dish
- Horses can be raised: Yes
Construction
Type & style
- Home type: SingleFamily
- Architectural style: Cape Cod
- Property subtype: Single Family Residence
Materials
- Vinyl Siding
- Foundation: Stone
- Roof: Shingle
Condition
- Year built: 1916
Details
- Warranty included: Yes
Utilities & green energy
- Sewer: Septic Tank
- Water: Public
- Utilities for property: Electricity Available, Phone Connected, Water Connected
Community & HOA
Community
- Subdivision: Rural
HOA
- Has HOA: No
Location
- Region: Waddy
Financial & listing details
- Price per square foot: $203/sqft
- Tax assessed value: $230,000
- Annual tax amount: $2,373
- Date on market: 10/2/2026
Estimated market value
$327,600
$311,000 - $344,000
$1,727/mo
Price history
| Date | Event | Price |
|---|---|---|
| 11/10/2026 | Price change | $344,900-1.4%$203/sqft |
Source:  Imagine MLS #26027358 Report a problem | ||
| 10/26/2026 | Price change | $349,900-1.4%$206/sqft |
Source: Imagine MLS #26027358 Report a problem | ||
| 10/21/2026 | Price change | $354,900-1.4%$209/sqft |
Source: Imagine MLS #26027358 Report a problem | ||
| 10/2/2026 | Listed for sale | $359,900-1.4%$212/sqft |
Source: Imagine MLS #26027358 Report a problem | ||
| 5/5/2026 | Listing removed | $364,900$215/sqft |
Source:  Metro Search Inc. LLC DBA Apex MLS #1703028 Report a problem | ||
| 4/9/2026 | Price change | $364,900-1.4%$215/sqft |
Source: Metro Search Inc. LLC DBA Apex MLS #1703028 Report a problem | ||
| 2/2/2026 | Price change | $369,900-1.3%$218/sqft |
Source: Metro Search Inc. LLC DBA Apex MLS #1703028 Report a problem | ||
| 1/8/2026 | Price change | $374,900-1.3%$221/sqft |
Source: Metro Search Inc. LLC DBA Apex MLS #1703028 Report a problem | ||
| 12/5/2025 | Price change | $379,900-2.6%$223/sqft |
Source: Metro Search Inc. LLC DBA Apex MLS #1703028 Report a problem | ||
| 11/10/2025 | Listed for sale | $389,900+89.3%$229/sqft |
Source: Metro Search Inc. LLC DBA Apex MLS #1703028 Report a problem | ||
| 11/7/2016 | Sold | $206,000-1.4%$121/sqft |
Source: Metro Search Inc. LLC DBA Apex MLS #1454572 Report a problem | ||
| 8/12/2016 | Pending sale | $209,000$123/sqft |
Source: H. Barry Smith #1454572 Report a problem | ||
| 8/3/2016 | Listed for sale | $209,000+19.4%$123/sqft |
Source: H. Barry Smith #1454572 Report a problem | ||
| 8/28/2008 | Sold | $175,000$103/sqft |
Source: Public Record Report a problem | ||
| 4/13/2007 | Sold | $175,000$103/sqft |
Source: Public Record Report a problem | ||
Public tax history
| Year | Property taxes | Tax assessment |
|---|---|---|
| 2025 | $2,373 +9.9% | $230,000 +9.5% |
| 2024 | $2,160 -1.4% | $210,000 |
| 2023 | $2,190 -2.1% | $210,000 |
| 2022 | $2,236 -2.3% | $210,000 |
| 2021 | $2,289 +1.1% | $210,000 +3.4% |
| 2020 | $2,265 -1.5% | $203,000 |
| 2019 | $2,300 | $203,000 |
| 2018 | $2,300 +0.9% | $203,000 |
| 2017 | $2,279 +3% | $203,000 +23% |
| 2016 | $2,212 +26.5% | $165,000 |
| 2015 | $1,749 +2.8% | $165,000 |
| 2014 | $1,701 +1.5% | $165,000 |
| 2013 | $1,676 | $165,000 -5.7% |
| 2010 | -- | $175,000 |
Find assessor info on the county website
Monthly payment
Est. payment
Payment breakdown
Explore the cost of this home by adjusting the details. Changes won't be saved.Climate risks
Neighborhood: 40076
Nearby schools
Schools provided by the listing agent
- Elementary: Anderson Co
- Middle: Anderson Co
- High: Anderson Co
Source: Imagine MLS. This data may not be complete. We recommend contacting the local school district to confirm school assignments for this home.
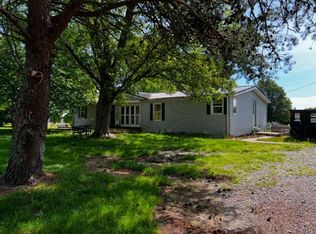
Similar homes
- $337,0003 bd2 ba1.8k sqft1701 Martin Nethery Rd, Waddy, KY 40076For Sale

 MLS ID #26021848, Brenna Bennett, Coldwell Banker McMahan. Imagine MLS
- $379,9003 bd1 ba1.4k sqft7386 Mount Eden Rd, Shelbyville, KY 40065For Sale

 MLS ID #1731016, Eva Bentley, Weichert Realtors-H. Barry Smith Co.. Metro Search Inc. LLC DBA Apex MLS
- $350,0003 bd2 ba1.8k sqft317 Short Rd, Salvisa, KY 40372For Sale
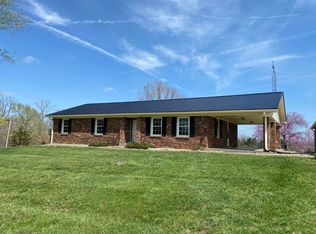 MLS ID #26030169, Justin Johnson, Kentucky Prime Realty, LLC. Imagine MLS
- $299,9005 bd2 ba1.9k sqft5658 Louisville Rd, Frankfort, KY 40601For Sale
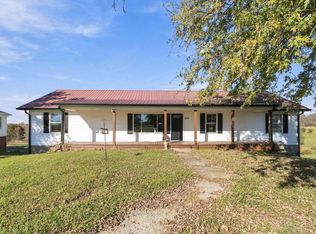 MLS ID #26030901, Ronett Palmerton, Century 21 Advantage Realty. Imagine MLS
- $315,0004 bd2 ba1.5k sqft774 Stockton Rd, Frankfort, KY 40601For SaleMLS ID #26027945, Rachel Lopez, Coldwell Banker McMahan. Imagine MLS
- $329,9003 bd2 ba1.3k sqft126 Blake Ct, Taylorsville, KY 40071For SaleMLS ID #1728343, Kevin Robinson, Robinson Realty Services, LLC. Metro Search Inc. LLC DBA Apex MLS
- $309,5003 bd2 ba2.2k sqft1141 Ballard Rd, Lawrenceburg, KY 40342For SaleMLS ID #1733733, Carolyn Hall, Exit Realty Crutcher. Metro Search Inc. LLC DBA Apex MLS
- $298,0003 bd2 ba1.2k sqft128 Wooded Way, Frankfort, KY 40601For SaleMLS ID #26006596, Carrie B Stewart, Bluegrass Properties Group. Imagine MLS
- $345,0004 bd2 ba1.8k sqft344 Evelyn Dr, Taylorsville, KY 40071For SaleMLS ID #1732032, Denise C Kiser, Torrey Smith Realty Co., LLC. Metro Search Inc. LLC DBA Apex MLS
- $245,0003 bd1 ba1.7k sqft689 Graefenburg Rd, Waddy, KY 40076For SaleMLS ID #1728523, Zachary Tipton, Torrey Smith Realty Co., LLC. Metro Search Inc. LLC DBA Apex MLS
- $420,0003 bd2 ba1.7k sqft1227 Little Crooked Creek Rd, Lawrenceburg, KY 40342For SaleMLS ID #26012426, Lance E Sims, EXIT Realty Crutcher. Imagine MLS
- $378,9003 bd2 ba1.8k sqft2006 Wilson Ln, Lawrenceburg, KY 40342For SaleMLS ID #26024314, Elizabeth Todd, Todd and Sons Real Estate. Imagine MLS
- $354,9003 bd3 ba1.8k sqft115 Bayberry Ln, Frankfort, KY 40601For SaleMLS ID #26030955, Tracy M Ison, Bluegrass Home Group. Imagine MLS
- $320,0004 bd2 ba2.1k sqft1441 Wendy Dr, Lawrenceburg, KY 40342For SaleMLS ID #26030823, Brianna D'Alessandri, Indigo & Co. Imagine MLS
- $364,0003 bd2 ba1.8k sqft1022 Greenbriar Rd, Lawrenceburg, KY 40342For SaleMLS ID #1727772, Kenny Hawkins, Exit Realty Crutcher. Metro Search Inc. LLC DBA Apex MLS
- $399,9005 bd2 ba2.4k sqft1755 Harrodsburg Rd, Lawrenceburg, KY 40342For SaleMLS ID #26030093, David Montgomery, Lifstyl Real Estate. Imagine MLS
- $418,0003 bd3 ba1.7k sqft280 Stockton Rd, Frankfort, KY 40601For SaleMLS ID #26022233, Mindi Gathof, Marshall Lane Real Estate. Imagine MLS
- $379,9003 bd3 ba1.3k sqft241 Webb Ln, Taylorsville, KY 40071For SaleMLS ID #1728128, Emily Whitley, RE/MAX Premier Properties. Metro Search Inc. LLC DBA Apex MLS
