Skip main navigation
For sale
C$1,319,000

484 Millen Rd #9, Hamilton, ON L8E 6G4

4beds
2,280sqft
Row/Townhouse, Residential, Townhouse, Condominium
Built in ----
-- sqft lot
$-- Zestimate®
C$579/sqft
C$804/mo HOA

What's special

Fully renovated ground-floor suiteAttached double garageElectric car chargerOpen-concept layoutStunning lumon glass-enclosed patioUnobstructed waterfront viewsExtra-large primary suite
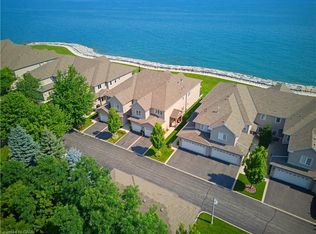
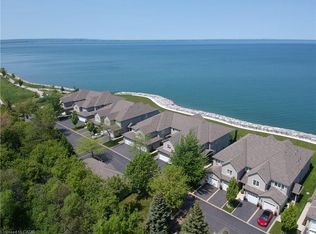
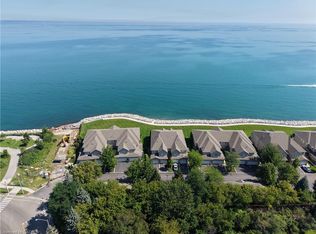
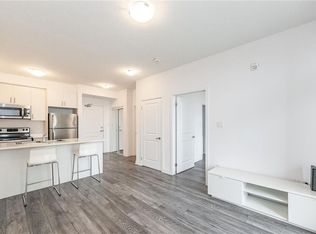
Step into luxury lakefront living at its finest in this fully renovated ground-floor suite at the exclusive 24-unit Bal Harbour Condos in StoneyCreek. This is the most coveted and rarest unit in the community - and none like it have come up for sale in over 5 years. Spanning 2,280 sq.ft. plus a fully finished lower level, this exceptional residence blends high-end finishes with modern design and includes an attached double garage and electric car charger. The open-concept layout flows seamlessly into a stunning Lumon glass-enclosed patio - perfect for year-round entertaining or relaxing with unobstructed waterfront views. Both the living room and the extra-large primary suite open directly to this elegant indoor-outdoor space, creating a private retreat on the shores of Lake Ontario. The primary suite is a true showstopper, with panoramic lakeviews, a spa-inspired ensuite, and a massive built-in walk-in closet that feels like a boutique dressing room. The designer kitchen features a striking marble island, high-end appliances, and sleek custom cabinetry, opening to the living and dining areas for effortless hosting. High-end engineered hardwood runs throughout the main level, where you'll also find a second bedroom currently used as a stylish home office. The lower level offers two additional bedrooms, a bathroom, and ample extra living space. Move in today and enjoy a carefree lifestyle that feels like a vacation every day. From the luxury finishes to the serene waterfront setting, this is lakefront living redefined.
28 days
|
49
|
2
|

Zillow last checked:

Listing updated:

Listed by:

Heidi Kirk, Broker of Record,

M. Marel Real Estate Inc.,

Jeremy Vandermarel, Broker,

M. Marel Real Estate Inc.

Source: ITSO,MLS®#: 40825808Originating MLS®#: Cornerstone Association of REALTORS®

    Facts & features

    Interior

    Bedrooms & bathrooms
    • Bedrooms: 4
    • Bathrooms: 3
    • Full bathrooms: 1
    • 1/2 bathrooms: 2
    • Main level bathrooms: 2
    • Main level bedrooms: 2
    Other
    • Level: Main
    • Area: 247.78
    • Dimensions: 19ft. 6in. x 13ft. 0in.
    Bedroom
    • Level: Main
    • Area: 131.44
    • Dimensions: 10ft. 8in. x 13ft. 4in.
    Bedroom
    • Level: Basement
    Bedroom
    • Level: Basement
    Bathroom
    • Features: 4-Piece, Ensuite
    • Level: Main
    Bathroom
    • Features: 2-Piece
    • Level: Main
    Bathroom
    • Features: 2-Piece
    • Level: Basement
    Bonus room
    • Level: Main
    • Area: 132.92
    • Dimensions: 11ft. 4in. x 12ft. 4in.
    Dining room
    • Level: Main
    • Area: 285
    • Dimensions: 15ft. 0in. x 19ft. 0in.
    Family room
    • Level: Main
    • Area: 305.14
    • Dimensions: 16ft. 6in. x 19ft. 0in.
    Kitchen
    • Level: Main
    • Area: 294.56
    • Dimensions: 21ft. 4in. x 14ft. 0in.
    Laundry
    • Level: Main
    Recreation room
    • Level: Basement
    Storage
    • Level: Basement
    Heating
    • Forced Air, Natural Gas
    Cooling
    • Central Air
    Appliances
    • Included: Dishwasher, Dryer, Microwave, Refrigerator, Stove, Washer
    • Laundry: Main Level
    Features
    • None
    • Basement: Full,Finished
    • Number of fireplaces: 1
    • Fireplace features: Gas
    Interior area
    • Total structure area: 2,280
    • Total interior livable area: 2,280 sqft
    • Finished area above ground: 2,280
    Video & virtual tour

    Property

    Parking
    • Total spaces: 4
    • Parking features: Attached Garage, Private Drive Single Wide
    • Attached garage spaces: 2
    • Uncovered spaces: 2
    Features
    • Patio & porch: Open
    • On waterfront: Yes
    • Waterfront features: Lake, Direct Waterfront, Seawall, Lake/Pond
    • Body of water: Lake Ontario
    • Frontage type: North
    Lot
    • Features: Urban, Beach, Cul-De-Sac, Highway Access, Major Highway, Other
    Details
    • Parcel number: 183790023
    • Zoning: RM4-4

    Construction

    Type & style
    • Home type: Townhouse
    • Architectural style: Stacked Townhouse
    • Property subtype: Row/Townhouse, Residential, Townhouse, Condominium
    • Attached to another structure: Yes
    Materials
    • Stucco
    • Roof: Asphalt Shing
    Condition
    • 16-30 Years
    • New construction: No

    Utilities & green energy

    • Sewer: Sewer (Municipal)
    • Water: Municipal

    Community & HOA

    HOA
    • Has HOA: Yes
    • Amenities included: BBQs Permitted, Parking
    • Services included: Insurance, Common Elements, Parking
    • HOA fee: C$804 monthly
    Location
    • Region: Hamilton

    Financial & listing details

    • Price per square foot: C$579/sqft
    • Annual tax amount: C$7,800
    • Date on market: 4/30/2026
    • Inclusions: Dishwasher, Dryer, Microwave, Refrigerator, Stove, Washer
    • Exclusions: Curtains And Curtain Rods In The Master Bedroom
    Heidi Kirk, Broker of Record

    Heidi Kirk, Broker of Record

    By pressing Contact Agent, you agree that the real estate professional identified above may call/text you about your search, which may involve use of automated means and pre-recorded/artificial voices. You don't need to consent as a condition of buying any property, goods, or services. Message/data rates may apply. You also agree to our Terms of Use. Zillow does not endorse any real estate professionals. We may share information about your recent and future site activity with your agent to help them understand what you're looking for in a home.

      Price history

      DateEventPrice
      4/30/2026Listed for saleC$1,319,000C$579/sqft
      Source: ITSO #40825808 Report a problem

      Public tax history

      Tax history is unavailable.

      Climate risks

      Neighborhood: Lakeshore

      Getting around

      21 / 100
      Car-Dependent
      28 / 100
      Somewhat Bikeable

      Nearby schools

      GreatSchools rating

      No schools nearby

      We couldn't find any schools near this home.

      Schools provided by the listing agent
      • Elementary: Mountain View/Our Lady Of Pce
      • High: Orchard Park/ Cardinal Newman

      Source: ITSO. This data may not be complete. We recommend contacting the local school district to confirm school assignments for this home.

      Similar homes

      Skip to the end of the carouselSkip to the beginning of the carousel