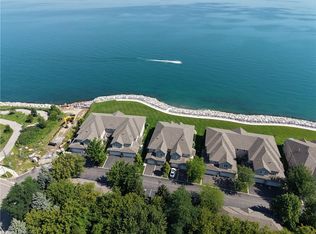
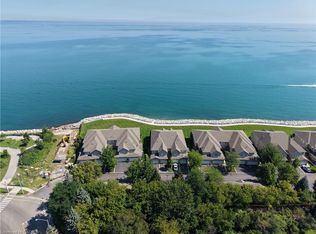
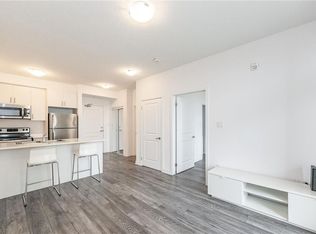
Enjoy a little cottage charm in the city at 8 First Private Road! Tucked along a private road just steps from Lake Ontario, this inviting detached home offers a relaxed lifestyle in Stoney Creek. Inside, the bright kitchen features clean white cabinetry, stainless steel appliances and ample counter space. The adjoining living and dining area is full of character, with a rustic accent wall, a cozy fireplace and sliding doors opening to the backyard deck. A convenient main-floor powder room completes the space. Upstairs, three bedrooms including a spacious primary retreat with a walk-in closet, fireplace and access to a private balcony overlooking the backyard and views of Lake Ontario. A full bathroom serves the upper level, while the basement provides laundry and additional storage. Outside, the generous deck offers room for summer barbecues and relaxing with friends, complemented by a fully fenced backyard, mature greenery and a storage shed. An attached single-car garage adds everyday convenience. With the lake just a few steps away, this home combines the feel of a weekend escape with the convenience of city living_ Discover a tucked-away pocket of Stoney Creek you'll love coming home to!
For sale
C$584,990
8 First Private Rd, Hamilton, ON L8E 5B9
3beds
1,171sqft
Single Family Residence, Residential
Built in ----
3,000 Square Feet Lot
$-- Zestimate®
C$500/sqft
C$-- HOA
What's special
Inviting detached homeBright kitchenClean white cabinetryStainless steel appliancesAmple counter spaceRustic accent wallCozy fireplace
- 4 hours
- 5
- 1
Zillow last checked:
Listing updated:
Listed by:
Andrew Springstead, Salesperson,
RE/MAX Escarpment Realty Inc.
Source: ITSO,MLS®#: 40872308Originating MLS®#: Cornerstone Association of REALTORS®
Facts & features
Interior
Bedrooms & bathrooms
- Bedrooms: 3
- Bathrooms: 2
- Full bathrooms: 1
- 1/2 bathrooms: 1
- Main level bathrooms: 1
Other
- Level: Second
Bedroom
- Level: Second
Bedroom
- Level: Second
Bathroom
- Features: 2-Piece
- Level: Main
Bathroom
- Features: 4-Piece
- Level: Second
Dining room
- Level: Main
Kitchen
- Level: Main
Living room
- Level: Main
Heating
- Forced Air, Propane
Cooling
- Central Air
Appliances
- Included: Water Heater Owned, Built-in Microwave, Dishwasher, Dryer, Refrigerator, Stove, Washer
- Laundry: In Basement
Features
- Basement: Partial,Partially Finished
- Has fireplace: Yes
- Fireplace features: Electric
Interior area
- Total structure area: 1,171
- Total interior livable area: 1,171 sqft
- Finished area above ground: 1,171
Property
Parking
- Total spaces: 2
- Parking features: Attached Garage, Private Drive Single Wide
- Attached garage spaces: 1
- Uncovered spaces: 1
Features
- Stories: 2
- Patio & porch: Deck
- Exterior features: Balcony
- Has view: Yes
- View description: Lake
- Has water view: Yes
- Water view: Lake
- Waterfront features: Access to Water
- Frontage type: East
- Frontage length: 30.00
Lot
- Size: 3,000 Square Feet
- Dimensions: 30 x 100
- Features: Urban, Rectangular, Beach, Major Highway
- Topography: Flat
Details
- Parcel number: 173460027
- Zoning: ND-1
Construction
Type & style
- Home type: SingleFamily
- Architectural style: Traditional
- Property subtype: Single Family Residence, Residential
Materials
- Vinyl Siding
- Foundation: Block
- Roof: Asphalt Shing
Condition
- 51-99 Years
- New construction: No
Utilities & green energy
- Sewer: Holding Tank
- Water: Cistern
Community & HOA
Location
- Region: Hamilton
Financial & listing details
- Price per square foot: C$500/sqft
- Annual tax amount: C$4,435
- Date on market: 10/19/2026
- Inclusions: Built-in Microwave, Dishwasher, Dryer, Refrigerator, Stove, Washer
- Exclusions: None
Price history
| Date | Event | Price |
|---|---|---|
| 10/19/2026 | Listed for sale | C$584,990-24.5%C$500/sqft |
Source: ITSO #40872308 Report a problem | ||
| 3/13/2023 | Listing removed | -- |
Source:  Cornerstone Association of REALTORS® - Hamilton-Burlington #H4156576 Report a problem | ||
| 2/16/2023 | Price change | C$774,900-3.1%C$662/sqft |
Source: Cornerstone Association of REALTORS® - Hamilton-Burlington #H4156576 Report a problem | ||
| 11/23/2022 | Listed for sale | C$799,900C$683/sqft |
Source: Cornerstone Association of REALTORS® - Hamilton-Burlington #H4151664 Report a problem | ||
Public tax history
Tax history is unavailable.
Climate risks
Neighborhood: Lakeshore
Nearby schools
GreatSchools rating
No schools nearby
We couldn't find any schools near this home.
Similar homes
- C$654,0003 bd2 ba1.3k sqft143 Huxley Ave S, Hamilton, ON L8K 2P9For Sale
 MLS ID #40871688, Jordan Martindale, Salesperson, Keller Williams Complete Realty. ITSO
- C$675,0003 bd2 ba1k sqft13 Meadowvale Ave, Hamilton, ON L8G 2L7For Sale
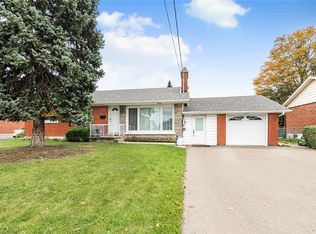 MLS ID #40871838, Steve N. Ribaric, Salesperson, Royal LePage State Realty. ITSO
- C$549,9003 bd2 ba1.2k sqft255 Weir St N, Hamilton, ON L8H 5G2For Sale
 MLS ID #40871134, Kelsi Cumberland, Broker, RE/MAX Escarpment Realty Inc.. ITSO
- C$599,9003 bd3 ba1.5k sqft311 State Highway 8 #12, Stoney Creek, ON L8G 5G5For Sale
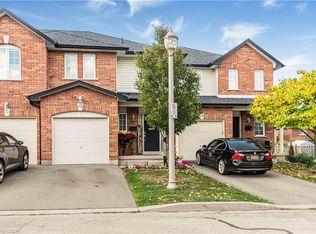 MLS ID #40871552, Anthony J. Mastracci, Salesperson, Royal LePage NRC Realty Inc.. ITSO
