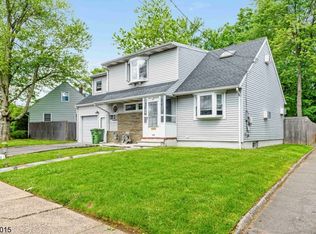
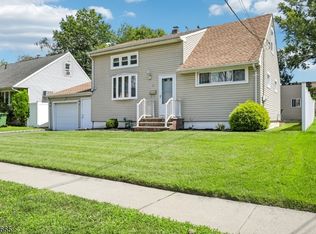
Charming 3-Bedroom, 2-Full Bath Cape Cod situated on a generous 55x148 lot directly across from the former golf course - now a beautiful residential complex offering open views & extra privacy with no neighbors directly across the street.This home offers incredible potential! Enjoy summer fun in your private backyard with in-ground pool. Large open basement with walkout - perfect for additional living space, with room to finish plus 2 additional full baths rough-in / potential. One-car garage plus oversized driveway fits 3-4 cars, fully fenced yard.Located in a quiet, well-established neighborhood with pride of ownership, close to shopping, highways, parks & schools. Don't miss this fantastic opportunity to make it your own!
Active
$515,000
484 Raritan Rd, Roselle Boro, NJ 07203
3beds
--sqft
Single Family Residence
Built in 1960
8,192 Square Feet Lot
$527,100 Zestimate®
$--/sqft
$-- HOA
What's special
- 45 days
- 449
- 20
Zillow last checked:
Listing updated:
Listed by:
Hidee Meliza Robbins 201-931-8331,
Realty Of America
Source: GSMLS,MLS#: 4045081
Facts & features
Interior
Bedrooms & bathrooms
- Bedrooms: 3
- Bathrooms: 2
- Full bathrooms: 2
Primary bedroom
- Description: 1st Floor, Full Bath
Bedroom 1
- Level: First
Bedroom 2
- Level: First
Bedroom 3
- Level: Second
Primary bathroom
- Features: Tub Shower
Dining room
- Features: Living/Dining Combo
- Level: First
Kitchen
- Features: Galley Type, Not Eat-In Kitchen, Separate Dining Area
- Level: First
Living room
- Level: Basement
Basement
- Features: Laundry Room, Outside Entrance, Utility Room, Walkout
Heating
- 1 Unit, Radiators - Hot Water, Electric, Natural Gas, Kerosene
Cooling
- Wall Unit(s)
Appliances
- Included: Carbon Monoxide Detector, Gas Water Heater
- Laundry: In Basement
Features
- In-Law Floorplan
- Flooring: Tile, Vinyl-Linoleum, Wood
- Basement: Yes,Unfinished,Walk-Out Access
- Has fireplace: No
Property
Parking
- Total spaces: 4
- Parking features: 1 Car Width, Asphalt, Detached Garage
- Garage spaces: 1
- Uncovered spaces: 4
Features
- Has private pool: Yes
- Pool features: Above Ground
- Fencing: Wood
Lot
- Size: 8,192 Square Feet
- Dimensions: 55./22 x 148.95
Details
- Parcel number: 2914059020000000230000
Construction
Type & style
- Home type: SingleFamily
- Architectural style: Cape Cod
- Property subtype: Single Family Residence
Materials
- Stone, Vinyl Siding
- Roof: Asphalt Shingle
Condition
- Year built: 1960
Utilities & green energy
- Gas: Gas-Natural
- Sewer: Public Sewer
- Water: Public
- Utilities for property: Underground Utilities, Electricity Connected, Natural Gas Connected, Cable Available
Community & HOA
Community
- Security: Carbon Monoxide Detector(s), Fire Extinguisher, Smoke Detector(s), Carbon Monoxide Detector
Location
- Region: Roselle
Financial & listing details
- Tax assessed value: $115,200
- Annual tax amount: $10,537
- Date on market: 8/9/2026
- Ownership type: Condominium
- Electric utility on property: Yes
Estimated market value
$527,100
$501,000 - $553,000
$3,387/mo
Price history
| Date | Event | Price |
|---|---|---|
| 8/9/2026 | Listed for sale | $515,000+221.9% |
Source:  GSMLS #4045081 Report a problem GSMLS #4045081 Report a problem | ||
| 3/22/2016 | Sold | $160,000+100% |
Source: GSMLS #3225967 Report a problem | ||
| 3/10/2005 | Sold | $80,000-15.8% |
Source: Public Record Report a problem | ||
| 3/15/1999 | Sold | $95,000+5.6% |
Source: Public Record Report a problem | ||
| 11/16/1993 | Sold | $90,000 |
Source: Public Record Report a problem | ||
Public tax history
| Year | Property taxes | Tax assessment |
|---|---|---|
| 2024 | $10,017 +2.6% | $115,200 |
| 2023 | $9,766 -0.7% | $115,200 |
| 2022 | $9,833 +0.6% | $115,200 |
| 2021 | $9,775 +1.6% | $115,200 |
| 2020 | $9,619 +0.6% | $115,200 |
| 2019 | $9,566 +33.3% | $115,200 |
| 2018 | $7,176 -22.9% | $115,200 |
| 2017 | $9,306 +0% | $115,200 |
| 2016 | $9,305 +2.9% | $115,200 |
| 2015 | $9,046 +1.8% | $115,200 |
| 2014 | $8,885 +1.3% | $115,200 |
| 2013 | $8,771 -0.4% | $115,200 |
| 2012 | $8,807 +4.6% | $115,200 |
| 2011 | $8,423 +2.3% | $115,200 |
| 2010 | $8,233 +1.5% | $115,200 |
| 2009 | $8,111 | $115,200 |
| 2008 | -- | $115,200 |
| 2007 | $7,428 | $115,200 |
| 2006 | -- | $115,200 |
| 2005 | -- | $115,200 |
| 2004 | -- | $115,200 |
| 2003 | -- | $115,200 |
| 2002 | -- | $115,200 |
| 2001 | -- | $115,200 |
Find assessor info on the county website
Monthly payment
Est. payment
Payment breakdown
Explore the cost of this home by adjusting the details. Changes won't be saved.Climate risks
Neighborhood: 07203
Nearby schools
Schools provided by the listing agent
- Elementary: Washington
- Middle: Abraham Cl
- High: Abraham Cl
Source: GSMLS. This data may not be complete. We recommend contacting the local school district to confirm school assignments for this home.

Similar homes
- $530,0005 bd2 ba-- sqft485 W 3Rd Ave, Roselle Boro, NJ 07203For Sale
 MLS ID #4051653, Levi Yitzchok Miller, Pinn Realty. GSMLS
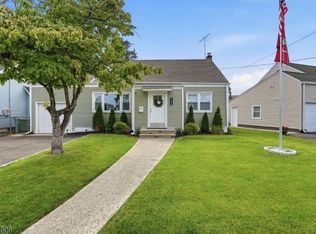
 - $589,0003 bd2 ba1k sqft1204 Wheatsheaf Rd, Roselle Boro, NJ 07203For Sale
 MLS ID #4044627, Carlos Turner, Re/Max Select. GSMLS
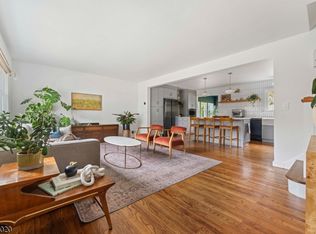
 - $589,0003 bd2 ba1.2k sqft430 W 6Th Ave, Roselle Boro, NJ 07203For Sale
 MLS ID #4042856, Romina Scandroglio, Keller Williams Metropolitan. GSMLS
 - $625,0004 bd2 ba2.3k sqft10 Independence Dr, Roselle Boro, NJ 07203For Sale
 MLS ID #4046738, Prescott Butler, Bhhs Jordan Baris Realty. GSMLS
 - $574,9984 bd3 ba1.2k sqft1147 Passaic Ave, Linden, NJ 07036For Sale
 MLS ID #2704595R, CHARLES KORB. All Jersey MLS
