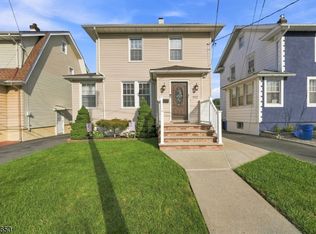
Welcome to this beautifully maintained 2-bedroom, 1-bath ranch home, offering comfortable living, versatile finished space, and numerous updates. Situated on a quiet street, this charming property is move-in ready & offers the perfect combination of convenience & functionality. The main level features a welcoming living room that flows into the kitchen from where you have access to the deck & level backyard, providing an ideal space for outdoor dining, entertaining, or relaxing. 2 beds and 1 full bath complete the 1st floor, with a combination of hardwood & vinyl flooring. The 2nd floor offers a bonus room, perfect for a home office, guest room, or additional living space. The finished basement adds even more flexibility, featuring a family room, laundry room, utility room, & another bonus room that can be used as an office, guest room, recreation room, or hobby space. Improvements include a new roof/2025, with transferable warranty, newer furnace/2026, & some new windows. New window A/C unit in the living room & attic add comfort, while owned solar panels provide an additional energy-efficient feature. A one-car garage completes the property. Conveniently located near restaurants, shopping, public transportation, including bus service to the Port Authority Bus Terminal in NYC, easy access to Rt 78, Rt 22, Garden State Pkwy NJ Turnpike, & Newark Liberty International Airport makes commuting & travel a breeze. This home is a wonderful opportunity, don?t miss it, schedule appt.
Active
$500,000
1017 Harding Ave, Union Twp., NJ 07083
2beds
--sqft
Single Family Residence
Built in 1952
4,791 Square Feet Lot
$-- Zestimate®
$--/sqft
$-- HOA
What's special
- 19 days
- 636
- 46
Zillow last checked:
Listing updated:
Listed by:
Jackeline Romero 862-251-4915,
Addison Real Estate
Source: GSMLS,MLS#: 4057321
Facts & features
Interior
Bedrooms & bathrooms
- Bedrooms: 2
- Bathrooms: 1
- Full bathrooms: 1
Primary bedroom
- Description: 1st Floor
Bedroom 1
- Level: First
- Area: 144
- Dimensions: 12 x 12
Bedroom 2
- Level: First
- Area: 99
- Dimensions: 9 x 11
Dining room
- Features: Living/Dining Combo
Kitchen
- Features: Not Eat-In Kitchen
- Level: First
- Area: 130
- Dimensions: 13 x 10
Living room
- Level: First
- Area: 225
- Dimensions: 15 x 15
Basement
- Features: Exercise Room, Laundry Room, Rec Room, Utility Room
Heating
- Forced Air, Natural Gas
Cooling
- Wall Unit(s)
Appliances
- Included: Carbon Monoxide Detector, Dryer, Washer, Gas Water Heater
- Laundry: In Basement
Features
- Rec Room, Exercise Room
- Flooring: Vinyl-Linoleum, Wood
- Basement: Yes,Finished
- Has fireplace: No
Property
Parking
- Total spaces: 1
- Parking features: 1 Car Width, Asphalt, On Street, Attached Garage
- Attached garage spaces: 1
- Has uncovered spaces: Yes
Features
- Patio & porch: Deck, Patio
Lot
- Size: 4,791 Square Feet
- Dimensions: 50 x 100
- Features: Level
Details
- Additional structures: Storage Shed
- Parcel number: 2919023150000000070000
Construction
Type & style
- Home type: SingleFamily
- Architectural style: Ranch
- Property subtype: Single Family Residence
Materials
- Vinyl Siding
- Roof: Asphalt Shingle
Condition
- Year built: 1952
Utilities & green energy
- Sewer: Public Sewer
- Water: Public
- Utilities for property: Electricity Connected
Community & HOA
Community
- Security: Carbon Monoxide Detector
Location
- Region: Union
Financial & listing details
- Tax assessed value: $36,400
- Annual tax amount: $8,489
- Date on market: 10/17/2026
- Exclusions: Stove and Refrigerator
- Ownership type: Fee Simple
- Electric utility on property: Yes
Estimated market value
Not available
Estimated sales range
Not available
Not available
Price history
| Date | Event | Price |
|---|---|---|
| 10/7/2026 | Listed for sale | $500,000+426.3% |
Source:  NJMLS #26038318 Report a problem | ||
| 7/16/1998 | Sold | $95,000 |
Source: Public Record Report a problem | ||
Public tax history
| Year | Property taxes | Tax assessment |
|---|---|---|
| 2024 | $8,136 +3.1% | $36,400 |
| 2023 | $7,888 +3.6% | $36,400 |
| 2022 | $7,613 +2.5% | $36,400 |
| 2021 | $7,429 +3.4% | $36,400 |
| 2020 | $7,183 +1.7% | $36,400 |
| 2019 | $7,061 | $36,400 |
| 2018 | $7,061 +4% | $36,400 |
| 2017 | $6,786 +1.7% | $36,400 |
| 2016 | $6,674 +2.3% | $36,400 |
| 2015 | $6,524 +1.8% | $36,400 |
| 2014 | $6,406 +2.9% | $36,400 |
| 2013 | $6,224 +3.3% | $36,400 |
| 2012 | $6,027 +4.2% | $36,400 |
| 2011 | $5,783 +3.5% | $36,400 |
| 2010 | $5,586 +2.5% | $36,400 |
| 2009 | $5,451 | $36,400 |
| 2008 | -- | $36,400 |
| 2007 | $5,259 | $36,400 |
| 2006 | -- | $36,400 |
| 2005 | -- | $36,400 |
| 2004 | -- | $36,400 |
| 2003 | -- | $36,400 |
| 2002 | -- | $36,400 |
| 2001 | -- | $36,400 |
Find assessor info on the county website
Monthly payment
Est. payment
Payment breakdown
Explore the cost of this home by adjusting the details. Changes won't be saved.Climate risks
Neighborhood: 07083
Nearby schools
Schools provided by the listing agent
- Elementary: Conn Farms
- Middle: Kawameeh
- High: Union
Source: GSMLS. This data may not be complete. We recommend contacting the local school district to confirm school assignments for this home.
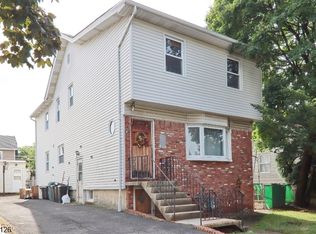
Similar homes
- $495,0003 bd2 ba-- sqft2747 Meister Ave, Union Twp., NJ 07083For Sale
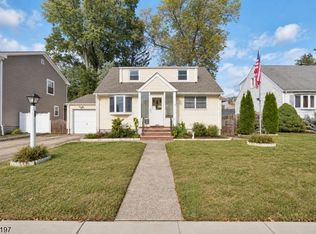 MLS ID #4056437, Kelly A. Nebesnak, Century 21 The Crossing. GSMLS
- $575,0003 bd2 ba-- sqft2153 Vauxhall Rd, Union Twp., NJ 07083For Sale
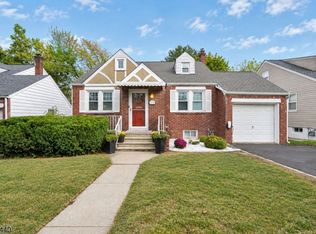 MLS ID #4057493, Michael Martinetti, Keller Williams Realty. GSMLS
- $609,0004 bd2 ba-- sqft2514 Audrey Ter, Union Twp., NJ 07083For Sale
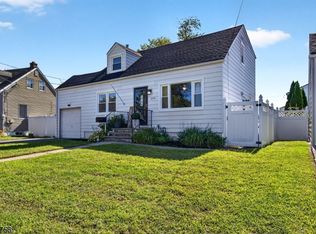 MLS ID #4058935, Danielle Piccolo, Coldwell Banker Realty. GSMLS
- $600,0003 bd2 ba-- sqft1022 Falls Ter, Union Twp., NJ 07083For Sale
 MLS ID #4051974, Adriana Duarte, Duarte Homes Agency Llc. GSMLS
