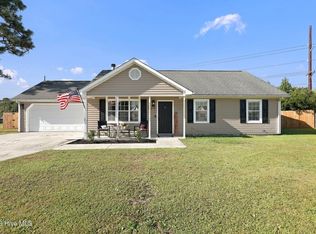
Welcome home! This charming 3 bedroom, 2 bathroom home in Hubert has such a comfortable, inviting feel from the moment you walk in. With 1,314 square feet, vaulted ceilings make the main living space feel open and airy, while granite countertops add a beautiful touch to the kitchen. The home has been well cared for with the HVAC replaced in 2025 and all appliances replaced within the past couple of years. Even better, the washer and dryer convey with the home! Out back is a large backyard with so much room to enjoy, whether that means evenings outside, entertaining friends, or simply having a little extra space to spread out. And you're in such a convenient spot, close to Camp Lejeune's Triangle Outpost Gate while still being an easy drive to downtown Swansboro and Emerald Isle Beach. If you've been looking for a cozy place to call home while staying close to everything you love about the area, this one is definitely worth a look!
For sale
Price cut: $5K (10/13)
$255,000
484 Sand Ridge Road, Hubert, NC 28539
3beds
1,314sqft
Single Family Residence
Built in 1996
0.35 Acres Lot
$-- Zestimate®
$194/sqft
$-- HOA
What's special
- 38 days
- 379
- 63
Zillow last checked:
Listing updated:
Listed by:
Still Water Group 832-773-8165,
MacDonald Realty Group,
Ulrika Freburg 308-380-7305,
MacDonald Realty Group
Source: Hive MLS,MLS#: 100605140 Originating MLS: Jacksonville Board of Realtors
Facts & features
Interior
Bedrooms & bathrooms
- Bedrooms: 3
- Bathrooms: 2
- Full bathrooms: 2
Rooms
- Room types: Living Room, Dining Room, Master Bedroom, Bedroom 1, Bedroom 2
Primary bedroom
- Level: Main
- Dimensions: 131 x 134
Bedroom 1
- Level: Main
- Dimensions: 112 x 1310
Bedroom 2
- Level: Main
- Dimensions: 119 x 100
Dining room
- Level: Main
Kitchen
- Level: Main
- Dimensions: 126 x 73
Living room
- Level: Main
- Dimensions: 159 x 202
Heating
- Heat Pump, Fireplace(s), Electric
Cooling
- Central Air, Ceiling Fan(s), Heat Pump
Appliances
- Included: Electric Oven, Built-In Microwave, Washer, Refrigerator, Dryer, Dishwasher
- Laundry: Dryer Hookup, Washer Hookup, In Garage
Features
- Master Downstairs, Walk-in Closet(s), Vaulted Ceiling(s), Ceiling Fan(s), Blinds/Shades, Walk-In Closet(s)
- Flooring: LVT/LVP
- Basement: None
- Has fireplace: Yes
Interior area
- Total structure area: 1,314
- Total interior livable area: 1,314 sqft
Property
Parking
- Total spaces: 1
- Parking features: On Site, Paved
- Attached garage spaces: 1
Features
- Levels: One
- Patio & porch: Porch
- Fencing: Privacy,Full,Back Yard,Wood
- View description: None
- Frontage type: See Remarks
Lot
- Size: 0.35 Acres
- Dimensions: 70 x 215 x 70 x 215
Details
- Additional structures: Shed(s)
- Parcel number: 1308g69
- Zoning: R-15
- Special conditions: Standard
Construction
Type & style
- Home type: SingleFamily
- Property subtype: Single Family Residence
Materials
- Composition, Wood Frame
- Foundation: Slab
- Roof: Shingle
Condition
- New construction: No
- Year built: 1996
Utilities & green energy
- Sewer: Septic Tank
- Water: Public
- Utilities for property: Water Available
Community & HOA
Community
- Subdivision: Timber Ridge
HOA
- Has HOA: No
- Amenities included: None
Location
- Region: Hubert
Financial & listing details
- Price per square foot: $194/sqft
- Tax assessed value: $238,908
- Annual tax amount: $1,564
- Date on market: 9/21/2026
- Cumulative days on market: 38 days
- Listing agreement: Exclusive Right To Sell
- Listing terms: Cash,Conventional,FHA,USDA Loan,VA Loan
Estimated market value
Not available
Estimated sales range
Not available
$1,431/mo
Price history
| Date | Event | Price |
|---|---|---|
| 10/13/2026 | Price change | $255,000-1.9%$194/sqft |
Source:  Hive MLS #100605140 Report a problem | ||
| 9/21/2026 | Listed for sale | $260,000+13%$198/sqft |
Source: Hive MLS #100605140 Report a problem | ||
| 6/15/2023 | Sold | $230,000$175/sqft |
Source: Hive MLS #100382838 Report a problem | ||
| 5/8/2023 | Pending sale | $230,000$175/sqft |
Source: Hive MLS #100382838 Report a problem | ||
| 5/5/2023 | Listed for sale | $230,000+37.7%$175/sqft |
Source: Hive MLS #100382838 Report a problem | ||
| 2/23/2021 | Sold | $167,000+59%$127/sqft |
Source: Hive MLS #100253187 Report a problem | ||
| 12/17/2020 | Sold | $105,000-25%$80/sqft |
Source: Public Record Report a problem | ||
| 9/15/2020 | Listing removed | -- |
Source: Auction.com Report a problem | ||
| 8/11/2020 | Listed for sale | -- |
Source: Auction.com Report a problem | ||
| 6/29/2009 | Sold | $140,000$107/sqft |
Source: Public Record Report a problem | ||
Public tax history
| Year | Property taxes | Tax assessment |
|---|---|---|
| 2025 | $1,180 | $180,199 |
| 2024 | $1,180 | $180,199 |
| 2023 | $1,180 0% | $180,199 |
| 2022 | $1,180 +37.5% | $180,199 +48% |
| 2021 | $859 | $121,780 |
| 2020 | $859 | $121,780 |
| 2019 | $859 | $121,780 |
| 2018 | $859 -7.4% | $121,780 -11.4% |
| 2017 | $927 | $137,390 |
| 2016 | $927 | $137,390 |
| 2015 | $927 | $137,390 |
| 2014 | $927 +5.2% | $137,390 -8.8% |
| 2013 | $881 | $150,630 |
| 2012 | $881 | $150,630 |
| 2011 | $881 | $150,630 |
| 2010 | $881 +36.5% | $150,630 +37.6% |
| 2009 | $646 +24.3% | $109,453 +6% |
| 2008 | $520 | $103,284 |
| 2007 | $520 | $103,284 |
| 2006 | $520 -1.3% | $103,284 +31.5% |
| 2005 | $526 | $78,552 |
Find assessor info on the county website
Monthly payment
Est. payment
Payment breakdown
Explore the cost of this home by adjusting the details. Changes won't be saved.Climate risks
Neighborhood: 28539
Nearby schools
Schools provided by the listing agent
- Elementary: Sand Ridge
- Middle: Swansboro
- High: Swansboro
Source: Hive MLS. This data may not be complete. We recommend contacting the local school district to confirm school assignments for this home.
Similar homes
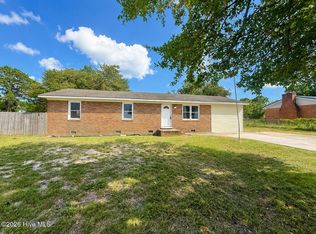
- $273,0003 bd2 ba1.6k sqft317 Cinnamon Drive, Hubert, NC 28539For Sale
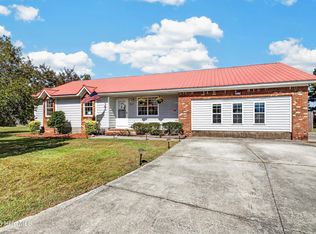
 MLS ID #100608800, Susanne Figueroa, Coldwell Banker Sea Coast Advantage - Jacksonville. Hive MLS
- $250,0003 bd2 ba1.3k sqft519 Sand Ridge Road, Hubert, NC 28539For Sale
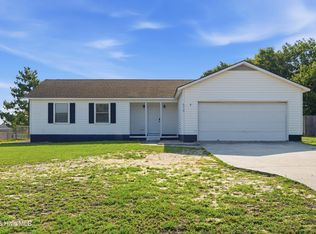 MLS ID #100585373, Alexis Sypniewski, Realty One Group Affinity. Hive MLS
- $230,0003 bd2 ba1.2k sqft496 Sand Ridge Road, Hubert, NC 28539For Sale
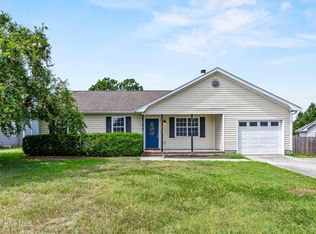 MLS ID #100597145, Diane M Castro-Perez, Coldwell Banker Sea Coast Advantage-Hampstead. Hive MLS
- $265,0003 bd2 ba1.2k sqft320 Josie Court, Hubert, NC 28539For Sale
 MLS ID #100608778, Tanya Maldonado, eXp Realty. Hive MLS
- $265,0003 bd2 ba1.6k sqft121 Freshwater Drive, Hubert, NC 28539For SaleMLS ID #100609242, Jimmy Michael Jernigan, Navigate Realty - Jacksonville. Hive MLS
- $270,0003 bd2 ba1.2k sqft134 Rosemary Avenue, Hubert, NC 28539For SaleMLS ID #100609241, Nelly Fortuna, Anchor & Co. of Eastern North Carolina. Hive MLS
- $234,9003 bd2 ba1k sqft408 Foxtrace Lane, Hubert, NC 28539For SaleMLS ID #100611265, Joshua Eudy, Revolution Partners LLC. Hive MLS
- $285,0003 bd2 ba1.4k sqft402 Silo Court, Hubert, NC 28539For SaleMLS ID #100612504, NEW BERN REALTY GROUP, CENTURY 21 ZAYTOUN RAINES. Hive MLS
- $278,0003 bd2 ba1.2k sqft164 Rosemary Avenue, Hubert, NC 28539For SaleMLS ID #100604308, Jason 'Chip' Ruff, Century 21 Coastal Advantage. Hive MLS
- $250,0003 bd2 ba1.7k sqft215 S Ginger Drive, Hubert, NC 28539For SaleMLS ID #100597568, Crystal Coast Home Finders Team, Crystal Coast Home Finders LLC. Hive MLS
- $235,0003 bd2 ba1.3k sqft77 Crown Point Road, Hubert, NC 28539For SaleMLS ID #100610389, Annalei Wilson, Keller Williams Crystal Coast. Hive MLS
- $245,0003 bd2 ba1.1k sqft431 Dion Drive, Hubert, NC 28539For SaleMLS ID #100604278, Christopher Michael Rayner, Realty One Group Affinity. Hive MLS
- $250,0003 bd2 ba1.1k sqft700 Covington Court, Hubert, NC 28539For SaleMLS ID #100596001, Julie Gettler, eXp Realty. Hive MLS
- $255,0003 bd2 ba1.5k sqft299 Riggs Road, Hubert, NC 28539For SaleMLS ID #100596549, Cody Hostetler, eXp Realty. Hive MLS
- $235,0003 bd2 ba1.3k sqft69 Sanders Drive, Hubert, NC 28539For SaleMLS ID #100578274, Aimee Gendrich, Pier 24 Realty LLC. Hive MLS
- $239,9003 bd2 ba1k sqft300 Foxtrace Lane, Hubert, NC 28539For SaleMLS ID #100574472, Eyzhane Williams, RE/MAX Elite Realty Group. Hive MLS
- $242,9993 bd2 ba1.3k sqft115 Daphne Drive, Hubert, NC 28539For SaleMLS ID #100588035, Adam Manuel Laurio, RE/MAX Executive. Hive MLS
- $299,0003 bd2 ba1.7k sqft456 Sand Ridge Road, Hubert, NC 28539For SaleMLS ID #100573596, Roger T Burns, Racing Realty USA, LLC. Hive MLS
