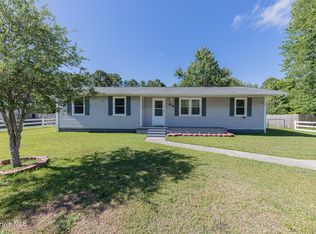
Welcome home to this charming 3-bedroom ranch in Hubert, offering the perfect mix of comfort, convenience, and coastal Carolina living, with no HOA! From the moment you step inside, the open layout connects the kitchen, dining, and living spaces, ideal for family dinners, hosting friends, or relaxing nights in. The kitchen features crisp white shaker cabinetry, matte black hardware, stainless appliances, a deep sink, and a showstopping Samsung four-door refrigerator with a climate-controlled flex drawer. The primary suite offers dual closets and its own half bath, while spacious secondary bedrooms give everyone room to spread out. Out back, the fenced-in backyard on a 0.36-acre lot with a wooded backdrop leaves room for pets, play, gardening, and future patio nights. Recent upgrades include a 3-year-old HVAC system, fresh interior paint, and luxury vinyl plank flooring throughout. New carpet in two bedrooms with additional carpeting material for the third bedroom, at buyers request. Just minutes from the Camp Lejeune back gate and downtown Swansboro, and a short drive to Emerald Isle beaches, this one is ready to welcome you home!
For sale
$235,000
77 Crown Point Road, Hubert, NC 28539
3beds
1,300sqft
Single Family Residence
Built in 1973
0.36 Acres Lot
$232,600 Zestimate®
$181/sqft
$-- HOA
What's special
Fresh interior paintMatte black hardwareStainless appliancesDeep sinkSpacious secondary bedroomsCrisp white shaker cabinetry
- 15 days
- 283
- 36
Likely to sell faster than
Zillow last checked:
Listing updated:
Listed by:
Annalei Wilson 970-775-3568,
Keller Williams Crystal Coast
Source: Hive MLS,MLS#: 100610389 Originating MLS: Carteret County Association of Realtors
Facts & features
Interior
Bedrooms & bathrooms
- Bedrooms: 3
- Bathrooms: 2
- Full bathrooms: 1
- 1/2 bathrooms: 1
Rooms
- Room types: Living Room, Dining Room, Master Bedroom, Bedroom 2, Bedroom 3, Bathroom 1, Bathroom 2, Laundry
Primary bedroom
- Level: Main
Bedroom 2
- Level: Main
Bedroom 3
- Level: Main
Bathroom 1
- Description: Master / Half Bath
- Level: Main
Bathroom 2
- Description: Hall Bath
- Level: Main
Dining room
- Level: Main
Kitchen
- Level: Main
Laundry
- Level: Main
Living room
- Level: Main
Heating
- Heat Pump, Electric, Forced Air
Cooling
- Central Air, Heat Pump
Appliances
- Included: Built-In Microwave, Refrigerator, Dishwasher, Electric Range
- Laundry: Laundry Closet
Features
- None, Ceiling Fan(s)
- Flooring: LVT/LVP
- Has fireplace: No
Interior area
- Total structure area: 1,300
- Total interior livable area: 1,300 sqft
Property
Parking
- Total spaces: 2
- Parking features: Concrete, Off Street, Paved
Features
- Levels: One
- Patio & porch: None
- Fencing: Privacy,Back Yard,Wood,Fenced
- View description: None
- Frontage type: See Remarks
Lot
- Size: 0.36 Acres
- Dimensions: 132 x 200 x 52 x 206
Details
- Additional structures: Shed(s), Storage
- Parcel number: 1308b15
- Zoning: R-10
- Special conditions: Standard
Construction
Type & style
- Home type: SingleFamily
- Property subtype: Single Family Residence
Materials
- Vinyl Siding, Wood Frame
- Foundation: Crawl Space
- Roof: Architectural Shingle
Condition
- New construction: No
- Year built: 1973
Utilities & green energy
- Sewer: Septic Tank
- Water: Public
- Utilities for property: Water Connected
Community & HOA
Community
- Subdivision: Crown Point
HOA
- Has HOA: No
- Amenities included: None
Location
- Region: Hubert
Financial & listing details
- Price per square foot: $181/sqft
- Tax assessed value: $208,171
- Annual tax amount: $922
- Date on market: 10/15/2026
- Cumulative days on market: 15 days
- Listing agreement: Exclusive Right To Sell
- Listing terms: Cash,Conventional,FHA,VA Loan
Estimated market value
$232,600
$221,000 - $244,000
$1,546/mo
Price history
| Date | Event | Price |
|---|---|---|
| 10/15/2026 | Listed for sale | $235,000+9.3%$181/sqft |
Source:  Hive MLS #100610389 Report a problem | ||
| 6/7/2023 | Sold | $215,000-0.2%$165/sqft |
Source: Hive MLS #100382895 Report a problem | ||
| 5/8/2023 | Pending sale | $215,400$166/sqft |
Source: Hive MLS #100382895 Report a problem | ||
| 5/5/2023 | Listed for sale | $215,400+339.6%$166/sqft |
Source: Hive MLS #100382895 Report a problem | ||
| 1/9/2023 | Sold | $49,000$38/sqft |
Source: Public Record Report a problem | ||
Public tax history
| Year | Property taxes | Tax assessment |
|---|---|---|
| 2025 | $922 | $140,874 |
| 2024 | $922 +15.4% | $140,874 +15.4% |
| 2023 | $799 0% | $122,032 |
| 2022 | $799 +37.3% | $122,032 +47.7% |
| 2021 | $582 | $82,600 |
| 2020 | $582 +67.3% | $82,600 |
| 2019 | $348 -40.2% | $82,600 |
| 2018 | $582 +1.2% | $82,600 -3.1% |
| 2017 | $575 | $85,210 |
| 2016 | $575 | $85,210 |
| 2015 | $575 | $85,210 |
| 2014 | $575 -3.8% | $85,210 -16.6% |
| 2013 | $598 | $102,200 |
| 2012 | $598 | $102,200 |
| 2011 | $598 | $102,200 |
| 2010 | $598 +26.7% | $102,200 +27.8% |
| 2009 | $472 +15.8% | $79,963 |
| 2008 | $407 -0.4% | $79,963 |
| 2007 | $409 -0.1% | $79,963 |
| 2006 | $409 +9.5% | $79,963 +47.8% |
| 2005 | $374 | $54,103 |
| 2004 | -- | $54,103 |
| 2003 | -- | $54,103 |
| 2002 | -- | $54,103 |
| 2001 | -- | $54,103 |
Find assessor info on the county website
Monthly payment
Est. payment
Payment breakdown
Explore the cost of this home by adjusting the details. Changes won't be saved.Climate risks
Neighborhood: 28539
Nearby schools
Schools provided by the listing agent
- Elementary: Sand Ridge
- Middle: Swansboro
- High: Swansboro
Source: Hive MLS. This data may not be complete. We recommend contacting the local school district to confirm school assignments for this home.


Similar homes
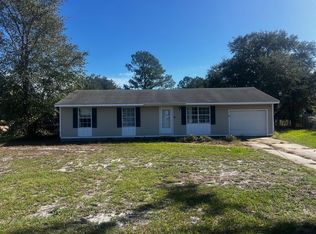
- $235,0003 bd2 ba1.3k sqft69 Sanders Drive, Hubert, NC 28539For Sale
 MLS ID #100578274, Aimee Gendrich, Pier 24 Realty LLC. Hive MLS
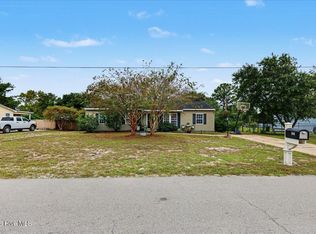
- $--3 bd1 ba1k sqft103 Riegel Dr, Hubert, NC 28539Auction
 ServiceLink Auction
- $234,9003 bd2 ba1k sqft408 Foxtrace Lane, Hubert, NC 28539For Sale
 MLS ID #100611265, Joshua Eudy, Revolution Partners LLC. Hive MLS
- $265,0003 bd2 ba1.6k sqft121 Freshwater Drive, Hubert, NC 28539For Sale
 MLS ID #100609242, Jimmy Michael Jernigan, Navigate Realty - Jacksonville. Hive MLS
- $210,0003 bd2 ba1k sqft130 Freshwater Drive, Hubert, NC 28539For SaleMLS ID #100594887, Danielle Chappell, Realty World Swansboro Property. Hive MLS
- $230,0003 bd2 ba1.2k sqft496 Sand Ridge Road, Hubert, NC 28539For SaleMLS ID #100597145, Diane M Castro-Perez, Coldwell Banker Sea Coast Advantage-Hampstead. Hive MLS
- $250,0003 bd2 ba1.3k sqft519 Sand Ridge Road, Hubert, NC 28539For SaleMLS ID #100585373, Alexis Sypniewski, Realty One Group Affinity. Hive MLS
- $255,0003 bd2 ba1.3k sqft484 Sand Ridge Road, Hubert, NC 28539For SaleMLS ID #100605140, Still Water Group, MacDonald Realty Group. Hive MLS
- $239,9003 bd2 ba1k sqft300 Foxtrace Lane, Hubert, NC 28539For SaleMLS ID #100574472, Eyzhane Williams, RE/MAX Elite Realty Group. Hive MLS
- $219,9003 bd1 ba1.3k sqft651 Queens Creek Road, Hubert, NC 28539For SaleMLS ID #100597699, Scott Damsell, HomeSmart Connections. Hive MLS
- $245,0003 bd2 ba1.1k sqft431 Dion Drive, Hubert, NC 28539For SaleMLS ID #100604278, Christopher Michael Rayner, Realty One Group Affinity. Hive MLS
- $273,0003 bd2 ba1.6k sqft317 Cinnamon Drive, Hubert, NC 28539For SaleMLS ID #100608800, Susanne Figueroa, Coldwell Banker Sea Coast Advantage - Jacksonville. Hive MLS
- $265,0003 bd2 ba1.2k sqft320 Josie Court, Hubert, NC 28539For SaleMLS ID #100608778, Tanya Maldonado, eXp Realty. Hive MLS
- $250,0003 bd2 ba1.1k sqft700 Covington Court, Hubert, NC 28539For SaleMLS ID #100596001, Julie Gettler, eXp Realty. Hive MLS
- $220,0003 bd2 ba1.1k sqft416 W Willis Landing Road, Hubert, NC 28539For SaleMLS ID #100594376, Alondra Bailey, HomeSmart Connections. Hive MLS
- $250,0003 bd2 ba1.7k sqft215 S Ginger Drive, Hubert, NC 28539For SaleMLS ID #100597568, Crystal Coast Home Finders Team, Crystal Coast Home Finders LLC. Hive MLS
- $275,0003 bd2 ba1.4k sqft402 Silo Court, Hubert, NC 28539For SaleMLS ID #100612504, NEW BERN REALTY GROUP, CENTURY 21 ZAYTOUN RAINES. Hive MLS
- $242,9993 bd2 ba1.3k sqft115 Daphne Drive, Hubert, NC 28539For SaleMLS ID #100588035, Adam Manuel Laurio, RE/MAX Executive. Hive MLS
- $270,0003 bd2 ba1.2k sqft134 Rosemary Avenue, Hubert, NC 28539For SaleMLS ID #100609241, Nelly Fortuna, Anchor & Co. of Eastern North Carolina. Hive MLS
