Under contract-accepting backup offers. Welcome to your Florida oasis, built by Hamsher Homes! This beautiful 3-bedroom, 2-bathroom home with a flexible bonus room features 1,726 sq ft of heated living space (2,440 sq ft total) on a manicured 0.25-acre lot in North Port. Private in-ground gunite pool inside a screened lanai/patio. The residence offers a desirable split-bedroom floor plan accented by soaring cathedral, vaulted, and tray ceilings. The heart of the home features a well-equipped kitchen with solid surface countertops, a breakfast bar, and an eating area. Beautiful skylights to bring in the natural light. Retreat to the primary suite, complete with dual sinks, an en-suite bath, and a walk-in closet. Elegant French doors and sliding glass doors lead out to a covered, screened lanai with a private in-ground gunite pool. Additional features include luxury vinyl plank and carpet flooring, a smart thermostat, equipped for storm season with custom-cut, pre-fitted plywood storm panels tailored specifically for every window opening, durable block-and-stucco construction, and a 2-car garage space. Some of the other features of this home include Roof in 2023, hurricane shutters, Newer carpet in Living room and Master bedroom, Water softener with purification installed in 2022, well pump installed 2022, AC in 2019, Water heater in 2024. Located in Flood Zone X with no HOA or CDD fees. Ideally situated just minutes from the vibrant shopping, dining, and entertainment at Wellen Park, and roughly 25 minutes from the sandy shores of Venice Beach. Conveniently situated near Toledo Blade Blvd with easy access to I-75, US-41. Be sure to check out the video at:https://youtu.be/XZRlCUVRzoA Schedule your showing today!
Accepting backups
$399,900
4840 FOXHALL ROAD, NORTH PORT, FL 34288
3beds
1,726sqft
Single Family Residence
Built in 2002
10,880 Square Feet Lot
$-- Zestimate®
$232/sqft
$-- HOA
What's special
Breakfast barDurable block-and-stucco constructionSolid surface countertopsFlexible bonus roomSmart thermostatHurricane shuttersDesirable split-bedroom floor plan
- 21 days
- 802
- 88
Likely to sell faster than
Zillow last checked:
Listing updated:
Listed by:
Melanie Glover 941-321-3979,
KELLER WILLIAMS ISLAND LIFE REAL ESTATE 941-254-6467
Source: Stellar MLS,MLS#: N6146129 Originating MLS: Venice
Facts & features
Interior
Bedrooms & bathrooms
- Bedrooms: 3
- Bathrooms: 2
- Full bathrooms: 2
Rooms
- Room types: Bonus Room, Family Room
Primary bedroom
- Features: Ceiling Fan(s), Walk-In Closet(s)
- Level: First
- Area: 260 Square Feet
- Dimensions: 20x13
Bedroom 2
- Features: Ceiling Fan(s), Walk-In Closet(s)
- Level: First
- Area: 120 Square Feet
- Dimensions: 12x10
Bedroom 3
- Features: Ceiling Fan(s), Built-in Closet
- Level: First
- Area: 108 Square Feet
- Dimensions: 12x9
Primary bathroom
- Features: Dual Sinks, En Suite Bathroom, Exhaust Fan, Shower No Tub
- Level: First
- Area: 70 Square Feet
- Dimensions: 7x10
Bathroom 2
- Features: Exhaust Fan, Single Vanity, Tub With Shower
- Level: First
- Area: 45 Square Feet
- Dimensions: 9x5
Balcony porch lanai
- Features: Ceiling Fan(s)
- Level: First
- Area: 242 Square Feet
- Dimensions: 22x11
Dining room
- Level: First
- Area: 121 Square Feet
- Dimensions: 11x11
Family room
- Features: Ceiling Fan(s)
- Level: First
- Area: 132 Square Feet
- Dimensions: 11x12
Foyer
- Level: First
- Area: 30 Square Feet
- Dimensions: 6x5
Kitchen
- Features: Breakfast Bar
- Level: First
- Area: 143 Square Feet
- Dimensions: 13x11
Laundry
- Level: First
- Area: 28 Square Feet
- Dimensions: 7x4
Living room
- Features: Ceiling Fan(s)
- Level: First
- Area: 234 Square Feet
- Dimensions: 13x18
Heating
- Electric
Cooling
- Central Air
Appliances
- Included: Dishwasher, Disposal, Dryer, Electric Water Heater, Ice Maker, Microwave, Range, Washer, Water Purifier, Water Softener
- Laundry: Electric Dryer Hookup, Inside, Laundry Room, Sink, Washer Hookup
Features
- Cathedral Ceiling(s), Ceiling Fan(s), Eating Space In Kitchen, Smart Thermostat, Solid Surface Counters, Split Bedroom, Thermostat, Tray Ceiling(s), Vaulted Ceiling(s)
- Flooring: Carpet, Luxury Vinyl
- Doors: French Doors, Sliding Doors, French Doors, Sliding Doors
- Windows: Window Treatments, Hurricane Shutters, Hurricane Shutters/Windows
- Has fireplace: No
Interior area
- Total structure area: 2,440
- Total interior livable area: 1,726 sqft
Video & virtual tour
Property
Parking
- Parking features: Driveway, Garage Door Opener, Ground Level
- Has attached garage: Yes
- Has uncovered spaces: Yes
Features
- Levels: One
- Stories: 1
- Patio & porch: Front Porch, Patio, Rear Porch, Screened
- Exterior features: Lighting, Private Mailbox, Private Yard, Rain Gutters
- Has private pool: Yes
- Pool features: In Ground, Gunite
- Has view: Yes
- View description: Trees/Woods
Lot
- Size: 10,880 Square Feet
- Dimensions: 125 x 90 x 84
- Features: In County, Landscaped, Near Public Transit
- Residential vegetation: Trees/Landscaped
Details
- Parcel number: 1008256009
- Zoning: RSF2
- Special conditions: None
Construction
Type & style
- Home type: SingleFamily
- Architectural style: Contemporary,Florida
- Property subtype: Single Family Residence
- Attached to another structure: Yes
Materials
- Block, Stucco
- Foundation: Block, Slab
- Roof: Shingle
Condition
- Completed
- New construction: No
- Year built: 2002
Details
- Builder name: Hamsher Homes
Utilities & green energy
- Sewer: Septic Tank
- Water: Well
- Utilities for property: BB/HS Internet Available, Electricity Connected
Community & HOA
Community
- Security: Security System, Smoke Detector(s)
- Pet fee: $0 monthly
- Subdivision: PORT CHARLOTTE SUB 51
HOA
- Has HOA: No
Location
- Region: North Port
Financial & listing details
- Price per square foot: $232/sqft
- Tax assessed value: $274,100
- Annual tax amount: $4,976
- Date on market: 10/14/2026
- Cumulative days on market: 20 days
- Listing terms: Cash,Conventional,FHA,VA Loan
- Ownership: Fee Simple
- Total actual rent: 0
- Electric utility on property: Yes
- Road surface type: Paved, Asphalt
Estimated market value
Not available
Estimated sales range
Not available
Not available
Price history
| Date | Event | Price |
|---|---|---|
| 10/14/2026 | Listed for sale | $399,900-11.1%$232/sqft |
Source:  Stellar MLS #N6146129 Report a problem | ||
| 8/24/2022 | Listing removed | -- |
Source:  RE/MAX International Report a problem | ||
| 8/7/2022 | Listed for sale | $449,900$261/sqft |
Source: Stellar MLS #D6126459 Report a problem | ||
| 8/2/2022 | Pending sale | $449,900$261/sqft |
Source: Stellar MLS #D6126459 Report a problem | ||
| 7/13/2022 | Listed for sale | $449,900+197.9%$261/sqft |
Source: Stellar MLS #D6126459 Report a problem | ||
| 1/18/2012 | Sold | $151,000-5.6%$87/sqft |
Source: Public Record Report a problem | ||
| 11/16/2011 | Listed for sale | $159,900-3.7%$93/sqft |
Source: RE/MAX Anchor Realty #C7029230 Report a problem | ||
| 1/15/2009 | Sold | $166,000+3588.9%$96/sqft |
Source: Public Record Report a problem | ||
| 7/3/2001 | Sold | $4,500$3/sqft |
Source: Public Record Report a problem | ||
Public tax history
| Year | Property taxes | Tax assessment |
|---|---|---|
| 2025 | $4,974 +0.2% | $274,100 +4.7% |
| 2024 | $4,965 +15% | $261,868 +18.8% |
| 2023 | $4,316 -0.3% | $220,462 +1.1% |
| 2022 | $4,327 +14% | $218,020 +10% |
| 2021 | $3,794 +3.4% | $198,200 +5.1% |
| 2020 | $3,669 +2.1% | $188,500 +2.2% |
| 2019 | $3,593 | $184,500 +8.3% |
| 2018 | $3,593 +11.8% | $170,300 +6.1% |
| 2017 | $3,214 +10.7% | $160,500 +3.1% |
| 2016 | $2,902 | $155,700 +10% |
| 2015 | $2,902 +0.3% | $141,600 +10.9% |
| 2014 | $2,895 +8.4% | $127,700 |
| 2013 | $2,671 +63.5% | $127,700 +20.8% |
| 2012 | $1,634 +5.5% | $105,678 +3% |
| 2011 | $1,549 -10% | $102,600 -8.6% |
| 2010 | $1,723 -20.7% | $112,300 -4.7% |
| 2009 | $2,172 | $117,900 -20.8% |
| 2008 | $2,172 -24.8% | $148,800 -18.9% |
| 2007 | $2,887 | $183,400 -2.2% |
| 2006 | -- | $187,500 +28% |
| 2005 | -- | $146,500 -0.6% |
| 2004 | $3,071 +13.9% | $147,400 +19.3% |
| 2003 | $2,695 +603.5% | $123,600 +4844% |
| 2002 | $383 +210.1% | $2,500 |
| 2001 | $124 -0.3% | $2,500 |
| 2000 | $124 | $2,500 |
Find assessor info on the county website
Monthly payment
Est. payment
Payment breakdown
Explore the cost of this home by adjusting the details. Changes won't be saved.Climate risks
Neighborhood: 34288
Nearby schools
Schools provided by the listing agent
- Elementary: Atwater Bay Elementary
- Middle: Woodland Middle School
- High: North Port High
Source: Stellar MLS. This data may not be complete. We recommend contacting the local school district to confirm school assignments for this home.

Similar homes
- $395,0003 bd2 ba1.4k sqft5195 Weatherton St, North Port, FL 34288For Sale
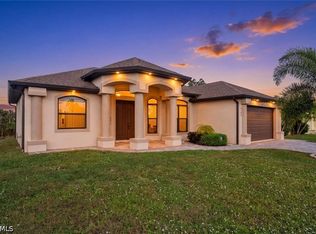
 MLS ID #2026045920, Vladislav Zalevskiy, Realty One Group MVP. Florida Gulf Coast MLS
- $--3 bd2 ba1.4k sqft2030 Omega Ct, North Port, FL 34288Auction
 Auction.com 2
- $390,0003 bd2 ba1.4k sqft4543 OAKLEY ROAD, NORTH PORT, FL 34288For Sale
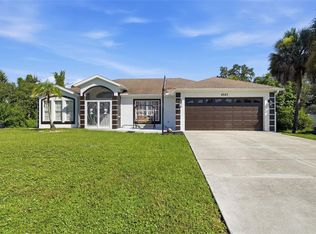
 MLS ID #TB8543286, Grisey Garcia Martin, JPT REALTY LLC. Stellar MLS
- $354,0003 bd2 ba2k sqft5250 SUNNYVALE ROAD, NORTH PORT, FL 34288For Sale
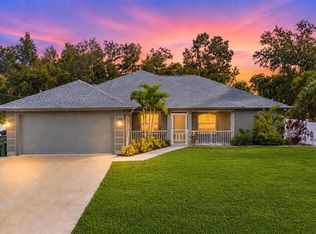 MLS ID #N6144747, Fabian Povsic, EPIQUE REALTY INC.. Stellar MLS
- $450,0003 bd2 ba1.6k sqft4841 CAMELOT STREET, NORTH PORT, FL 34288For SaleMLS ID #C7526336, Brian Helgemo, COMPASS FLORIDA. Stellar MLS
- $325,0003 bd2 ba1.7k sqft5123 WEATHERTON STREET, NORTH PORT, FL 34288For SaleMLS ID #O6454503, Manuel Chacin PA, LA ROSA REALTY CW PROPERTIES L. Stellar MLS
- $370,0003 bd2 ba1.2k sqft4639 KENOSKA STREET, NORTH PORT, FL 34288For SaleMLS ID #N6146035, Chad Vogt, RE/MAX PALM REALTY OF VENICE. Stellar MLS
- $449,9003 bd3 ba1.9k sqft2595 ROLLING ROAD, NORTH PORT, FL 34288For SaleMLS ID #C7531990, Shannon Hansbury, RE/MAX ALLIANCE GROUP. Stellar MLS
- $315,0003 bd2 ba1.4k sqft4721 TURNBERRY CIRCLE, NORTH PORT, FL 34288For SaleMLS ID #A4709467, Barbara Hammons, PREFERRED SHORE LLC. Stellar MLS
- $359,9003 bd2 ba1.6k sqft3992 DOMINIC STREET, NORTH PORT, FL 34288New ConstructionMLS ID #O6454238, Vivian Fernandes Hashizume, GLOBAL VENTURES REALTY LLC. Stellar MLS
- $299,0003 bd2 ba1.4k sqft1415 E HALLMARK BOULEVARD, NORTH PORT, FL 34288For SaleMLS ID #D6149487, Elise Birch, PARADISE EXCLUSIVE REAL ESTATE. Stellar MLS
- $410,0004 bd2 ba1.5k sqft2244 PENGUIN LANE, NORTH PORT, FL 34286For SaleMLS ID #C7530065, Jennifer Williams Garcia, THE LEGACY COLLECTIVE REALTY. Stellar MLS
- $364,9004 bd2 ba2.3k sqft2779 STARVIEW AVENUE, NORTH PORT, FL 34288For SaleMLS ID #C7532035, Nicolai Todosiciuc PA, REALTY ONE GROUP MVP. Stellar MLS
- $329,0003 bd2 ba1.6k sqft17080 DOYLE AVENUE, PORT CHARLOTTE, FL 33954For SaleMLS ID #N6146442, Holli Bryant, AMERICAN REALTY OF VENICE, INC. Stellar MLS
- $259,9003 bd2 ba1.5k sqft1436 HEDGEWOOD CIRCLE, NORTH PORT, FL 34288For SaleMLS ID #A4707643, Robert Dinan, BETTER HOMES AND GARDENS REAL ESTATE ATCHLEY PROPE. Stellar MLS
- $324,9003 bd2 ba1.6k sqft4374 TRIBY TERRACE, NORTH PORT, FL 34288For SaleMLS ID #N6145991, Mary DuVall, BERKSHIRE HATHAWAY HOMESERVICES FLORIDA REALTY. Stellar MLS
- $406,9004 bd2 ba2.2k sqft4575 FERNWAY DRIVE, NORTH PORT, FL 34288New ConstructionMLS ID #A4699250, Teri Barbee, ADAMS HOME REALTY INC. Stellar MLS
- $419,9003 bd2 ba1.7k sqft2040 Gerald Avenue, NORTH PORT, FL 34286New Construction
 MLS ID #226028990, Eliana Borda, Marzucco Real Estate. SWFLMLS
- $389,0003 bd2 ba2.1k sqft415 KINDRED BOULEVARD, PORT CHARLOTTE, FL 33954For SaleMLS ID #N6145988, Mark Soravilla, RE/MAX PALM REALTY. Stellar MLS
