Three bedroomsTwo flexible densTwo bathsUpgraded led mirrorsExtra-large storage shedCrisp natural lightWide screened front porch
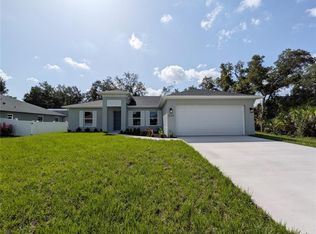
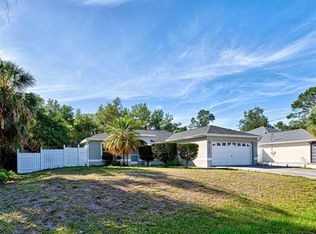
Step into a North Port home that's been refreshed from the studs out and is ready for its next chapter — over 2,000 square feet of beautifully reimagined living, anchored by a full 2023 remodel and a feature list that puts most homes on the market to shame. Three bedrooms, two baths, and two flexible dens give you room to actually live: one den lends itself perfectly to a formal dining room, while the other unfolds as a bright bonus space ready to become a home office, study, or creative studio. A wide screened front porch makes the first impression — calm, polished, unmistakably move-in ready. Inside, vaulted ceilings lift the great room overhead while recessed lighting and crisp natural light spill across luxury vinyl plank flooring that runs seamlessly through every room — not a single transition strip in sight. The kitchen sits at the heart of it all with stainless steel appliances, a breakfast bar built for slow mornings, and a cozy dining nook tucked in for casual meals. The split floor plan delivers true privacy where it matters. The owner's retreat is its own quiet wing, featuring dual walk-in closets and a spa-inspired bath with a walk-in shower lit by multi-color LED accents, dual vanities, and upgraded LED mirrors — the kind of bathroom that turns ordinary mornings into something a little more luxurious. On the opposite side of the home, two additional bedrooms share a fully updated bath, ideal for family or visiting guests. Out back, a generous screened lanai extends the living space outdoors and opens to a fully fenced yard with plenty of room to roam, relax, or entertain — your own private backdrop for everything from morning coffee to weekend get-togethers. Then there's the upgrade list — and this is where this home really separates itself from the pack: a 2022 roof, 2022 AC with blue-light purification, 2023 triple-pane impact windows rated to a powerhouse 175 mph, a whole-house reverse osmosis system (2023), instant hot water (2024), fresh exterior paint (2025), an extra-large storage shed (2022), and a newly added crushed-shell pad ready for your boat or RV. Translation: peace of mind for years to come. Location seals the deal. You're minutes from shopping, dining, parks, golf, and recreation, with a short drive to award-winning Gulf Coast beaches, the brand-new Sunseeker Resort, and spring training ballparks for the Tampa Bay Rays and Atlanta Braves. Quick access to I-75, Sarasota, and Punta Gorda airports keeps the rest of Florida — and the rest of the country — easily within reach. North Port living, dialed in: relaxed, connected, and ready for you to make it home.
32 days
|
781
|
45
|
Likely to sell faster than
Zillow last checked:
Listing updated:
Listed by:
Fabian Povsic941-267-9004,
EPIQUE REALTY INC.888-893-3537
Source: Stellar MLS,MLS#: N6144747Originating MLS: Suncoast Tampa
Facts & features
Interior
Bedrooms & bathrooms
Bedrooms: 3
Bathrooms: 2
Full bathrooms: 2
Primary bedroom
Features: Walk-In Closet(s)
Level: First
Area: 216 Square Feet
Dimensions: 12x18
Bathroom 2
Features: Built-in Closet
Level: First
Area: 168 Square Feet
Dimensions: 12x14
Bathroom 3
Features: Built-in Closet
Level: First
Area: 168 Square Feet
Dimensions: 12x14
Den
Level: First
Area: 108 Square Feet
Dimensions: 9x12
Great room
Level: First
Area: 391 Square Feet
Dimensions: 17x23
Kitchen
Level: First
Area: 120 Square Feet
Dimensions: 10x12
Heating
Central, Electric
Cooling
Central Air, Humidity Control
Appliances
Included: Dishwasher, Dryer, Electric Water Heater, Microwave, Range, Refrigerator, Washer, Whole House R.O. System
Laundry: Electric Dryer Hookup, Inside, Laundry Room, Washer Hookup
Features
Ceiling Fan(s), High Ceilings, Open Floorplan, Primary Bedroom Main Floor, Thermostat, Vaulted Ceiling(s)
Flooring: Luxury Vinyl
Windows: Hurricane Shutters/Windows
Has fireplace: No
Interior area
Total structure area: 2,811
Total interior livable area: 2,035 sqft
Property
Parking
Total spaces: 2
Parking features: Garage - Attached
Attached garage spaces: 2
Features
Levels: One
Stories: 1
Exterior features: Private Mailbox, Private Yard
Lot
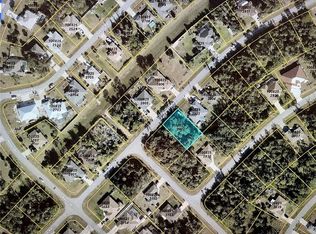
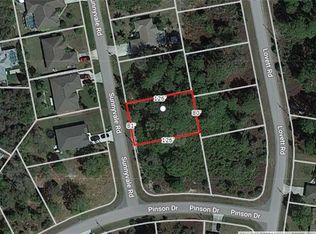
Size: 10,000 Square Feet
Details
Parcel number: 1008252903
Zoning: RSF2
Special conditions: None
Construction
Type & style
Home type: SingleFamily
Property subtype: Single Family Residence
Materials
Stucco
Foundation: Slab
Roof: Shingle
Condition
New construction: No
Year built: 2006
Utilities & green energy
Sewer: Septic Tank
Water: Private, Well
Utilities for property: BB/HS Internet Available, Cable Available, Cable Connected, Electricity Available, Electricity Connected, Phone Available, Private
Explore the cost of this home by adjusting the details. Changes won't be saved.
Principal & interest
$1,547
Mortgage insurance
$0
Property taxes
$170
Home insurance
$105
HOA fees
$0
Utilities
Not included
All calculations are estimates and provided by Zillow, Inc. for informational purposes only. Actual amounts may vary.
HOA fees may include property taxes on listings classified as Co-Ops. Contact the listing agent and/or owner for fee details.
Mortgage interest rates are dependent on a number of factors, including credit score, down payment, and repayment length. Interest rate data provided by Zillow Group Marketplace, Inc. as of 1/1/1970 from various mortgage lenders with which we have lead or other similar arrangements; the Estimated Payment is an average of those rates.
See how much you could borrow to make a competitive offer.