Welcome home to this spacious 4-bedroom, 3-bath ranch home offering 2,736 square feet of comfortable living space. Designed with both function and charm, the home features a large kitchen, multiple living areas, a formal dining room, a dedicated home office, and a huge laundry and mudroom—perfect for busy lifestyles. Set on 162 picturesque acres, the property is a rare opportunity to own expansive land with endless possibilities. The grounds include a large rustic barn, peaceful ponds, beautiful trees, and a mix of level and gently rolling pastures, making it ideal for farming, recreation, or simply enjoying wide-open space. From stunning sunrises to serene sunsets, this property offers lovely views in every direction. Whether you’re seeking a private retreat, a working farm, or a place to create your dream estate, this setting delivers unmatched beauty and potential. Access to I65 and Saturn Parkway is nearby making this a very convenient location. Spring Hill's shopping and dining opportunities are a short drive away, as is the premier Firefly development. This lovely setting offers the perfect combination of true country living with modern convenience very nearby.
Active
$4,895,000
4840 Joe Peay Rd, Spring Hill, TN 37174
4beds
2,736sqft
Single Family Residence, Residential
Built in 1973
162 Acres Lot
$-- Zestimate®
$1,789/sqft
$-- HOA
What's special
Peaceful pondsDedicated home officeBeautiful treesLarge kitchenLarge rustic barnHuge laundry and mudroomFormal dining room
- 8 days
- 403
- 22
Likely to sell faster than
Zillow last checked:
Listing updated:
Listed by:
Kerry Harris 931-381-2020,
Keller Williams Realty 615-302-4242,
Jill L. McNeese 615-604-2824,
Keller Williams Realty
Source: RealTracs MLS as distributed by MLS GRID,MLS#: 3615664
Facts & features
Interior
Bedrooms & bathrooms
- Bedrooms: 4
- Bathrooms: 3
- Full bathrooms: 3
- Main level bedrooms: 4
Bedroom 1
- Features: Full Bath
- Level: Full Bath
- Area: 240 Square Feet
- Dimensions: 16x15
Bedroom 2
- Area: 143 Square Feet
- Dimensions: 13x11
Bedroom 3
- Area: 132 Square Feet
- Dimensions: 12x11
Bedroom 4
- Area: 132 Square Feet
- Dimensions: 12x11
Dining room
- Features: Formal
- Level: Formal
- Area: 143 Square Feet
- Dimensions: 13x11
Kitchen
- Area: 234 Square Feet
- Dimensions: 18x13
Living room
- Features: Great Room
- Level: Great Room
- Area: 285 Square Feet
- Dimensions: 19x15
Other
- Features: Office
- Level: Office
- Area: 132 Square Feet
- Dimensions: 12x11
Other
- Features: Utility Room
- Level: Utility Room
- Area: 264 Square Feet
- Dimensions: 24x11
Recreation room
- Features: Main Level
- Level: Main Level
- Area: 368 Square Feet
- Dimensions: 23x16
Heating
- Central
Cooling
- Central Air
Appliances
- Included: Electric Range, Dishwasher, Disposal, Microwave, Refrigerator
Features
- Ceiling Fan(s), Entrance Foyer
- Flooring: Carpet, Wood, Vinyl
- Basement: Crawl Space
- Number of fireplaces: 1
- Fireplace features: Great Room
Interior area
- Total structure area: 2,736
- Total interior livable area: 2,736 sqft
- Finished area above ground: 2,736
Property
Parking
- Total spaces: 6
- Parking features: Garage Faces Side, Detached
- Garage spaces: 2
- Carport spaces: 4
- Covered spaces: 6
Features
- Levels: One
- Stories: 1
- Patio & porch: Patio
- Fencing: Back Yard
Lot
- Size: 162 Acres
Details
- Additional structures: Barn(s)
- Parcel number: 049 00800 000
- Special conditions: Standard
Construction
Type & style
- Home type: SingleFamily
- Architectural style: Ranch
- Property subtype: Single Family Residence, Residential
Materials
- Vinyl Siding
Condition
- New construction: No
- Year built: 1973
Utilities & green energy
- Sewer: Septic Tank
- Water: Public
- Utilities for property: Water Available
Community & HOA
Community
- Subdivision: None
HOA
- Has HOA: No
Location
- Region: Spring Hill
Financial & listing details
- Price per square foot: $1,789/sqft
- Tax assessed value: $1,057,200
- Annual tax amount: $2,885
- Date on market: 10/9/2026
Estimated market value
Not available
Estimated sales range
Not available
Not available
Price history
| Date | Event | Price |
|---|---|---|
| 10/9/2026 | Listed for sale | $4,895,000+12.5%$1,789/sqft |
Source: RealTracs MLS as distributed by MLS GRID #3615665 Report a problem | ||
| 11/4/2025 | Listing removed | $4,350,000$1,590/sqft |
Source:  RealTracs MLS as distributed by MLS GRID #2993703 Report a problem RealTracs MLS as distributed by MLS GRID #2993703 Report a problem | ||
| 9/12/2025 | Listed for sale | $4,350,000-11.2%$1,590/sqft |
Source: RealTracs MLS as distributed by MLS GRID #2993701 Report a problem | ||
| 6/11/2024 | Listing removed | $4,900,000-15.5%$1,791/sqft |
Source: RealTracs MLS as distributed by MLS GRID #2574873 Report a problem | ||
| 2/21/2024 | Price change | $5,800,000-6.5%$2,120/sqft |
Source: RealTracs MLS as distributed by MLS GRID #2574873 Report a problem | ||
| 9/25/2023 | Listed for sale | $6,200,000$2,266/sqft |
Source: RealTracs MLS as distributed by MLS GRID #2574873 Report a problem | ||
Public tax history
| Year | Property taxes | Tax assessment |
|---|---|---|
| 2025 | $2,885 | $151,025 |
| 2024 | $2,885 | $151,025 |
| 2023 | $2,885 +1.5% | $151,025 +1.5% |
| 2022 | $2,842 +39.3% | $148,800 +63.1% |
| 2021 | $2,041 | $91,250 |
| 2020 | $2,041 | $91,250 |
| 2019 | $2,041 | $91,250 |
| 2018 | $2,041 +16.8% | $91,250 +47% |
| 2017 | $1,747 | $62,075 |
| 2016 | $1,747 +7.4% | $62,075 |
| 2015 | $1,626 | $62,075 |
| 2014 | $1,626 | $62,075 |
| 2013 | -- | $62,075 -2.2% |
| 2012 | $1,649 0% | $63,500 0% |
| 2011 | $1,649 -1% | $63,502 -1% |
| 2010 | $1,666 | $64,135 |
| 2009 | -- | $64,135 +5.4% |
| 2008 | $1,521 | $60,825 |
| 2007 | $1,521 +3.4% | $60,825 +3.4% |
| 2006 | $1,471 -30.9% | $58,833 -20.1% |
| 2005 | $2,129 +5.9% | $73,659 |
| 2004 | $2,011 | $73,659 |
| 2002 | $2,011 | $73,659 -3.5% |
| 2001 | -- | $76,343 -83.7% |
| 2000 | -- | $469,118 |
Find assessor info on the county website
Monthly payment
Est. payment
Payment breakdown
Explore the cost of this home by adjusting the details. Changes won't be saved.Climate risks
Neighborhood: 37174
Nearby schools
Schools provided by the listing agent
- Elementary: Marvin Wright Elementary School
- Middle: Battle Creek Middle School
- High: Battle Creek High School
Source: RealTracs MLS as distributed by MLS GRID. This data may not be complete. We recommend contacting the local school district to confirm school assignments for this home.
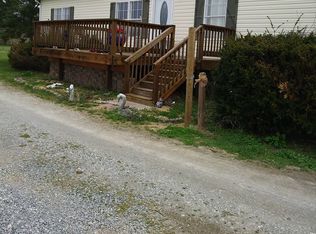
Similar homes
- $6,200,0003 bd2 ba2k sqft2023 Dr Robertson Rd, Spring Hill, TN 37174For Sale
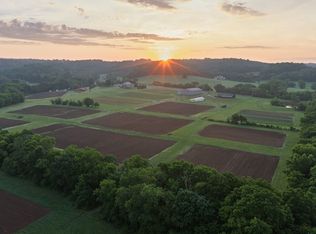 MLS ID #3279293, Dan McEwen. REALSTACK
 - $2,649,0003 bd4 ba2.5k sqft5247 Flat Creek Rd, Spring Hill, TN 37174For Sale
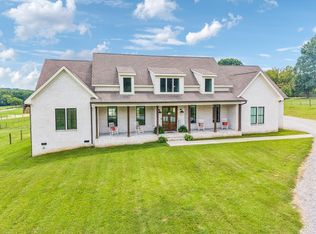
 MLS ID #3520176, Chris Elizer. RealTracs MLS as distributed by MLS GRID
 - $4,749,9994 bd4 ba3.1k sqft2133 Allisona Rd, Eagleville, TN 37060For Sale
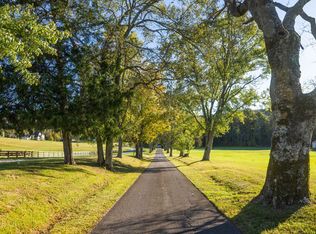 MLS ID #3037925, Marabeth Poole. RealTracs MLS as distributed by MLS GRID
 - $6,200,0003 bd2 ba2k sqft2023 Dr Robertson Rd, Spring Hill, TN 37174For Sale
 MLS ID #3279293, Dan McEwen. RealTracs MLS as distributed by MLS GRID
 - $4,250,0003 bd2 ba1.6k sqft1780 Molly Hollow Rd, Nolensville, TN 37135For SaleMLS ID #3592403, Miller Evans. RealTracs MLS as distributed by MLS GRID
- $4,950,0005 bd5 ba3.5k sqft6011 Garrison Springs Rd, Franklin, TN 37064For SaleMLS ID #3261075, Alison Hillenbrand. RealTracs MLS as distributed by MLS GRID
- $4,750,0003 bd4 ba4k sqft7551 Whiskey Rd, College Grove, TN 37046For SaleMLS ID #3613045, Amy N. Pappas. RealTracs MLS as distributed by MLS GRID
- $7,200,0003 bd2 ba2.8k sqft6666 Cross Keys Rd, College Grove, TN 37046For SaleMLS ID #3186756, Bob Garges. RealTracs MLS as distributed by MLS GRID
- $3,100,0004 bd4 ba3.9k sqft4160 Clovercroft Rd, Franklin, TN 37067For SaleMLS ID #3214546, Christian Rasmussen. RealTracs MLS as distributed by MLS GRID
- $4,500,0003 bd2 ba1.5k sqft7595 Nolensville Rd, Nolensville, TN 37135For SaleMLS ID #3306080, John Trupiano. RealTracs MLS as distributed by MLS GRID
- $2,980,0005 bd4 ba2.8k sqft5215 Backbone Ridge Rd, Franklin, TN 37064For SaleMLS ID #3135945, Cindy Garvey. RealTracs MLS as distributed by MLS GRID
- $3,500,0003 bd3 ba3.9k sqft3130 Nashville Hwy, Lewisburg, TN 37091For SaleMLS ID #3320701, Tim Thompson. RealTracs MLS as distributed by MLS GRID
- $2,599,9995 bd6 ba4k sqft341 Floyd Rd, Eagleville, TN 37060For SaleMLS ID #3599084, Cheryl F Tlapek. RealTracs MLS as distributed by MLS GRID
- $3,099,9994 bd5 ba3.3k sqft3215 Boyd Mill Pike, Franklin, TN 37064For SaleMLS ID #3309234, Naomi Bannister. RealTracs MLS as distributed by MLS GRID
- $2,500,0003 bd1 ba2.2k sqft2272 S Berrys Chapel Rd, Franklin, TN 37069For SaleMLS ID #3206959, Britton Headden. RealTracs MLS as distributed by MLS GRID
- $2,650,0004 bd2 ba3k sqft215 4th Ave S, Franklin, TN 37064For SaleMLS ID #3592094, Loy Hardcastle. RealTracs MLS as distributed by MLS GRID
- $2,900,0004 bd3 ba3.6k sqft1011 W Main St, Franklin, TN 37064For SaleMLS ID #3528526, Travis Robeson ALC. RealTracs MLS as distributed by MLS GRID
- $2,500,0003 bd3 ba1.7k sqft905 Hickory Hills Dr, Franklin, TN 37067For SaleMLS ID #3229753, Seth Rowley. RealTracs MLS as distributed by MLS GRID
- $2,895,0003 bd3 ba2.3k sqft5401 Old Highway 96, Franklin, TN 37064For SaleMLS ID #3190404, Jake Monroe. RealTracs MLS as distributed by MLS GRID
- $2,999,9904 bd5 ba3.6k sqft104 Hyde Park Trl Lot 104, College Grove, TN 37046New ConstructionMLS ID #3610763, Denelle Brice. RealTracs MLS as distributed by MLS GRID
