Welcome to 5247 Flat Creek Road – a stunning 3-bedroom, 3-bath, all-brick home offering 2,534 square feet of thoughtfully designed living space, plus a dedicated office and exceptional outdoor amenities. Set in the peaceful countryside of Spring Hill, this property blends refined comfort with functional features for everyday living or hobby farming. Inside, you'll find soaring vaulted ceilings in both the living room and primary bedroom, solid wood doors throughout, and rich hardwood and tile flooring. The kitchen boasts elegant quartz countertops and flows seamlessly into the open-concept living area with a cozy gas fireplace. Additional highlights include a large garage with built-in storage, a storm shelter in the crawl space, and an extra-wide driveway for ease and convenience. Equestrian or outdoor enthusiasts will appreciate the 36x48 six-stall horse barn with full power and water, as well as a 24x48 trailer/equipment shed with a 30-amp hookup — ideal for RVs, tractors, or additional storage. Additional 40x60 barn with a 20x60 lean to, 120'x240' riding arena or additional home building site. A rare find that offers space, quality, and versatility — all just a short drive from downtown Spring Hill, Franklin & Nashville
Active
$2,699,000
5247 Flat Creek Rd, Spring Hill, TN 37174
3beds
2,534sqft
Single Family Residence, Residential
Built in 2022
16.9 Acres Lot
$-- Zestimate®
$1,065/sqft
$-- HOA
What's special
- 24 days
- 908
- 21
Zillow last checked:
Listing updated:
Listed by:
Chris Elizer 931-619-8544,
Keller Williams Russell Realty & Auction 931-359-9393
Source: RealTracs MLS as distributed by MLS GRID,MLS#: 3520176
Facts & features
Interior
Bedrooms & bathrooms
- Bedrooms: 3
- Bathrooms: 4
- Full bathrooms: 3
- 1/2 bathrooms: 1
- Main level bedrooms: 3
Bedroom 1
- Features: Walk-In Closet(s)
- Level: Walk-In Closet(s)
- Area: 240 Square Feet
- Dimensions: 16x15
Bedroom 2
- Features: Bath
- Level: Bath
- Area: 144 Square Feet
- Dimensions: 12x12
Bedroom 3
- Features: Walk-In Closet(s)
- Level: Walk-In Closet(s)
- Area: 144 Square Feet
- Dimensions: 12x12
Primary bathroom
- Features: Double Vanity
- Level: Double Vanity
Kitchen
- Features: Eat-in Kitchen
- Level: Eat-in Kitchen
- Area: 378 Square Feet
- Dimensions: 21x18
Living room
- Features: Combination
- Level: Combination
- Area: 798 Square Feet
- Dimensions: 38x21
Other
- Features: Office
- Level: Office
- Area: 140 Square Feet
- Dimensions: 14x10
Other
- Features: Utility Room
- Level: Utility Room
- Area: 80 Square Feet
- Dimensions: 10x8
Heating
- Central, Dual
Cooling
- Central Air, Electric
Appliances
- Included: Built-In Electric Oven, Electric Range, Dishwasher, Microwave, Refrigerator
Features
- Built-in Features, Ceiling Fan(s), High Ceilings, In-Law Floorplan, Open Floorplan, Pantry, Walk-In Closet(s), High Speed Internet
- Flooring: Wood, Tile
- Basement: Crawl Space,None
- Number of fireplaces: 1
- Fireplace features: Gas, Great Room
Interior area
- Total structure area: 2,534
- Total interior livable area: 2,534 sqft
- Finished area above ground: 2,534
Property
Parking
- Total spaces: 4
- Parking features: Garage Faces Side
- Garage spaces: 2
- Uncovered spaces: 2
Features
- Levels: One
- Stories: 1
- Patio & porch: Deck, Covered, Porch
Lot
- Size: 16.9 Acres
- Features: Cleared, Level
- Topography: Cleared,Level
Details
- Additional structures: Barn(s), Storage
- Parcel number: 048 00414 000
- Special conditions: Standard
- Other equipment: Satellite Dish
Construction
Type & style
- Home type: SingleFamily
- Architectural style: Contemporary
- Property subtype: Single Family Residence, Residential
Materials
- Brick
- Roof: Asphalt
Condition
- New construction: No
- Year built: 2022
Utilities & green energy
- Sewer: Septic Tank
- Water: Private
- Utilities for property: Electricity Available, Water Available, Cable Connected
Community & HOA
Community
- Subdivision: None
HOA
- Has HOA: No
Location
- Region: Spring Hill
Financial & listing details
- Price per square foot: $1,065/sqft
- Tax assessed value: $696,500
- Annual tax amount: $2,663
- Date on market: 8/21/2026
- Electric utility on property: Yes
Estimated market value
Not available
Estimated sales range
Not available
Not available
Price history
| Date | Event | Price |
|---|---|---|
| 8/21/2026 | Listed for sale | $2,699,000+45.9%$1,065/sqft |
Source:  RealTracs MLS as distributed by MLS GRID #3520176 Report a problem RealTracs MLS as distributed by MLS GRID #3520176 Report a problem | ||
| 8/5/2025 | Listing removed | $1,850,000-24.5%$730/sqft |
Source: RealTracs MLS as distributed by MLS GRID #2921237 Report a problem | ||
| 7/14/2025 | Price change | $2,450,000+32.4%$967/sqft |
Source: RealTracs MLS as distributed by MLS GRID #2941398 Report a problem | ||
| 7/9/2025 | Price change | $1,850,000-7.5%$730/sqft |
Source: RealTracs MLS as distributed by MLS GRID #2921237 Report a problem | ||
| 6/20/2025 | Listed for sale | $1,999,000$789/sqft |
Source: RealTracs MLS as distributed by MLS GRID #2921237 Report a problem | ||
Public tax history
| Year | Property taxes | Tax assessment |
|---|---|---|
| 2025 | $2,663 -1.3% | $139,400 -1.3% |
| 2024 | $2,697 | $141,225 |
| 2023 | $2,697 +129.9% | $141,225 +129.9% |
| 2022 | $1,173 +9.8% | $61,425 +28.6% |
| 2021 | $1,068 | $47,775 |
| 2020 | $1,068 | $47,775 |
| 2019 | $1,068 | $47,775 |
| 2018 | $1,068 +8% | $47,775 +35.9% |
| 2017 | $989 | $35,150 |
| 2016 | $989 +7.4% | $35,150 |
| 2015 | $921 +20.7% | $35,150 +20.7% |
| 2014 | $763 | $29,125 |
| 2013 | -- | $29,125 -12.5% |
| 2012 | $864 +0% | $33,275 +0% |
| 2011 | $864 +232.7% | $33,268 +232.7% |
| 2010 | $260 | $10,000 |
| 2009 | -- | $10,000 |
Find assessor info on the county website
Monthly payment
Est. payment
Payment breakdown
Explore the cost of this home by adjusting the details. Changes won't be saved.Climate risks
Neighborhood: 37174
Nearby schools
Schools provided by the listing agent
- Elementary: Marvin Wright Elementary School
- Middle: Battle Creek Middle School
- High: Battle Creek High School
Source: RealTracs MLS as distributed by MLS GRID. This data may not be complete. We recommend contacting the local school district to confirm school assignments for this home.
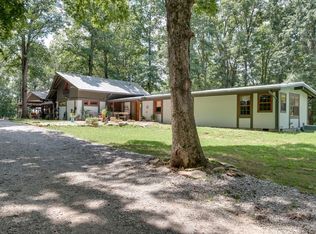
Similar homes
- $2,990,0003 bd4 ba2.8k sqft4676 Harpeth Peytonsville Rd, Thompsons Station, TN 37179For Sale
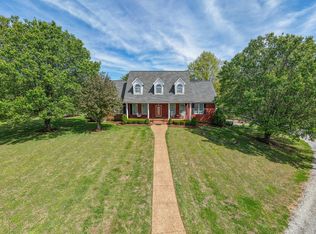
 MLS ID #3170752, Ryun Vail. RealTracs MLS as distributed by MLS GRID
 - $2,300,0004 bd3 ba3.2k sqft4570 Peytonsville Rd, Franklin, TN 37064For Sale
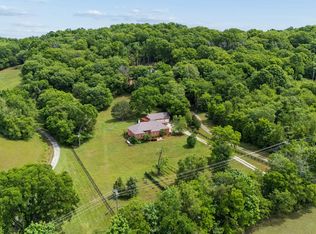 MLS ID #3514998, Amy B Wyatt. RealTracs MLS as distributed by MLS GRID
 - $1,795,0004 bd4 ba3.1k sqft6738 Flat Creek Rd, College Grove, TN 37046For Sale
 MLS ID #3272309, Janis J. Martin. RealTracs MLS as distributed by MLS GRID
 - $2,190,0005 bd4 ba3k sqft6234 Les Waggoner Rd, Franklin, TN 37067For Sale
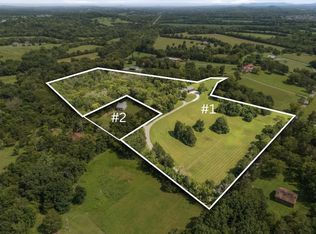 MLS ID #3312430, Christian Rasmussen. RealTracs MLS as distributed by MLS GRID
 - $1,974,9004 bd4 ba3k sqft840 Cranford Hollow Rd, Columbia, TN 38401For SaleMLS ID #3254969, Trey Ellis. RealTracs MLS as distributed by MLS GRID
- $2,199,9994 bd3 ba3.2k sqft5672 Carters Creek Pike, Thompsons Station, TN 37179For SaleMLS ID #3335870, Dana Jorgensen. RealTracs MLS as distributed by MLS GRID
- $1,595,0004 bd3 ba3.4k sqft2676 Thompson Station Rd E, Thompsons Station, TN 37179For SaleMLS ID #3545618, Bill Lurwick. RealTracs MLS as distributed by MLS GRID
- $2,194,9994 bd4 ba3.2k sqft6502 Peytonsville Arno Rd, College Grove, TN 37046For SaleMLS ID #3250244, Dustin Gassert. RealTracs MLS as distributed by MLS GRID
- $1,999,9993 bd3 ba3.1k sqft2202 Darks Mill Rd, Columbia, TN 38401For SaleMLS ID #3319120, Lisa Mays - The Mays Group. RealTracs MLS as distributed by MLS GRID
- $2,499,9994 bd4 ba3.6k sqft1911 Evergreen Rd, Thompsons Station, TN 37179For SaleMLS ID #3256003, Todd Hicks. RealTracs MLS as distributed by MLS GRID
- $2,199,0003 bd3 ba2.5k sqft6521 Eudailey Covington Rd, College Grove, TN 37046For SaleMLS ID #3244397, DANNY R. ANDERSON. RealTracs MLS as distributed by MLS GRID
- $2,500,0003 bd3 ba1.7k sqft905 Hickory Hills Dr, Franklin, TN 37067For SaleMLS ID #3229753, Seth Rowley. RealTracs MLS as distributed by MLS GRID
- $1,580,0003 bd3 ba2.2k sqft2705 Buckner Rd, Thompsons Station, TN 37179For SaleMLS ID #3333640, Anastasia Danylov. RealTracs MLS as distributed by MLS GRID
- $1,900,0004 bd4 ba3k sqft3560 Nashville Hwy, Lewisburg, TN 37091For SaleMLS ID #3166133, Matt Collins. RealTracs MLS as distributed by MLS GRID
- $1,425,0005 bd3 ba2.9k sqft4464 Jackson Hollow Rd, Franklin, TN 37064For SaleMLS ID #3520761, Amanda Thomas. RealTracs MLS as distributed by MLS GRID
- $3,000,0004 bd4 ba3.3k sqft2031 Maple Ln, Franklin, TN 37067For SaleMLS ID #3311580, Stephen Miller. RealTracs MLS as distributed by MLS GRID
- $2,000,0005 bd4 ba3.4k sqft2531 Goose Creek Byp, Franklin, TN 37064For SaleMLS ID #3499598, Lisa Zorich. RealTracs MLS as distributed by MLS GRID
- $1,750,0003 bd3 ba1.9k sqft899 Carters Creek Pike, Columbia, TN 38401For SaleMLS ID #3233943, Molly Elliott. RealTracs MLS as distributed by MLS GRID
- $3,499,9993 bd3 ba3.3k sqft5436 Old Highway 96, Franklin, TN 37064For SaleMLS ID #3513835, Haley McKnatt. RealTracs MLS as distributed by MLS GRID
- $1,495,0003 bd3 ba3.3k sqft2207 Carpenter Bridge Rd, Columbia, TN 38401For SaleMLS ID #3531785, Amber Stormberg. RealTracs MLS as distributed by MLS GRID
