
Welcome home to this extraordinary estate nestled in the heart of Libertyville, perfectly situated on a quiet cul-de-sac and backing to Butler Lake with direct access to the scenic walking trail leading to Libertyville High School-ideal for families who enjoy walking or biking to school. Originally built in 1970, this remarkable residence underwent a complete ground-up reconstruction in 2009, making this property comparable to a custom home built in 2009. In 2018, the owners completed a significant addition, further enhancing both the home's size and functionality. Over the years, the home has also benefited from numerous additional upgrades and improvements, reflecting a continued commitment to quality, comfort, and modern living. The addition features a spacious second-floor fitness room or bonus room, while the main level was expanded to create an even larger family room complete with a custom bar-perfect for entertaining. In addition to these enhancements, the homeowners also excavated a new foundation, providing valuable additional storage space. A balcony off the fitness room overlooks the pool and beautifully landscaped gardens, offering a peaceful retreat and stunning views. The kitchen was fully remodeled in 2020 and showcases elegant quartz countertops, new cabinetry, and high-end appliances including a Viking range, Sub-Zero refrigerator, Cove dishwasher, Wolf microwave with convection, and a beverage refrigerator in the butler's pantry-blending timeless style with everyday functionality. Offering five spacious bedrooms, five full bathrooms, one half bath, two laundry rooms, and a finished basement, this home provides exceptional space for both everyday living and entertaining. The finished basement also offers convenient walk-out access to the backyard, creating a seamless connection between the indoor and outdoor living spaces. Designed for entertaining on every level, the backyard is truly a private oasis. Beautifully landscaped grounds surround a resort-style pool and expansive patio, with outdoor bar and built-in grill-making it the perfect setting for hosting family and friends. Backing to Butler Lake and the wooded walking trail, the property offers a rare combination of privacy, tranquility, and breathtaking natural views. The home's exceptional curb appeal is equally impressive, with meticulously maintained perennial gardens, charming window boxes, and professionally designed landscaping creating a warm and inviting first impression. The attached garage configuration includes both a two-car garage and a separate one-car garage, providing parking for three vehicles along with additional storage space. Meticulously rebuilt, thoughtfully expanded, continuously upgraded, and impeccably maintained, this one-of-a-kind Libertyville estate offers the craftsmanship, quality, and lifestyle of a custom luxury home in one of the area's most desirable locations.
$2,500,000
622 Innsbruck Ct, Libertyville, IL 60048
5beds
6,953sqft
Single Family Residence
Built in 1970
0.6 Acres Lot
$-- Zestimate®
$360/sqft
$-- HOA
What's special
Five spacious bedroomsElegant quartz countertopsQuiet cul-de-sacTwo laundry roomsNew cabinetry
- 2 days |
- 586 |
- 37 |
Zillow last checked:
Listing updated:
Listed by:
Cynthia Lenihan 847-736-1722,
@properties Christie's International Real Estate
Source: MRED as distributed by MLS GRID,MLS#: 12690889
Facts & features
Interior
Bedrooms & bathrooms
- Bedrooms: 5
- Bathrooms: 6
- Full bathrooms: 5
- 1/2 bathrooms: 1
Rooms
- Room types: Bedroom 5, Breakfast Room, Foyer, Recreation Room, Sitting Room
Primary bedroom
- Features: Flooring (Hardwood), Bathroom (Full)
- Level: Second
- Area: 462 Square Feet
- Dimensions: 22X21
Bedroom 2
- Features: Flooring (Hardwood)
- Level: Second
- Area: 272 Square Feet
- Dimensions: 16X17
Bedroom 3
- Features: Flooring (Hardwood)
- Level: Second
- Area: 208 Square Feet
- Dimensions: 16X13
Bedroom 4
- Level: Second
- Area: 204 Square Feet
- Dimensions: 12X17
Bedroom 5
- Features: Flooring (Hardwood)
- Level: Second
- Area: 247 Square Feet
- Dimensions: 13X19
Breakfast room
- Level: Main
- Area: 266 Square Feet
- Dimensions: 14X19
Dining room
- Features: Flooring (Hardwood)
- Level: Main
- Area: 256 Square Feet
- Dimensions: 16X16
Family room
- Features: Flooring (Stone)
- Level: Main
- Area: 782 Square Feet
- Dimensions: 17X46
Foyer
- Features: Flooring (Hardwood)
- Level: Main
- Area: 160 Square Feet
- Dimensions: 10X16
Kitchen
- Features: Kitchen (Eating Area-Table Space, Island, Pantry-Butler, Breakfast Room, Custom Cabinetry, Updated Kitchen), Flooring (Hardwood)
- Level: Main
- Area: 228 Square Feet
- Dimensions: 12X19
Laundry
- Level: Main
- Area: 180 Square Feet
- Dimensions: 12X15
Living room
- Features: Flooring (Hardwood)
- Level: Main
- Area: 240 Square Feet
- Dimensions: 16X15
Recreation room
- Level: Basement
- Area: 840 Square Feet
- Dimensions: 42X20
Sitting room
- Features: Flooring (Carpet)
- Level: Basement
- Area: 108 Square Feet
- Dimensions: 9X12
Heating
- Natural Gas
Cooling
- Central Air
Features
- Basement: Finished,Exterior Entry,Full
Interior area
- Total structure area: 0
- Total interior livable area: 6,953 sqft
Video & virtual tour
Property
Parking
- Total spaces: 3
- Parking features: Yes, Garage Owned, Attached, Garage
- Attached garage spaces: 3
Accessibility
- Accessibility features: No Disability Access
Features
- Stories: 2
Lot
- Size: 0.6 Acres
- Dimensions: 105x250
Details
- Parcel number: 11174050270000
- Special conditions: List Broker Must Accompany
Construction
Type & style
- Home type: SingleFamily
- Property subtype: Single Family Residence
Materials
- Cedar, Shake Siding, Stone
Condition
- New construction: No
- Year built: 1970
Utilities & green energy
- Sewer: Public Sewer
- Water: Lake Michigan
Community & HOA
Community
- Features: Pool, Curbs, Sidewalks, Street Lights, Street Paved
HOA
- Services included: None
Location
- Region: Libertyville
Financial & listing details
- Price per square foot: $360/sqft
- Tax assessed value: $1,788,319
- Annual tax amount: $46,050
- Date on market: 8/13/2026
- Ownership: Fee Simple
Estimated market value
Not available
Estimated sales range
Not available
Not available
Price history
| Date | Event | Price |
|---|---|---|
| 8/13/2026 | Listed for sale | $2,500,000+101.2%$360/sqft |
Source:  MRED as distributed by MLS GRID #12690889 Report a problem MRED as distributed by MLS GRID #12690889 Report a problem | ||
| 4/23/2010 | Sold | $1,242,840-32%$179/sqft |
Source: MRED as distributed by MLS GRID #07355932 Report a problem | ||
| 12/15/2009 | Listing removed | $1,829,000$263/sqft |
Source: Rubloff Chicago Real Estate #07355932 Report a problem | ||
| 10/16/2009 | Price change | $1,829,000-23.8%$263/sqft |
Source: Rubloff Chicago Real Estate #07355932 Report a problem | ||
| 6/18/2009 | Listed for sale | $2,399,000+199.9%$345/sqft |
Source: Rubloff Chicago Real Estate #07355932 Report a problem | ||
| 1/18/2008 | Sold | $800,000+11.9%$115/sqft |
Source: Public Record Report a problem | ||
| 8/11/2004 | Sold | $715,000$103/sqft |
Source: Public Record Report a problem | ||
Public tax history
| Year | Property taxes | Tax assessment |
|---|---|---|
| 2024 | $45,981 +3.9% | $617,147 +3.5% |
| 2023 | $44,275 +4% | $596,047 +8.4% |
| 2022 | $42,560 +5% | $549,757 +3.3% |
| 2021 | $40,536 +3.9% | $532,159 +3.9% |
| 2020 | $39,030 +7.9% | $511,950 +1% |
| 2019 | $36,157 +3.7% | $507,082 -1.2% |
| 2018 | $34,882 | $512,994 +3.3% |
| 2017 | $34,882 +6.5% | $496,799 +5.5% |
| 2016 | $32,743 +4.9% | $471,034 +15.3% |
| 2015 | $31,224 -1.7% | $408,386 +5.1% |
| 2014 | $31,762 +3.9% | $388,419 -0.9% |
| 2012 | $30,575 +3.6% | $391,788 -8.2% |
| 2011 | $29,514 +60.7% | $426,706 +51.6% |
| 2010 | $18,361 +23.1% | $281,538 +8% |
| 2009 | $14,911 +3.6% | $260,786 +3% |
| 2008 | $14,392 +9.2% | $253,092 +3.5% |
| 2006 | $13,180 +8.9% | $244,439 |
| 2005 | $12,108 +12.8% | -- |
| 2004 | $10,736 +2.4% | -- |
| 2003 | $10,481 +2.7% | -- |
| 2002 | $10,203 +5.6% | -- |
| 2001 | $9,663 +2.5% | $132,949 +2.6% |
| 2000 | $9,423 | $129,593 |
Find assessor info on the county website
Monthly payment
Est. payment
Payment breakdown
Explore the cost of this home by adjusting the details. Changes won't be saved.Climate risks
Neighborhood: 60048
Nearby schools
GreatSchools rating
- 10/10Butterfield SchoolGrades: PK-5Distance: 0.5 mi
- 7/10Highland Middle SchoolGrades: 6-8Distance: 0.9 mi
- 9/10Libertyville High SchoolGrades: 9-12Distance: 0.4 mi
Schools provided by the listing agent
- Elementary: Butterfield School
- Middle: Highland Middle School
- High: Libertyville High School
- District: 70
Source: MRED as distributed by MLS GRID. This data may not be complete. We recommend contacting the local school district to confirm school assignments for this home.
- $1,309,5004 bd5 ba5k sqft632 Innsbruck Ct, Libertyville, IL 60048Off Market

- $916,500-- bd2 ba3.7k sqft618 Innsbruck Ct, Libertyville, IL 60048Off Market
- $586,600-- bd-- ba-- sqftInnsbruck Ct, Libertyville, IL 60048Off Market
- $907,0004 bd4 ba2.7k sqft623 Innsbruck Ct, Libertyville, IL 60048Sold
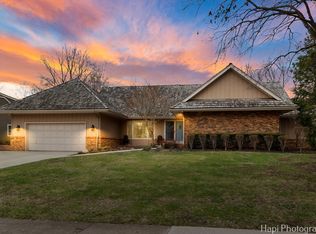
- $1,241,2004 bd3 ba2.3k sqft610 Innsbruck Ct, Libertyville, IL 60048Off Market
- $892,800-- bd2 ba4.2k sqft627 Innsbruck Ct, Libertyville, IL 60048Off Market
- $1,044,200-- bd2 ba1.6k sqft636 Innsbruck Ct, Libertyville, IL 60048Off Market
- $1,021,4004 bd3 ba2.9k sqft619 Innsbruck Ct, Libertyville, IL 60048Off Market
A local agent can set up tours, give advice and negotiate with sellers.
A local lender can help you make sure your offer is ready when you are.
Similar homes
- $1,799,0005 bd5 ba3.8k sqft205 W Cook Ave, Libertyville, IL 60048New
 MLS ID #12731479, Andra O'Neill, @properties Christie's International Real Estate. MRED as distributed by MLS GRID
 - $1,799,0005 bd5 ba4.1k sqft407 Lake St, Libertyville, IL 60048New
 MLS ID #12728826, Gina Shad, @properties Christie's International Real Estate. MRED as distributed by MLS GRID
 - $2,495,0005 bd5 ba3.7k sqft464 Oakwood Ave, Lake Forest, IL 60045New
 MLS ID #12733232, Marina Carney, Compass. MRED as distributed by MLS GRID
 - $2,600,0005 bd7 ba6.1k sqft1671 Alexis Ct, Lake Forest, IL 60045New
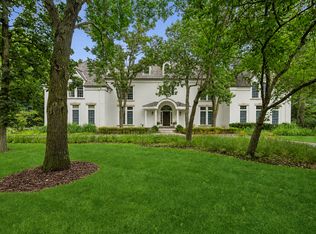 MLS ID #12730604, Bonnie Trainor, Baird & Warner. MRED as distributed by MLS GRID
 - $2,499,0005 bd6 ba9k sqft1441 Kathryn Ln, Lake Forest, IL 60045ActiveMLS ID #12714515, Maureen O'Grady-Tuohy, Berkshire Hathaway HomeServices Chicago. MRED as distributed by MLS GRID
- $2,000,0006 bd6 ba6.2k sqft27250 N Meadowoods Ln, Mettawa, IL 60048ActiveMLS ID #12653567, Anna Klarck, ABR,AHWD,CIPS,CNC,CRS,CSC,E-PRO,GRI,SFR,SRES,TRC, AK Homes. MRED as distributed by MLS GRID
- $1,375,0004 bd6 ba4.8k sqft5841 Goldeneye Dr, Long Grove, IL 60047NewMLS ID #12733648, Sadie Winter, RE/MAX Suburban. MRED as distributed by MLS GRID
- $2,650,0005 bd7 ba6.3k sqft1690 Tallgrass Ln, Lake Forest, IL 60045ActiveMLS ID #12710800, Andra O'Neill, @properties Christie's International Real Estate. MRED as distributed by MLS GRID
- $2,495,0005 bd6 ba6.4k sqft51 S Mayflower Rd, Lake Forest, IL 60045ActiveMLS ID #12618302, Annie Royster Lenzke, Coldwell Banker Realty. MRED as distributed by MLS GRID
- $2,550,0005 bd5 ba5.4k sqft1175 Edgewood Rd, Lake Forest, IL 60045ActiveMLS ID #12619030, Deborah Fischer, Berkshire Hathaway HomeServices Chicago. MRED as distributed by MLS GRID
- $1,285,0005 bd4 ba5.4k sqft23378 N Apple Hill Ln, Prairie View, IL 60069NewMLS ID #12732217, Suvderdene Baterdene, RE/MAX Top Performers. MRED as distributed by MLS GRID
- $2,595,0006 bd6 ba7.6k sqft610 S Ridge Rd, Lake Forest, IL 60045Price ChangeMLS ID #12698765, Ann Lyon, @properties Christie's International Real Estate. MRED as distributed by MLS GRID
- $2,499,9005 bd8 ba10k sqft1161 Gavin Ct, Lake Forest, IL 60045ActiveMLS ID #12559296, Zoran Milovanovic, Keller Williams ONEChicago. MRED as distributed by MLS GRID
- $2,350,0004 bd7 ba5.2k sqft1871 W Salisbury Ln, Lake Forest, IL 60045ActiveMLS ID #12697027, Caroline Cerbus, @properties Christie's International Real Estate. MRED as distributed by MLS GRID
- $1,895,0006 bd6 ba7.7k sqft151 Palmer Cir, Vernon Hills, IL 60061ActiveMLS ID #12713894, Chris Vernald, Engel & Voelkers Chicago. MRED as distributed by MLS GRID
- $3,250,0004 bd5 ba5k sqft25421 N Saint Marys Rd, Mettawa, IL 60048ActiveMLS ID #12718399, Donna Mercier, SFR, Coldwell Banker Realty. MRED as distributed by MLS GRID
- $2,499,9005 bd6 ba5.2k sqft305 Briarwood Ln, Lincolnshire, IL 60069ActiveMLS ID #12671465, Jeff Ohm, Premier Realty Group, Inc.. MRED as distributed by MLS GRID
- $1,349,0004 bd6 ba4.8k sqft1161 Winwood Dr, Lake Forest, IL 60045NewMLS ID #12729270, Alissa McNicholas, Compass. MRED as distributed by MLS GRID
- $2,899,9996 bd6 ba5.8k sqft560 Lakeland Dr, Lake Bluff, IL 60044For Sale By Owner
- $2,995,0005 bd8 ba9.8k sqft1300 Abington Cambs Dr, Lake Forest, IL 60045ActiveMLS ID #12726255, Lisa Trace, @properties Christie's International Real Estate. MRED as distributed by MLS GRID
