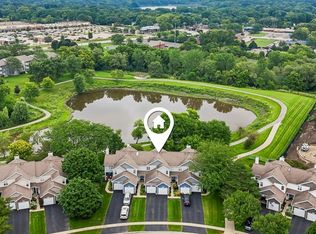
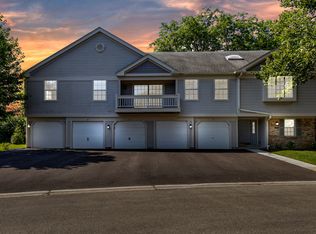
Beautifully updated 3-bedroom, 2-bathroom coach house in Libertyville! This inviting home features a bright, open-concept layout with a modern kitchen that flows seamlessly into the dining area and spacious living room, featuring a beautiful decorative fireplace that adds warmth and character to the space. Abundant natural light fills the home, highlighting the thoughtful updates and comfortable living spaces throughout. The spacious primary bedroom features a private en-suite bathroom, offering a peaceful retreat. The property also includes an attached one-car garage, providing added convenience and storage. Situated in a quiet and peaceful community, this home offers a fantastic Libertyville location close to downtown Libertyville and the Libertyville Metra station, making commuting and access to Chicago convenient. Downtown Libertyville offers a wonderful selection of restaurants, coffee shops, shopping, and local amenities. The home is also conveniently located near Advocate Condell Medical Center, parks, and well-regarded local schools, adding to the convenience and appeal of the location. With easy access to transportation, schools, healthcare, shopping, dining, and everything downtown Libertyville has to offer, this beautifully updated home provides a wonderful combination of comfort, convenience, and location.
New
$275,000
761 Garfield Ave APT C, Libertyville, IL 60048
3beds
1,250sqft
Condominium, Single Family Residence
Built in 1976
-- sqft lot
$-- Zestimate®
$220/sqft
$436/mo HOA
What's special
Beautiful decorative fireplaceAbundant natural lightSpacious primary bedroomAttached one-car garageBright open-concept layoutComfortable living spacesModern kitchen
- --
- on Zillow |
- 509
- views |
- 52
- saves |
Zillow last checked:
Listing updated:
Listed by:
Roman Khavshch 630-935-6416,
KOMAR
Source: MRED as distributed by MLS GRID,MLS#: 12730318
Facts & features
Interior
Bedrooms & bathrooms
- Bedrooms: 3
- Bathrooms: 2
- Full bathrooms: 2
Rooms
- Room types: No additional rooms
Primary bedroom
- Features: Flooring (Luxury Vinyl), Bathroom (Full)
- Level: Second
- Area: 165 Square Feet
- Dimensions: 15X11
Bedroom 2
- Features: Flooring (Luxury Vinyl)
- Level: Second
- Area: 144 Square Feet
- Dimensions: 12X12
Bedroom 3
- Features: Flooring (Luxury Vinyl)
- Level: Second
- Area: 100 Square Feet
- Dimensions: 10X10
Dining room
- Features: Flooring (Luxury Vinyl)
- Level: Second
- Area: 110 Square Feet
- Dimensions: 11X10
Kitchen
- Features: Kitchen (Eating Area-Table Space, SolidSurfaceCounter, Updated Kitchen), Flooring (Wood Laminate)
- Level: Second
- Area: 136 Square Feet
- Dimensions: 17X08
Laundry
- Features: Flooring (Tile)
- Level: Second
- Area: 36 Square Feet
- Dimensions: 06X06
Living room
- Features: Flooring (Luxury Vinyl)
- Level: Second
- Area: 180 Square Feet
- Dimensions: 18X10
Heating
- Electric, Forced Air
Cooling
- Central Air
Appliances
- Included: Range, Microwave, Dishwasher, Refrigerator, Washer, Dryer, Disposal
- Laundry: Upper Level, Washer Hookup, In Unit
Features
- Storage, Built-in Features, Walk-In Closet(s)
- Flooring: Laminate
- Basement: None
- Number of fireplaces: 1
- Fireplace features: Decorative, Living Room
Interior area
- Total structure area: 0
- Total interior livable area: 1,250 sqft
Property
Parking
- Total spaces: 2
- Parking features: Asphalt, Garage Door Opener, Yes, Garage Owned, Attached, Driveway, Garage
- Attached garage spaces: 1
- Has uncovered spaces: Yes
Accessibility
- Accessibility features: No Disability Access
Features
- Patio & porch: Patio
Details
- Parcel number: 11213111700000
- Special conditions: None
- Other equipment: TV-Cable
Construction
Type & style
- Home type: Condo
- Property subtype: Condominium, Single Family Residence
Materials
- Aluminum Siding, Stone
- Foundation: Concrete Perimeter
- Roof: Asphalt
Condition
- New construction: No
- Year built: 1976
- Major remodel year: 2024
Utilities & green energy
- Electric: Circuit Breakers
- Sewer: Public Sewer
- Water: Lake Michigan, Public
- Utilities for property: Cable Available
Community & HOA
Community
- Security: Carbon Monoxide Detector(s)
- Subdivision: Cambridge Square
HOA
- Has HOA: Yes
- Amenities included: Storage, Park, Security Door Lock(s)
- Services included: Water, Parking, Insurance, Exterior Maintenance, Lawn Care, Scavenger, Snow Removal
- HOA fee: $436 monthly
Location
- Region: Libertyville
Financial & listing details
- Price per square foot: $220/sqft
- Tax assessed value: $208,806
- Annual tax amount: $5,368
- Date on market: 8/12/2026
- Ownership: Condo
Estimated market value
Not available
Estimated sales range
Not available
Not available
Price history
| Date | Event | Price |
|---|---|---|
| 7/27/2026 | Listing removed | $4,500$4/sqft |
Source: Zillow Rentals Report a problem | ||
| 7/11/2026 | Listed for rent | $4,500+164.7%$4/sqft |
Source: Zillow Rentals Report a problem | ||
| 11/2/2023 | Sold | $229,000-2.6%$183/sqft |
Source:  MRED as distributed by MLS GRID #11872647 Report a problem MRED as distributed by MLS GRID #11872647 Report a problem | ||
| 9/27/2023 | Contingent | $235,000$188/sqft |
Source: MRED as distributed by MLS GRID #11872647 Report a problem | ||
| 9/14/2023 | Price change | $235,000-4.1%$188/sqft |
Source: MRED as distributed by MLS GRID #11872647 Report a problem | ||
| 8/31/2023 | Listed for sale | $245,000+48%$196/sqft |
Source: MRED as distributed by MLS GRID #11872647 Report a problem | ||
| 7/5/2019 | Listing removed | $1,700$1/sqft |
Source: Re/Max 1st #10403028 Report a problem | ||
| 6/17/2019 | Price change | $1,700-2.9%$1/sqft |
Source: Re/Max 1st #10403028 Report a problem | ||
| 6/4/2019 | Listed for rent | $1,750$1/sqft |
Source: Re/Max 1st #10403028 Report a problem | ||
| 2/15/2017 | Sold | $165,500-2.6%$132/sqft |
Source: MRED as distributed by MLS GRID #09409143 Report a problem | ||
| 12/30/2016 | Pending sale | $169,900$136/sqft |
Source: Baird & Warner #09409143 Report a problem | ||
| 12/27/2016 | Listed for sale | $169,900+34.3%$136/sqft |
Source: Baird & Warner #09409143 Report a problem | ||
| 11/22/2013 | Sold | $126,500-29.7%$101/sqft |
Source: Public Record Report a problem | ||
| 6/14/2005 | Sold | $180,000+44%$144/sqft |
Source: Public Record Report a problem | ||
| 7/21/2000 | Sold | $125,000+14.7%$100/sqft |
Source: Public Record Report a problem | ||
| 7/1/1998 | Sold | $109,000+14.7%$87/sqft |
Source: Public Record Report a problem | ||
| 3/27/1995 | Sold | $95,000+61.9%$76/sqft |
Source: Public Record Report a problem | ||
| 10/25/1993 | Sold | $58,666$47/sqft |
Source: Public Record Report a problem | ||
Public tax history
| Year | Property taxes | Tax assessment |
|---|---|---|
| 2024 | $5,369 +3.9% | $72,058 +3.5% |
| 2023 | $5,170 +24.7% | $69,595 +8.4% |
| 2022 | $4,144 +4% | $64,190 +11% |
| 2021 | $3,983 +4.1% | $57,816 +3.9% |
| 2020 | $3,828 +2.5% | $55,621 +1% |
| 2019 | $3,734 +21.6% | $55,092 +13.5% |
| 2018 | $3,070 | $48,521 +3.3% |
| 2017 | $3,070 -9.4% | $46,989 +5.5% |
| 2016 | $3,388 +1.2% | $44,552 +7% |
| 2015 | $3,350 -8.6% | $41,641 +1.5% |
| 2014 | $3,663 +9.3% | $41,025 -7.8% |
| 2012 | $3,350 -3.3% | $44,496 -19.5% |
| 2011 | $3,466 +1.9% | $55,262 -3% |
| 2010 | $3,403 +5.7% | $56,971 -2.6% |
| 2009 | $3,220 -1.4% | $58,521 -1.1% |
| 2008 | $3,267 +7.6% | $59,159 +3.5% |
| 2006 | $3,038 +4.6% | $57,137 |
| 2005 | $2,904 +3.1% | -- |
| 2004 | $2,816 +6.4% | -- |
| 2003 | $2,645 +3.7% | -- |
| 2002 | $2,550 +6.3% | -- |
| 2001 | $2,399 +2.8% | $36,511 +2.6% |
| 2000 | $2,333 | $35,589 |
Find assessor info on the county website
Monthly payment
Est. payment
Payment breakdown
Explore the cost of this home by adjusting the details. Changes won't be saved.Climate risks
Neighborhood: 60048
Nearby schools
GreatSchools rating
- 7/10Rockland Elementary SchoolGrades: K-5Distance: 0.6 mi
- 7/10Highland Middle SchoolGrades: 6-8Distance: 0.5 mi
- 9/10Libertyville High SchoolGrades: 9-12Distance: 0.9 mi
Schools provided by the listing agent
- Elementary: Rockland Elementary School
- Middle: Highland Middle School
- High: Libertyville High School
- District: 70
Source: MRED as distributed by MLS GRID. This data may not be complete. We recommend contacting the local school district to confirm school assignments for this home.
- $240,7002 bd2 ba926 sqft731 Garfield Ave APT A, Libertyville, IL 60048Off Market

- $358,300-- bd2 ba1.4k sqft733 Garfield Ave, Libertyville, IL 60048Off Market

- $342,600-- bd2 ba1.4k sqft735 Garfield Ave, Libertyville, IL 60048Off Market
- $238,6002 bd1 ba926 sqft737 Garfield Ave APT A, Libertyville, IL 60048Off Market

- $281,300-- bd2 ba1.1k sqft737 Garfield Ave APT C, Libertyville, IL 60048Off Market
- $220,0002 bd1 ba926 sqft737 Garfield Ave APT B, Libertyville, IL 60048Sold
- $275,5002 bd2 ba1.1k sqft731 Garfield Ave APT C, Libertyville, IL 60048Off Market
- $247,1002 bd2 ba926 sqft731 Garfield Ave APT B, Libertyville, IL 60048Off Market
- $240,100-- bd2 ba926 sqft727 Garfield Ave APT A, Libertyville, IL 60048Off Market
A local agent can set up tours, give advice and negotiate with sellers.
Similar homes
- $275,0002 bd3 ba1.2k sqft621 Woodhaven Dr, Mundelein, IL 60060New
 MLS ID #12723794, Jim Starwalt, ABR,CRS,CSC,GRI, Better Homes and Garden Real Estate Star Homes. MRED as distributed by MLS GRID
 - $259,9992 bd1 ba1k sqft608 Inverrary Ln #608, Deerfield, IL 60015New
 MLS ID #12728865, Sadie Winter, RE/MAX Suburban. MRED as distributed by MLS GRID
 - $269,9002 bd1 ba1k sqft111 Lindenwood Ct #0, Vernon Hills, IL 60061Active
 MLS ID #12671296, Terry Wilkowski, @properties Christie's International Real Estate. MRED as distributed by MLS GRID
 - $240,8002 bd2 ba1.2k sqft1214 Ballantrae Pl APT E, Mundelein, IL 60060Off Market
- $299,9903 bd2 ba1.5k sqft1610 Tahoe Circle Dr, Wheeling, IL 60090NewMLS ID #12728709, Mark Skubak, xr realty. MRED as distributed by MLS GRID
- $395,0003 bd2 ba1.3k sqft938 Hidden Lake Dr #938, Buffalo Grove, IL 60089NewMLS ID #12733345, Iurii Vivcharenko, KOMAR. MRED as distributed by MLS GRID
- $285,0002 bd2 ba1.5k sqft451 Town Place Cir APT 202, Buffalo Grove, IL 60089ActiveMLS ID #12718242, Denise Nabat, @properties Christie's International Real Estate. MRED as distributed by MLS GRID
- $329,9002 bd2 ba1.2k sqft74 Bedford Rd, Mundelein, IL 60060NewMLS ID #12729194, Irina Khaykin, PSA, Realta Real Estate. MRED as distributed by MLS GRID
- $214,7502 bd2 ba1k sqft164 Holiday Ln #27-4, Round Lake, IL 60073Price ChangeMLS ID #12727821, Chicky Johnson, RE/MAX Suburban. MRED as distributed by MLS GRID
- $275,0002 bd1 ba936 sqft2804 Russett Rd, McHenry, IL 60050NewMLS ID #12730568, Dessi Vukov, CSC, Berkshire Hathaway HomeServices Starck Real Estate. MRED as distributed by MLS GRID
- $249,9003 bd1 ba1.1k sqft1323 Braver Ct #1323, Wheeling, IL 60090ActiveMLS ID #12713348, Marina Marinova, CSC, Real Broker, LLC. MRED as distributed by MLS GRID
- $299,0003 bd2 ba1.7k sqft375 Plum Creek Dr APT 312, Wheeling, IL 60090ActiveMLS ID #12724963, Maxim Gorenyuk, Core Realty & Investments, Inc. MRED as distributed by MLS GRID
- $249,9002 bd2 ba1.2k sqft3300 N Carriageway Dr Unit 405, Arlington Heights, IL 60004ActiveMLS ID #12721440, Elizabeth Thompson, ABR,CSC, Coldwell Banker Realty. MRED as distributed by MLS GRID
- $339,0003 bd2 ba1.2k sqft418 S Lake Ter, Mundelein, IL 60060ActiveMLS ID #12723287, Tara Kelleher, SFR, @properties Christie's International Real Estate. MRED as distributed by MLS GRID
- $257,0002 bd2 ba1.1k sqft823 E Coach Rd Unit 6, Palatine, IL 60074Price ChangeMLS ID #12715264, Laura Swinden, ABR,AHWD,CRS,CSC,GRI,SFR,SRES, RE/MAX Suburban. MRED as distributed by MLS GRID
- $250,0002 bd2 ba1.4k sqft200 Lake Blvd APT 428, Buffalo Grove, IL 60089ActiveMLS ID #12717933, Samuel Lubeck, Baird & Warner. MRED as distributed by MLS GRID
- $336,0003 bd3 ba1.7k sqft548 Silverton Dr, Grayslake, IL 60030NewMLS ID #12724836, Stephanie Liscomb, ABR,E-PRO,MRP,PSA,RSPS, Lakes Realty Group. MRED as distributed by MLS GRID
- $259,0002 bd1 ba950 sqft1413 N Sterling Ave Unit 204, Palatine, IL 60067ActiveMLS ID #12720172, Melissa Dorchak, Innovated Realty Solutions. MRED as distributed by MLS GRID
- $285,0002 bd2 ba1.2k sqft2005 Valencia Dr APT 306D, Northbrook, IL 60062ActiveMLS ID #12719816, Galya Georgieva, CSC, Coldwell Banker Realty. MRED as distributed by MLS GRID
- $235,0002 bd2 ba1.1k sqft736 Glen Way, Gurnee, IL 60031ActiveMLS ID #12725864, Benjamin Hickman, RE/MAX Plaza. MRED as distributed by MLS GRID
