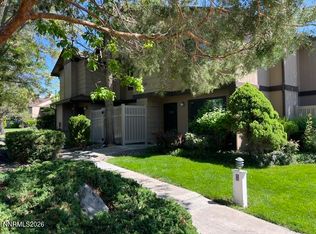
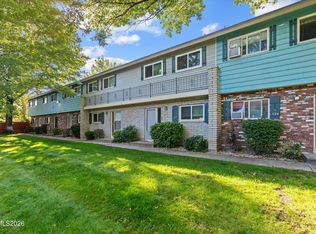
Tucked into a parklike setting within a hidden pocket in Reno, this freshly updated ground-level condo offers a rare mix of convenience and calm. The enclosed patio looks out to towering pines, open lawn, and a large pond with a water feature, a peaceful view to enjoy year-round. Inside, the 2 bedroom, 2 bath home has been tastefully refreshed with updated bathrooms, updated appliances, popcorn ceilings removed, and new luxury vinyl flooring throughout, so it feels clean and move-in ready the minute you enter the front door. The community amenities set this property apart. HOA dues cover a park with a walking path around the pond, two covered bridges, a gazebo for entertaining, a newly renovated clubhouse, tennis and pickleball courts, and two swimming pools. Dues also include ultra high speed internet and cable TV with Disney, National Geographic, Peacock, Paramount, and many more, which cuts out a monthly bill most homeowners pay on their own. Single-level living, updated finishes, and resort-style amenities in a central location make this home a true hidden gem in Reno.
Active under contract-show
$300,000
4845 Reggie Rd, Reno, NV 89502
2beds
821sqft
Condominium
Built in 1983
-- sqft lot
$296,500 Zestimate®
$365/sqft
$445/mo HOA
What's special
Two swimming poolsGazebo for entertainingTennis and pickleball courtsSingle-level livingTowering pinesOpen lawnEnclosed patio
- 26 days
- 742
- 49
Likely to sell faster than
Zillow last checked:
Listing updated:
Listed by:
Beth Smiddy S.188292 775-560-8404,
Sierra Sotheby's International
Source: NNRMLS,MLS#: 260013403
Facts & features
Interior
Bedrooms & bathrooms
- Bedrooms: 2
- Bathrooms: 2
- Full bathrooms: 2
Heating
- Natural Gas
Cooling
- Central Air
Appliances
- Included: Dryer, Electric Cooktop, Electric Oven, Microwave, Oven, Refrigerator, Washer
- Laundry: In Bathroom, Washer Hookup
Features
- Ceiling Fan(s), Smart Thermostat, Walk-In Closet(s)
- Flooring: Luxury Vinyl
- Windows: Double Pane Windows, Metal Frames
- Number of fireplaces: 1
- Fireplace features: Wood Burning
- Common walls with other units/homes: 2+ Common Walls
Interior area
- Total structure area: 821
- Total interior livable area: 821 sqft
Property
Parking
- Total spaces: 25
- Parking features: Additional Parking, Carport
- Has carport: Yes
Features
- Levels: One
- Stories: 1
- Patio & porch: Covered, Patio
- Exterior features: Rain Gutters
- Spa features: None
- Fencing: Back Yard
- Has view: Yes
- View description: Park/Greenbelt
Lot
- Size: 43 Square Feet
- Features: Level, Sprinklers In Front, Sprinklers In Rear
Details
- Additional structures: Storage
- Parcel number: 02150110
- Zoning: MF14
Construction
Type & style
- Home type: Condo
- Property subtype: Condominium
- Attached to another structure: Yes
Materials
- Foundation: Slab
- Roof: Composition,Pitched
Condition
- New construction: No
- Year built: 1983
Utilities & green energy
- Sewer: Public Sewer
- Water: Public
- Utilities for property: Cable Available, Electricity Available, Internet Available, Natural Gas Available, Sewer Available, Water Available, Cellular Coverage
Community & HOA
Community
- Features: Pickleball Court
- Security: Smoke Detector(s)
- Subdivision: Donner Creek Village
HOA
- Has HOA: Yes
- Amenities included: Clubhouse, Landscaping, Parking, Pool, Storage, Tennis Court(s)
- Services included: Cable TV, Insurance, Internet, Maintenance Grounds, Maintenance Structure, Pest Control, Snow Removal, Trash, Water
- HOA fee: $445 monthly
- HOA name: Village at Donner Creek Condo Association
Location
- Region: Reno
Financial & listing details
- Price per square foot: $365/sqft
- Tax assessed value: $102,021
- Annual tax amount: $889
- Date on market: 10/21/2026
- Cumulative days on market: 27 days
- Listing terms: 1031 Exchange,Cash,Conventional,VA Loan
Estimated market value
$296,500
$282,000 - $311,000
$1,782/mo
Price history
| Date | Event | Price |
|---|---|---|
| 11/3/2026 | Contingent | $300,000$365/sqft |
Source:  NNRMLS #260013403 Report a problem | ||
| 10/21/2026 | Listed for sale | $300,000+15.4%$365/sqft |
Source: NNRMLS #260013403 Report a problem | ||
| 8/9/2022 | Sold | $260,000$317/sqft |
Source: Public Record Report a problem | ||
| 7/19/2022 | Pending sale | $260,000$317/sqft |
Source: NNRMLS #220010156 Report a problem | ||
| 7/8/2022 | Listed for sale | $260,000+209.5%$317/sqft |
Source: NNRMLS #220010156 Report a problem | ||
| 6/5/1998 | Sold | $84,000$102/sqft |
Source: Public Record Report a problem | ||
Public tax history
| Year | Property taxes | Tax assessment |
|---|---|---|
| 2026 | $864 +2.9% | $35,707 -1% |
| 2025 | $839 +2.9% | $36,050 -1% |
| 2024 | $816 +3% | $36,426 +7.9% |
| 2023 | $792 +7.9% | $33,746 +12.4% |
| 2022 | $734 +3.4% | $30,018 +22.5% |
| 2021 | $709 +5% | $24,495 +5.8% |
| 2020 | $676 | $23,151 |
| 2019 | $676 | $23,151 +20.9% |
| 2018 | $676 +11.7% | $19,152 +1.8% |
| 2017 | $605 | $18,812 +2.2% |
| 2016 | $605 | $18,416 +3.4% |
| 2015 | $605 +295.3% | $17,812 +7.4% |
| 2014 | $153 -73.9% | $16,583 +7.1% |
| 2013 | $587 | $15,484 |
| 2012 | -- | $15,484 +2% |
| 2011 | -- | $15,185 -7.1% |
| 2010 | -- | $16,337 -31.9% |
| 2009 | -- | $23,992 -4.1% |
| 2008 | -- | $25,012 -6.5% |
| 2007 | -- | $26,765 +31.4% |
| 2006 | -- | $20,363 +3.2% |
| 2005 | -- | $19,736 -0.9% |
| 2004 | -- | $19,922 +3.6% |
| 2003 | -- | $19,225 +0.6% |
| 2002 | -- | $19,110 |
| 2001 | -- | $19,110 |
Find assessor info on the county website
Monthly payment
Est. payment
Payment breakdown
Explore the cost of this home by adjusting the details. Changes won't be saved.Climate risks
Neighborhood: Donner Springs
Nearby schools
Schools provided by the listing agent
- Elementary: Donner Springs
- Middle: Pine
- High: Damonte
Source: NNRMLS. This data may not be complete. We recommend contacting the local school district to confirm school assignments for this home.
Similar homes
- $274,9002 bd2 ba854 sqft5015 Reggie Rd, Reno, NV 89502Active
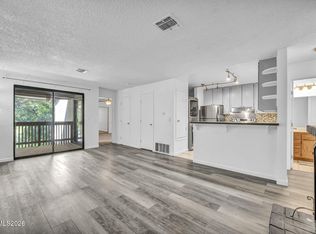
 MLS ID #260012673, Mike Currie, Jenuane Communities. NNRMLS
- $295,0001 bd2 ba750 sqft4530 Matich Dr, Reno, NV 89502Active
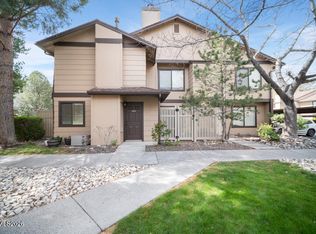 MLS ID #260004763, Mary Rita Eissmann, Opal Real Estate Advisors. NNRMLS
- $267,5001 bd2 ba750 sqft4648 Rio Poco Rd, Reno, NV 89502Active
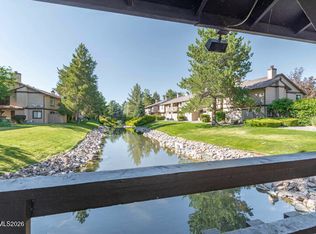 MLS ID #260008382, Mary Rita Eissmann, Opal Real Estate Advisors. NNRMLS
- $298,0002 bd2 ba1.2k sqft325 Smithridge Park, Reno, NV 89502Active
 MLS ID #260012762, Jonathan Poole, Real Broker LLC. NNRMLS
- $246,0002 bd2 ba936 sqft861 Nutmeg Pl APT 1, Reno, NV 89502ActiveMLS ID #260012686, Nancy Wagner, Ferrari-Lund Real Estate Reno. NNRMLS
- $309,9002 bd2 ba960 sqft795 Kingston Ln #4G, Reno, NV 89511ActiveMLS ID #260011038, Rob Simpson, BHG Drakulich Realty. NNRMLS
- $270,0002 bd1 ba798 sqft5030 Catalina Dr APT 4, Reno, NV 89502ActiveMLS ID #260010586, Johanna Summersett, BHG Drakulich Realty. NNRMLS
- $208,9001 bd1 ba578 sqft4665 Reggie Rd, Reno, NV 89502ActiveMLS ID #260011927, Sharon Thomson, RE/MAX Gold. NNRMLS
- $199,0001 bd1 ba753 sqft4716 Rio Poco Rd, Reno, NV 89502ActiveMLS ID #260009150, Joseph Wieczorek, Dickson Realty - Downtown. NNRMLS
- $289,0002 bd2 ba918 sqft2625 Sunny Slope Dr APT 4, Sparks, NV 89434ActiveMLS ID #260013690, Elizabeth Quinn, Dickson Realty - Caughlin. NNRMLS
- $280,0002 bd2 ba887 sqft7680 Bluestone Dr #W374, Reno, NV 89511ActiveMLS ID #260013739, Jonathan Minerick, Homecoin.com. NNRMLS
- $199,0002 bd1 ba860 sqft4604 Neil Rd #164, Reno, NV 89502ActiveMLS ID #260013887, Kerry Herdt, LPT Realty, LLC. NNRMLS
- $290,0002 bd2 ba1.1k sqft1531 Steven Ct, Sparks, NV 89431ActiveMLS ID #260011464, Jonathon Aguirre-Ramirez, The Agency Reno. NNRMLS
- $229,9002 bd1 ba882 sqft4951 Neil Cir APT 3, Reno, NV 89502ActiveMLS ID #260009298, Tracy Tomlinson, Insight Realty. NNRMLS
- $230,0002 bd1 ba810 sqft745 Jamaica Ave APT 1, Reno, NV 89502ActiveMLS ID #260009351, Sandra Gabrielli, RE/MAX Professionals-Sparks. NNRMLS
- $250,0002 bd2 ba1k sqft3095 Lakeside Dr APT 213, Reno, NV 89509ActiveMLS ID #260009412, Linda Christensen, RE/MAX Gold. NNRMLS
- $209,0001 bd1 ba568 sqft4380 Matich Dr, Reno, NV 89502ActiveMLS ID #260003219, Alisa Hoppe, CalNeva Realty. NNRMLS
- $189,9002 bd1 ba798 sqft705 Jamaica Ave APT 4, Reno, NV 89502ActiveMLS ID #260011404, Lisa Williams, Berkshire Hathaway HomeService. NNRMLS
- $269,0002 bd2 ba1.1k sqft2364 Roundhouse Rd, Sparks, NV 89431ActiveMLS ID #260012776, Andrea Fernandez, Real Broker LLC. NNRMLS
- $260,0002 bd1 ba898 sqft661 Oakwood Dr APT 4, Sparks, NV 89431ActiveMLS ID #260013823, Ines A. Paul, Solid Source Realty. NNRMLS
