VERNON HILLS High School! Welcome to this beautifully maintained and updated home offering the advantage of award-winning Vernon Hills High School and excellent Hawthorn Elementary and Middle School districts. This inviting home offers the perfect combination of modern updates, comfort, and convenience. The stunning kitchen features wood-look porcelain tile flooring, quartz countertops, stylish backsplash, large center island, stainless steel appliances, and an oversized pantry-perfect for everyday living and entertaining. The spacious family room is a true retreat, featuring heated flooring, recessed lighting, and a cozy gas fireplace. The bright living room with a charming bay window opens to the elegant formal dining room, both featuring beautiful hardwood flooring. The second level offers generously sized bedrooms with wood laminate flooring, an updated hall bath, and a spacious primary suite complete with a private full bath and large closet. The unfinished basement provides endless possibilities for additional living space, a recreation room, home office, or gym, while the crawl space offers convenient extra storage. Enjoy the outdoors in the beautifully landscaped backyard featuring a large patio and separate fire pit area-perfect for relaxing evenings and entertaining family and friends. Additional updates include a 2021 furnace, 2019 A/C, battery backup sump pump, smart garage door opener, energy-efficient windows, and many other improvements. Conveniently located near shopping, dining, parks, entertainment, and major transportation, this exceptional Mundelein home offers an outstanding location, top-rated schools, and a truly move-in-ready experience. Don't miss this wonderful opportunity!
New
$525,000
1410 Huntington Dr, Mundelein, IL 60060
3beds
1,857sqft
Single Family Residence
Built in 1987
8,576 Square Feet Lot
$-- Zestimate®
$283/sqft
$-- HOA
What's special
Cozy gas fireplaceUpdated hall bathGenerously sized bedroomsRecessed lightingLarge center islandSpacious family roomOversized pantry
- --
- on Zillow |
- 317
- views |
- 18
- saves |
Zillow last checked:
Listing updated:
Listed by:
Renchi Varghese 847-845-7361,
Achieve Real Estate Group Inc,
Sabu Achettu 847-687-5100,
Achieve Real Estate Group Inc
Source: MRED as distributed by MLS GRID,MLS#: 12720951
Facts & features
Interior
Bedrooms & bathrooms
- Bedrooms: 3
- Bathrooms: 3
- Full bathrooms: 2
- 1/2 bathrooms: 1
Rooms
- Room types: No additional rooms
Primary bedroom
- Features: Flooring (Wood Laminate), Window Treatments (All), Bathroom (Full)
- Level: Second
- Area: 234 Square Feet
- Dimensions: 18X13
Bedroom 2
- Features: Flooring (Wood Laminate), Window Treatments (All)
- Level: Second
- Area: 169 Square Feet
- Dimensions: 13X13
Bedroom 3
- Features: Flooring (Wood Laminate), Window Treatments (All)
- Level: Second
- Area: 120 Square Feet
- Dimensions: 12X10
Dining room
- Features: Flooring (Hardwood), Window Treatments (All)
- Level: Main
- Area: 130 Square Feet
- Dimensions: 13X10
Family room
- Features: Flooring (Porcelain Tile), Window Treatments (All)
- Level: Main
- Area: 266 Square Feet
- Dimensions: 19X14
Kitchen
- Features: Kitchen (Island, Pantry-Closet, Updated Kitchen), Flooring (Porcelain Tile), Window Treatments (All)
- Level: Main
- Area: 216 Square Feet
- Dimensions: 18X12
Living room
- Features: Flooring (Hardwood), Window Treatments (All)
- Level: Main
- Area: 210 Square Feet
- Dimensions: 15X14
Heating
- Natural Gas, Forced Air, Radiant Floor
Cooling
- Central Air
Appliances
- Included: Range, Microwave, Dishwasher, Refrigerator, Washer, Dryer
Features
- Open Floorplan
- Windows: Drapes
- Basement: Unfinished,Partial
- Number of fireplaces: 1
- Fireplace features: Gas Starter, Family Room
Interior area
- Total structure area: 0
- Total interior livable area: 1,857 sqft
Property
Parking
- Total spaces: 2
- Parking features: Concrete, Garage Door Opener, Yes, Garage Owned, Attached, Garage
- Attached garage spaces: 2
- Has uncovered spaces: Yes
Accessibility
- Accessibility features: No Disability Access
Features
- Stories: 2
- Patio & porch: Patio
Lot
- Size: 8,576 Square Feet
- Dimensions: 47X36X102X68X124
Details
- Parcel number: 11291020170000
- Special conditions: None
- Other equipment: Ceiling Fan(s), Sump Pump
Construction
Type & style
- Home type: SingleFamily
- Architectural style: Colonial
- Property subtype: Single Family Residence
Materials
- Vinyl Siding
- Foundation: Concrete Perimeter
- Roof: Asphalt
Condition
- New construction: No
- Year built: 1987
Utilities & green energy
- Sewer: Public Sewer
- Water: Lake Michigan
Community & HOA
Community
- Features: Park, Tennis Court(s), Lake, Curbs, Sidewalks, Street Lights, Street Paved
- Subdivision: Cambridge West
HOA
- Services included: None
Location
- Region: Mundelein
Financial & listing details
- Price per square foot: $283/sqft
- Tax assessed value: $365,727
- Annual tax amount: $11,095
- Date on market: 8/13/2026
- Ownership: Fee Simple
Estimated market value
Not available
Estimated sales range
Not available
Not available
Price history
| Date | Event | Price |
|---|---|---|
| 11/1/2021 | Sold | $340,000-1.4%$183/sqft |
Source:  MRED as distributed by MLS GRID #11223379 Report a problem MRED as distributed by MLS GRID #11223379 Report a problem | ||
| 9/29/2021 | Pending sale | $345,000$186/sqft |
Source:  RE/MAX International #11223379 Report a problem RE/MAX International #11223379 Report a problem | ||
| 9/28/2021 | Contingent | $345,000$186/sqft |
Source: MRED as distributed by MLS GRID #11223379 Report a problem | ||
| 9/19/2021 | Listed for sale | $345,000+70%$186/sqft |
Source: MRED as distributed by MLS GRID #11223379 Report a problem | ||
| 8/20/1999 | Sold | $203,000+9.7%$109/sqft |
Source: Public Record Report a problem | ||
| 5/25/1994 | Sold | $185,000$100/sqft |
Source: Public Record Report a problem | ||
Public tax history
| Year | Property taxes | Tax assessment |
|---|---|---|
| 2024 | $11,095 +4.6% | $129,999 +6.6% |
| 2023 | $10,611 +8.5% | $121,897 +8.4% |
| 2022 | $9,779 +4.1% | $112,430 +10.2% |
| 2021 | $9,395 +2.9% | $101,993 +3.9% |
| 2020 | $9,133 +2.3% | $98,120 +1% |
| 2019 | $8,930 +4.2% | $97,187 +1.5% |
| 2018 | $8,569 | $95,751 +3.3% |
| 2017 | $8,569 +7.2% | $92,728 +5.5% |
| 2016 | $7,996 +8.4% | $87,919 +7% |
| 2015 | $7,378 -1% | $82,175 +9% |
| 2014 | $7,455 +3.3% | $75,370 -0.9% |
| 2012 | $7,217 -4.1% | $76,023 -13.9% |
| 2011 | $7,525 +2.9% | $88,319 -4% |
| 2010 | $7,315 +3% | $91,999 -4.6% |
| 2009 | $7,105 -5% | $96,470 -5.3% |
| 2008 | $7,480 +17.1% | $101,843 +9.3% |
| 2006 | $6,387 +4.7% | $93,201 |
| 2005 | $6,098 -1.8% | -- |
| 2004 | $6,208 +5% | -- |
| 2003 | $5,911 +17.4% | -- |
| 2002 | $5,032 +6% | -- |
| 2001 | $4,746 +1.9% | $58,283 +2.6% |
| 2000 | $4,659 | $56,811 |
Find assessor info on the county website
Monthly payment
Est. payment
Payment breakdown
Explore the cost of this home by adjusting the details. Changes won't be saved.Climate risks
Neighborhood: 60060
Nearby schools
GreatSchools rating
- 9/10Hawthorn Elementary School NorthGrades: 1-5Distance: 1.6 mi
- 6/10Hawthorn Middle School NorthGrades: 6-8Distance: 1.6 mi
- 8/10Vernon Hills High SchoolGrades: 9-12Distance: 3 mi
Schools provided by the listing agent
- Elementary: Hawthorn Elementary School (Nor
- Middle: Hawthorn Middle School North
- High: Vernon Hills High School
- District: 73
Source: MRED as distributed by MLS GRID. This data may not be complete. We recommend contacting the local school district to confirm school assignments for this home.
- $586,900-- bd2 ba3.8k sqft1406 Huntington Dr, Mundelein, IL 60060Off Market
- $517,800-- bd2 ba2.5k sqft1414 Huntington Dr, Mundelein, IL 60060Off Market
- $518,2004 bd3 ba2.6k sqft1317 Hampton Ln, Mundelein, IL 60060Off Market
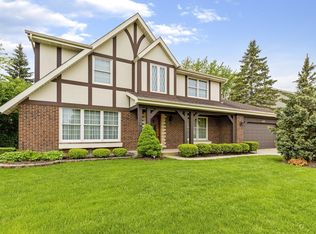
- $520,400-- bd2 ba2.5k sqft16 Hampton Ct, Mundelein, IL 60060Off Market
- $463,600-- bd2 ba1.9k sqft1402 Huntington Dr, Mundelein, IL 60060Off Market
- $500,700-- bd2 ba2.4k sqft1313 Hampton Ln, Mundelein, IL 60060Off Market
- $576,0004 bd2 ba2.7k sqft12 Hampton Ct, Mundelein, IL 60060Off Market
- $427,700-- bd1 ba1.5k sqft1396 Huntington Dr, Mundelein, IL 60060Off Market
A local agent can set up tours, give advice and negotiate with sellers.
A local lender can help you make sure your offer is ready when you are.
Similar homes
- $550,0004 bd4 ba2.3k sqft268 Pembrook Ln, Mundelein, IL 60060Active
 MLS ID #12724338, Rick Brown, ABR, RE/MAX Plaza. MRED as distributed by MLS GRID
 - $499,0004 bd3 ba1.7k sqft45 Monterey Dr, Vernon Hills, IL 60061New
 MLS ID #12733763, Leslie McDonnell, RE/MAX Suburban. MRED as distributed by MLS GRID
 - $550,0004 bd4 ba2.6k sqft320 Ambria Dr, Mundelein, IL 60060Active
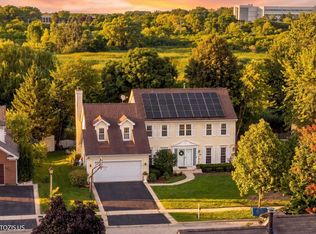 MLS ID #12713151, Julia Alexander, Keller Williams North Shore West. MRED as distributed by MLS GRID
 - $475,0005 bd3 ba2.6k sqft356 Yorkshire Dr, Mundelein, IL 60060Active
 MLS ID #12726016, Alfonso Quiroz, Baird & Warner. MRED as distributed by MLS GRID
 - $299,0003 bd2 ba2.1k sqft431 N Ridgemoor Ave, Mundelein, IL 60060NewMLS ID #12731782, David LoSavio, Real Broker LLC. MRED as distributed by MLS GRID
- $424,9003 bd4 ba1.7k sqft1325 Newport St, Mundelein, IL 60060NewMLS ID #12732016, Andrew Herrmann, ABR, @properties Christie's International Real Estate. MRED as distributed by MLS GRID
- $460,0004 bd3 ba2.4k sqft320 Yorkshire Dr, Mundelein, IL 60060ActiveMLS ID #12716562, Beth Wexler, @properties Christie's International Real Estate. MRED as distributed by MLS GRID
- $524,9004 bd3 ba2.4k sqft1329 McIntosh Dr, Mundelein, IL 60060Price ChangeMLS ID #12664969, Chingis Shirabon, United Real Estate - Chicago. MRED as distributed by MLS GRID
- $579,9005 bd3 ba2.4k sqft1208 Halifax Dr, Mundelein, IL 60060ActiveMLS ID #12726276, Jane Lee, RE/MAX Top Performers. MRED as distributed by MLS GRID
- $550,0004 bd4 ba2.2k sqft18838 W Hickory St, Mundelein, IL 60060ActiveMLS ID #12481650, Virgilio Arreguin-Solorio, CSC, My Casa Realty Corp.. MRED as distributed by MLS GRID
- $359,9003 bd2 ba1.4k sqft324 N Emerald Ave, Mundelein, IL 60060NewMLS ID #12732260, Iryna Bahram, BEN & HELLER REALTY LLC. MRED as distributed by MLS GRID
- $610,0004 bd3 ba2.7k sqft19449 W Forest Ln, Mundelein, IL 60060ActiveMLS ID #12715589, Caroline O'Reilly, Baird & Warner. MRED as distributed by MLS GRID
- $449,9004 bd3 ba2.1k sqft1898 McRae Ln, Mundelein, IL 60060ActiveMLS ID #12675541, Valerie Domain, Coldwell Banker Realty. MRED as distributed by MLS GRID
- $549,9004 bd3 ba2k sqft6 S Deerpath Dr, Vernon Hills, IL 60061ActiveMLS ID #12727631, Jane Lee, RE/MAX Top Performers. MRED as distributed by MLS GRID
- $424,9004 bd3 ba1.7k sqft1284 Regent Dr, Mundelein, IL 60060ActiveMLS ID #12717510, Jillian Webb, Keller Williams North Shore West. MRED as distributed by MLS GRID
- $475,0002 bd1 ba1.2k sqft648 E Rockland Rd, Libertyville, IL 60048NewMLS ID #12728583, David Schwartz, Baird & Warner. MRED as distributed by MLS GRID
- $350,0003 bd3 ba1.6k sqft1541 Pauline Cir, Mundelein, IL 60060NewMLS ID #12728104, Joe Gattone, Compass. MRED as distributed by MLS GRID
- $425,0003 bd3 ba1.7k sqft401 S Lake Ter, Mundelein, IL 60060ActiveMLS ID #12649628, Jennifer Hulls, Jameson Sotheby's Intl Realty. MRED as distributed by MLS GRID
- $415,0003 bd2 ba1.3k sqft26418 N Willow Ave, Mundelein, IL 60060ActiveMLS ID #12679905, Rene Aguirre, Northlake Realtors. MRED as distributed by MLS GRID
- $329,9002 bd2 ba1.2k sqft74 Bedford Rd, Mundelein, IL 60060NewMLS ID #12729194, Irina Khaykin, PSA, Realta Real Estate. MRED as distributed by MLS GRID
