Welcome to this delightful two-bedroom, 1.1-bath end-unit condo in a fantastic Vernon Hills location - offering an open, inviting floor plan, patio access, and the perfect setting for easy living. As an end unit, you'll enjoy extra natural light and added privacy that corner positioning provides. The bright and airy living and dining room combination creates a seamless flow - perfect for everyday living and casual entertaining alike. The well-appointed kitchen features ample cabinet space and stainless steel appliances, offering all the functionality you need for convenient cooking and meal prep. Direct patio access from the living room creates a wonderful indoor-outdoor connection - ideal for enjoying your morning coffee or relaxing in the evening. Two generously sized bedrooms and 1.1 bath provide comfortable accommodations, and the end-unit placement means extra windows and light throughout. The location is truly special - nestled near beautiful Century Park with direct access to the scenic Big Bear Lake and Little Bear Lake - offering wonderful opportunities for walks, outdoor activities, and enjoying the natural beauty of the area. All of this while being just minutes from Vernon Hills' premier shopping, dining, and entertainment options.
New
$195,000
1004 Centurion Ln APT 4, Vernon Hills, IL 60061
2beds
948sqft
Condominium, Single Family Residence
Built in 1979
-- sqft lot
$-- Zestimate®
$206/sqft
$417/mo HOA
What's special
Two generously sized bedroomsExtra natural lightOpen inviting floor planWell-appointed kitchenPatio accessAmple cabinet spaceStainless steel appliances
- --
- on Zillow |
- 288
- views |
- 9
- saves |
Zillow last checked:
Listing updated:
Listed by:
Grace Yu 847-749-6557,
RE/MAX Top Performers
Source: MRED as distributed by MLS GRID,MLS#: 12730246
Facts & features
Interior
Bedrooms & bathrooms
- Bedrooms: 2
- Bathrooms: 2
- Full bathrooms: 1
- 1/2 bathrooms: 1
Rooms
- Room types: No additional rooms
Primary bedroom
- Features: Flooring (Carpet), Window Treatments (All)
- Level: Main
- Area: 165 Square Feet
- Dimensions: 15X11
Bedroom 2
- Features: Flooring (Carpet), Window Treatments (All)
- Level: Main
- Area: 110 Square Feet
- Dimensions: 11X10
Dining room
- Level: Main
- Dimensions: COMBO
Kitchen
- Features: Kitchen (Eating Area-Table Space), Flooring (Luxury Vinyl)
- Level: Main
- Area: 110 Square Feet
- Dimensions: 11X10
Living room
- Features: Flooring (Carpet), Window Treatments (All)
- Level: Main
- Area: 288 Square Feet
- Dimensions: 24X12
Heating
- Natural Gas, Baseboard
Cooling
- Wall Unit(s)
Appliances
- Included: Range, Microwave, Dishwasher, Refrigerator, Washer, Dryer, Stainless Steel Appliance(s)
- Laundry: Main Level, Washer Hookup, In Unit, Laundry Closet
Features
- 1st Floor Bedroom, 1st Floor Full Bath
- Windows: Screens
- Basement: None
- Common walls with other units/homes: End Unit
Interior area
- Total structure area: 0
- Total interior livable area: 948 sqft
Property
Parking
- Total spaces: 1
- Parking features: Unassigned, Parking Lot, Yes, Other
Accessibility
- Accessibility features: No Disability Access
Features
- Patio & porch: Patio
- Has view: Yes
- View description: Water
- Has water view: Yes
- Water view: Water
- Waterfront features: Pond
Lot
- Features: Common Grounds, Landscaped
Details
- Parcel number: 11324092100000
- Special conditions: None
Construction
Type & style
- Home type: Condo
- Property subtype: Condominium, Single Family Residence
Materials
- Brick
Condition
- New construction: No
- Year built: 1979
Utilities & green energy
- Sewer: Public Sewer
- Water: Public
Community & HOA
HOA
- Has HOA: Yes
- Amenities included: Park, Security Door Lock(s)
- Services included: Water, Gas, Parking, Insurance, Pool, Exterior Maintenance, Lawn Care, Scavenger
- HOA fee: $417 monthly
Location
- Region: Vernon Hills
Financial & listing details
- Price per square foot: $206/sqft
- Tax assessed value: $152,007
- Annual tax amount: $4,629
- Date on market: 8/11/2026
- Ownership: Condo
Estimated market value
Not available
Estimated sales range
Not available
Not available
Price history
| Date | Event | Price |
|---|---|---|
| 8/11/2026 | Listing removed | $195,000$206/sqft |
Source: MRED as distributed by MLS GRID #12688065 Report a problem | ||
| 6/29/2026 | Contingent | $195,000$206/sqft |
Source:  MRED as distributed by MLS GRID #12688065 Report a problem MRED as distributed by MLS GRID #12688065 Report a problem | ||
| 6/25/2026 | Listed for sale | $195,000+148.4%$206/sqft |
Source: MRED as distributed by MLS GRID #12688065 Report a problem | ||
| 12/15/1999 | Sold | $78,500+15.4%$83/sqft |
Source: Public Record Report a problem | ||
| 10/9/1996 | Sold | $68,000$72/sqft |
Source: Public Record Report a problem | ||
Public tax history
| Year | Property taxes | Tax assessment |
|---|---|---|
| 2024 | $4,524 | $54,031 +6.6% |
| 2023 | -- | $50,664 +8.4% |
| 2022 | $4,025 +4.4% | $46,729 +8.4% |
| 2021 | $3,855 +3.7% | $43,114 +4% |
| 2020 | $3,719 +2.6% | $41,475 +1% |
| 2019 | $3,624 +47.2% | $41,080 +42.7% |
| 2018 | $2,463 | $28,787 +3.3% |
| 2017 | $2,463 +5.2% | $27,879 +5.5% |
| 2016 | $2,342 +4.1% | $26,433 +7% |
| 2015 | $2,251 -7.3% | $24,706 +5.1% |
| 2014 | $2,428 -15% | $23,513 -6.8% |
| 2012 | $2,858 -11.2% | $25,232 -35.1% |
| 2011 | $3,220 +2.5% | $38,872 -4.1% |
| 2010 | $3,140 +9.2% | $40,535 -0.7% |
| 2009 | $2,876 -6.8% | $40,804 -7.3% |
| 2008 | $3,087 +5.2% | $44,000 +3.5% |
| 2006 | $2,934 +1.6% | $42,496 |
| 2005 | $2,888 +6.8% | -- |
| 2004 | $2,703 +13.7% | -- |
| 2003 | $2,376 -0.5% | -- |
| 2002 | $2,387 +17.8% | -- |
| 2001 | $2,027 +2% | $25,437 +2.6% |
| 2000 | $1,987 | $24,795 |
Find assessor info on the county website
Monthly payment
Est. payment
Payment breakdown
Explore the cost of this home by adjusting the details. Changes won't be saved.Climate risks
Neighborhood: 60061
Nearby schools
GreatSchools rating
- 9/10Hawthorn Townline Elementary SchoolGrades: 1-5Distance: 0.5 mi
- 6/10Hawthorn Middle School NorthGrades: 6-8Distance: 0.3 mi
- 8/10Vernon Hills High SchoolGrades: 9-12Distance: 1.6 mi
Schools provided by the listing agent
- Elementary: Townline Elementary School
- Middle: Hawthorn Middle School North
- High: Vernon Hills High School
- District: 73
Source: MRED as distributed by MLS GRID. This data may not be complete. We recommend contacting the local school district to confirm school assignments for this home.
- $182,6001 bd2 ba818 sqft1006 Centurion Ln APT 1, Vernon Hills, IL 60061Off Market
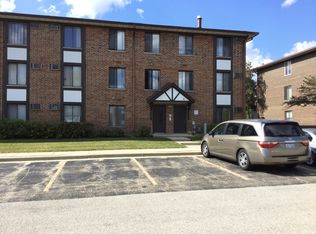
- $215,9002 bd2 ba948 sqft1006 Centurion Ln APT 2, Vernon Hills, IL 60061Off Market

- $175,200-- bd1 ba818 sqft1004 Centurion Ln APT 3, Vernon Hills, IL 60061Off Market
- $211,4002 bd1 ba948 sqft1006 Centurion Ln APT 5, Vernon Hills, IL 60061Off Market

- $195,500-- bd1 ba948 sqft1006 Centurion Ln APT 6, Vernon Hills, IL 60061Off Market
- $192,700-- bd1 ba948 sqft1004 Centurion Ln APT 7, Vernon Hills, IL 60061Off Market
- $198,200-- bd1 ba948 sqft1004 Centurion Ln APT 8, Vernon Hills, IL 60061Off Market
- $203,9002 bd1 ba948 sqft1006 Centurion Ln APT 9, Vernon Hills, IL 60061Off Market
A local agent can set up tours, give advice and negotiate with sellers.
A local lender can help you make sure your offer is ready when you are.
Similar homes
- $284,9003 bd2 ba1.2k sqft210 Redwood Ct, Vernon Hills, IL 60061New
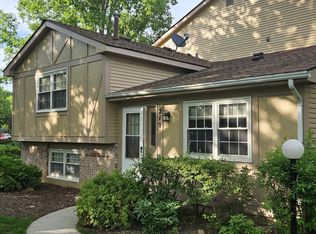 MLS ID #12732908, Kiki Chagleva, Home Realty Group, Inc. MRED as distributed by MLS GRID
 - $199,9002 bd2 ba1k sqft575 Fairway View Dr #1F, Wheeling, IL 60090Price Change
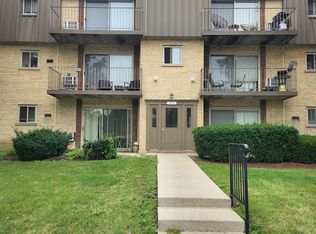 MLS ID #12724255, Gregory Berdyshev, IPrice Realty, LLC. MRED as distributed by MLS GRID
 - $185,0001 bd1 ba868 sqft917 Vose Dr APT 405, Gurnee, IL 60031Active
 MLS ID #12713588, Benjamin Hickman, RE/MAX Plaza. MRED as distributed by MLS GRID
 - $212,0002 bd2 ba1.1k sqft2000 Bayside Dr Unit 110, Palatine, IL 60074New
 MLS ID #12733094, Rudy Gandy, Premier Agent Network Illinois LLC. MRED as distributed by MLS GRID
 - $204,9502 bd2 ba1k sqft(Undisclosed Address), Hoffman Estates, IL 60169NewMLS ID #12732307, Sunny Ju, Baird & Warner. MRED as distributed by MLS GRID
- $204,9002 bd1 ba1k sqft9358 Golf Rd APT 3B, Des Plaines, IL 60016NewMLS ID #12720522, Kiki Chagleva, Home Realty Group, Inc. MRED as distributed by MLS GRID
- $199,9001 bd1 ba780 sqft1633 River St APT 2A, Des Plaines, IL 60016NewMLS ID #12733205, Debbie Schroeder, Baird & Warner. MRED as distributed by MLS GRID
- $189,0002 bd1 ba900 sqft2429 Crystal Ln Unit 2D, Arlington Heights, IL 60004Price ChangeMLS ID #12675226, Cindy Fine, @properties Christie's International Real Estate. MRED as distributed by MLS GRID
- $180,0002 bd2 ba1.1k sqft460 N Main St APT N403a, Wauconda, IL 60084Price ChangeMLS ID #12706499, Kim Alden, Compass. MRED as distributed by MLS GRID
- $199,9001 bd1 ba900 sqft9374 Landings Ln Unit 402, Des Plaines, IL 60016NewMLS ID #12732224, Mariusz Misiewicz, HomeSmart Connect LLC. MRED as distributed by MLS GRID
- $190,0002 bd1 ba1k sqft1165 Pleasant Run Dr APT 510, Wheeling, IL 60090ActiveMLS ID #12705381, Agnieszka Kakareko, Baird & Warner. MRED as distributed by MLS GRID
- $209,0002 bd1 ba900 sqft876 S Plum Grove Rd APT 208, Palatine, IL 60067ActiveMLS ID #12716910, Kim Alden, Compass. MRED as distributed by MLS GRID
- $145,0001 bd1 ba800 sqft765 Grove Dr APT 103, Buffalo Grove, IL 60089NewMLS ID #12732826, Galya Georgieva, CSC, Coldwell Banker Realty. MRED as distributed by MLS GRID
- $165,0002 bd2 ba1k sqft1045 Higgins Quarters Dr #4-101, Hoffman Estates, IL 60169NewMLS ID #12733879, Nitul Thakkar, Chicagoland Brokers Inc.. MRED as distributed by MLS GRID
- $199,9992 bd1 ba1.1k sqft5300 Carriageway Dr APT 107, Rolling Meadows, IL 60008Price ChangeMLS ID #12726876, Armando Zires, @properties Christie's International Real Estate. MRED as distributed by MLS GRID
- $200,0002 bd2 ba1.1k sqft(Undisclosed Address), Wauconda, IL 60084ActiveMLS ID #12613639, Elizabeth Goodchild, CSC,GRI, Realty of America. MRED as distributed by MLS GRID
- $189,9002 bd1 ba800 sqft1311 N Baldwin Ct Unit 3A, Palatine, IL 60074ActiveMLS ID #12715093, Suzy Pinal, Kale Realty. MRED as distributed by MLS GRID
- $192,0002 bd1 ba826 sqft701 Elmhurst Rd APT H, Des Plaines, IL 60016ActiveMLS ID #12720640, Kelly Ipjian, Exit Strategy Realty. MRED as distributed by MLS GRID
- $190,0002 bd1 ba900 sqft876 Blossom Ln APT 203, Prospect Heights, IL 60070Re-activatedMLS ID #12680789, Vitaliy Slavetskyy, Core Realty & Investments Inc.. MRED as distributed by MLS GRID
- $225,0002 bd1 ba1k sqft829 S Dwyer Ave APT E, Arlington Heights, IL 60005ActiveMLS ID #12719755, Jane Goldman, Gold & Azen Realty. MRED as distributed by MLS GRID
