Discover the possibilities of this charming riverfront retreat, where peaceful surroundings, beautiful views, and room to make it your own come together! Nestled on 2 acres, this 2-bedroom, 2-full-bath home offers a wonderful opportunity to enjoy country-style living with the river right in your backyard. Step inside to find a spacious layout featuring a generously sized family room, perfect for entertaining, relaxing, or simply enjoying the views of the surrounding property. Step outside onto the rear deck, where you can unwind, take in the scenery, and enjoy the tranquility of the river. Additional highlights include an attached 2-car garage, solar panels, and plenty of outdoor space for gardening, recreation, or creating your own private oasis. With its beautiful natural setting, generous acreage, and endless potential for personal touches, this property offers a unique opportunity to create something truly special. Whether you're looking for a peaceful getaway or a place to call home, this riverfront property is full of possibilities. Bring your vision and discover the beauty of riverside living! Schedule your private showing today!
New
$299,999
484B N Eagle Island Rd, Kankakee, IL 60901
2beds
1,600sqft
Single Family Residence
Built in 1956
2.08 Acres Lot
$-- Zestimate®
$187/sqft
$-- HOA
What's special
Generous acreageBeautiful viewsSolar panelsRiverfront retreatGenerously sized family roomSpacious layoutRear deck
- --
- 6
- views
- 0
- saves
Zillow last checked:
Listing updated:
Listed by:
Elizabeth Barbosa 815-573-8036,
Prestige Homes Realty Group
Source: MRED as distributed by MLS GRID,MLS#: 12801876
Facts & features
Interior
Bedrooms & bathrooms
- Bedrooms: 2
- Bathrooms: 2
- Full bathrooms: 2
Rooms
- Room types: No additional rooms
Primary bedroom
- Features: Flooring (Carpet)
- Level: Main
- Area: 154 Square Feet
- Dimensions: 14X11
Bedroom 2
- Features: Flooring (Carpet)
- Level: Main
- Area: 108 Square Feet
- Dimensions: 12X9
Dining room
- Features: Flooring (Carpet)
- Level: Main
- Area: 200 Square Feet
- Dimensions: 10X20
Family room
- Features: Flooring (Carpet)
- Level: Main
- Area: 406 Square Feet
- Dimensions: 29X14
Kitchen
- Features: Flooring (Carpet)
- Level: Main
- Area: 144 Square Feet
- Dimensions: 18X8
Living room
- Features: Flooring (Carpet)
- Level: Main
- Area: 210 Square Feet
- Dimensions: 14X15
Heating
- Has Heating (Unspecified Type)
Cooling
- Central Air
Features
- 1st Floor Bedroom
- Basement: Crawl Space
Interior area
- Total structure area: 0
- Total interior livable area: 1,600 sqft
Property
Parking
- Total spaces: 2
- Parking features: Gravel, Yes, Attached, Garage
- Attached garage spaces: 2
Accessibility
- Accessibility features: Stair Lift, Disability Access
Features
- Stories: 1
- Patio & porch: Deck
- Has view: Yes
- View description: Back of Property
- Has water view: Yes
- Water view: Back of Property
- Waterfront features: River Front
Lot
- Size: 2.08 Acres
- Dimensions: 100 X 211 X 100X 422 X100 X422
Details
- Parcel number: 121032401026
- Zoning: SINGL
- Special conditions: None
- Other equipment: Ceiling Fan(s)
Construction
Type & style
- Home type: SingleFamily
- Property subtype: Single Family Residence
Materials
- Aluminum Siding
Condition
- New construction: No
- Year built: 1956
Utilities & green energy
- Sewer: Septic Tank
- Water: Well
Community & HOA
HOA
- Services included: None
Location
- Region: Kankakee
Financial & listing details
- Price per square foot: $187/sqft
- Annual tax amount: $5,894
- Date on market: 11/5/2026
- Ownership: Fee Simple
Estimated market value
Not available
Estimated sales range
Not available
Not available
Price history
Price history is unavailable.
Public tax history
Tax history is unavailable.
Monthly payment
Est. payment
Payment breakdown
Explore the cost of this home by adjusting the details. Changes won't be saved.Climate risks
Neighborhood: 60901
Nearby schools
Schools provided by the listing agent
- District: 111
Source: MRED as distributed by MLS GRID. This data may not be complete. We recommend contacting the local school district to confirm school assignments for this home.
- $286,300-- bd-- ba-- sqft484 N Eagle Island Rd #B, Kankakee, IL 60901Off Market
- $200,800-- bd-- ba-- sqft473 N Eagle Island Rd, Kankakee, IL 60901Off Market
- $170,500-- bd-- ba-- sqft457 N Eagle Island Rd, Kankakee, IL 60901Off Market
- $223,3003 bd2 ba1.4k sqft485 N Eagle Island Rd, Kankakee, IL 60901Off Market

Similar homes
- $265,0002 bd2 ba1.7k sqft5472 E 2000 North Rd N, Kankakee, IL 60901Active
 MLS ID #12792179, Kelly Winterroth, Village Realty Inc. MRED as distributed by MLS GRID
- $279,0003 bd2 ba1.6k sqft6012 Muriel Ln, Saint Anne, IL 60964Active
 MLS ID #12529923, Stephen Styck, Styken Real Estate and Property Management. MRED as distributed by MLS GRID
- $279,0003 bd2 ba1.5k sqft1041 W Exore Ln, Kankakee, IL 60901For Sale By Owner
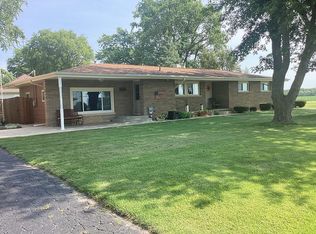
- $284,9003 bd2 ba1.3k sqft646 Evergreen Ln, Bradley, IL 60915New
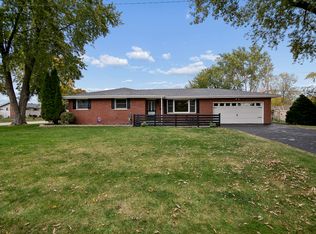 MLS ID #12800052, Paul Kirkpatrick, Exclusive Realtors. MRED as distributed by MLS GRID
