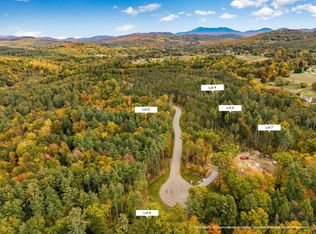
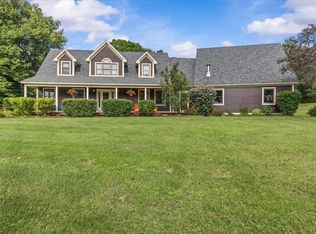
Build your dream home in Acorn Ridge, Jericho’s newest luxury neighborhood, where this thoughtfully designed to-be-built Craftsman offers nearly 2,800 square feet of finished living space in a peaceful, wooded setting! Set on 2.84 acres, the home features 4 bedrooms, 2.5 baths and an attached two-car garage, all while keeping you close to Jericho Village, local amenities, outdoor recreation and I-89. Inside, 9-foot ceilings enhance the main level, while the two-story living room with a gas fireplace creates a dramatic centerpiece and brings an impressive sense of openness to the home. The layout continues into the kitchen, featuring a large center island with seating, walk-in pantry and an easy connection to the dining area, where a glass door leads to the covered rear porch for a natural extension of the living space outdoors. Just off the garage, a mudroom with built-in seating connects to the first-floor laundry and half bath, while the nearby primary suite offers a walk-in closet and spacious ensuite with a soaking tub and separate shower. Upstairs, three additional bedrooms and a shared full bathroom provide plenty of room for family, guests or a home office, while the landing overlooks the living room below and the vaulted ceiling above creates a striking architectural focal point. Above the garage, a large unfinished bonus room creates an exciting opportunity for additional living space in the future, and the full unfinished basement offers even more room for storage, hobbies or future finishing. With a first-floor primary suite, generous gathering spaces and room to grow, this Acorn Ridge home offers the opportunity to create something truly special in one of Jericho’s most exciting new neighborhoods!
Active
Listed by: KW Vermont • Templeton Real Estate Group • 802-654-8500
$1,488,800
485 Acorn Ridge, Jericho, VT 05465
4beds
2,798sqft
Single Family Residence
Built in ----
2.84 Acres Lot
$-- Zestimate®
$532/sqft
$-- HOA
What's special
Peaceful wooded settingAttached two-car garageMudroom with built-in seatingGenerous gathering spacesWalk-in pantryFirst-floor laundry
- 3 hours
- 136
- 10
Zillow last checked:
Listing updated:
Listed by:
Templeton Real Estate Group,
KW Vermont Phone:802-488-3487
Source: PrimeMLS,MLS#: 5115985
Facts & features
Interior
Bedrooms & bathrooms
- Bedrooms: 4
- Bathrooms: 3
- Full bathrooms: 2
- 1/2 bathrooms: 1
Heating
- Propane, Forced Air
Cooling
- Central Air
Appliances
- Included: Propane Water Heater, Instant Hot Water
- Laundry: 1st Floor Laundry
Features
- Dining Area, Kitchen Island, Kitchen/Dining, Kitchen/Living, Living/Dining, Primary BR w/ BA, Natural Light, Soaking Tub, Vaulted Ceiling(s), Walk-In Closet(s), Walk-in Pantry
- Basement: Concrete,Full,Unfinished,Interior Entry
- Number of fireplaces: 1
- Fireplace features: Gas, 1 Fireplace
Interior area
- Total structure area: 4,680
- Total interior livable area: 2,798 sqft
- Finished area above ground: 2,798
- Finished area below ground: 0
Property
Parking
- Total spaces: 2
- Parking features: Crushed Stone, Driveway, Garage, Attached
- Garage spaces: 2
- Has uncovered spaces: Yes
Accessibility
- Accessibility features: 1st Floor 1/2 Bathroom, 1st Floor Bedroom, 1st Floor Full Bathroom, 1st Floor Hrd Surfce Flr, Bathroom w/Step-in Shower, Bathroom w/Tub, Hard Surface Flooring, 1st Floor Laundry
Features
- Levels: Two
- Stories: 2
- Patio & porch: Patio, Covered Porch
- Frontage length: Road frontage: 0
Lot
- Size: 2.84 Acres
- Features: Country Setting, Wooded, Neighborhood, Rural
Details
- Zoning description: Rural Agr Residential
- Special conditions: Standard
Construction
Type & style
- Home type: SingleFamily
- Architectural style: Craftsman
- Property subtype: Single Family Residence
Materials
- Wood Frame, Vinyl Siding
- Foundation: Concrete
- Roof: Architectural Shingle
Condition
- To Be Built
- New construction: No
Utilities & green energy
- Electric: 200+ Amp Service, Circuit Breakers
- Sewer: Septic Tank
- Utilities for property: Propane
Community & HOA
HOA
- Services included: Plowing
- Additional fee info: Fee: $1400
Location
- Region: Jericho
Financial & listing details
- Price per square foot: $532/sqft
- Date on market: 10/28/2026
Estimated market value
Not available
Estimated sales range
Not available
Not available
Price history
| Date | Event | Price |
|---|---|---|
| 10/28/2026 | Listed for sale | $1,488,800$532/sqft |
Source:  PrimeMLS #5115985 Report a problem | ||
Public tax history
Tax history is unavailable.
Monthly payment
Est. payment
Payment breakdown
Explore the cost of this home by adjusting the details. Changes won't be saved.Climate risks
Neighborhood: 05465
Nearby schools
Schools provided by the listing agent
- Elementary: Jericho Elementary School
- Middle: Browns River Middle USD #17
- High: Mt. Mansfield USD #17
- District: Mount Mansfield USD 17
Source: PrimeMLS. This data may not be complete. We recommend contacting the local school district to confirm school assignments for this home.

Similar homes
- $1,495,0004 bd1 ba2.9k sqft1225 Dorset Street, South Burlington, VT 05403Active
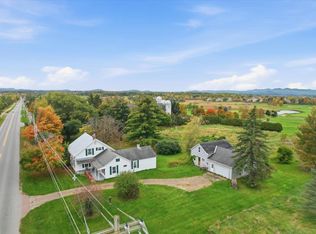 MLS ID #5114055, Geri Reilly. PrimeMLS
- $915,0004 bd3 ba2.7k sqft246 Hinesburg Road, Richmond, VT 05477Active
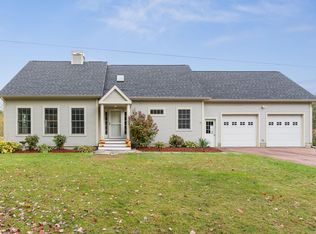 MLS ID #5115186, Laura Zambarano. PrimeMLS
- $915,0004 bd3 ba2.5k sqft156 Towers Road, Essex, VT 05452Active
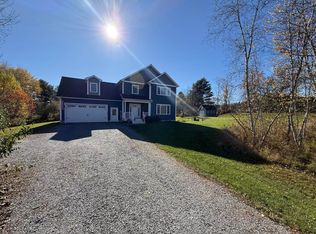 MLS ID #5115972, Dave White. PrimeMLS
- $925,0004 bd3 ba3.8k sqft21 Meadow Drive, Jericho, VT 05465Active
 MLS ID #5105874, Donna Mathieu. PrimeMLS
