Skip main navigation
Under contract
  • Price cut: $4K (7/1)
    $154,900

    485 Keith Rd, Lothian, MD 20711

    3beds
    1,400sqft
    Manufactured Home
    Built in 2019
    -- sqft lot
    $153,100 Zestimate®
    $111/sqft
    $-- HOA

    What's special

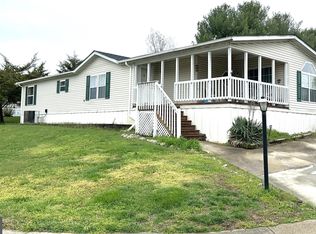
    **Spacious Double-Wide | 3 Bed / 2 Bath | 1,500 Sq Ft** Welcome home to this beautifully appointed double-wide offering nearly 1,500 square feet of thoughtfully designed living space. From the moment you arrive, you'll appreciate the covered front porch — perfect for morning coffee or evening relaxation — along with generous side yard space and a handy 10x10 storage shed. Step inside and you'll immediately notice the quality throughout, starting with **real drywall** (not drywall panels) giving every room a solid, finished feel. The open-concept kitchen is a true showstopper, anchored by a **huge island with seating** — ideal for entertaining or casual family meals. The built-in entertainment center with sliding **barn door** adds stylish character to the living area, while the **electric fireplace** creates a cozy ambiance year-round. The primary suite is your personal retreat, featuring a **walk-in closet** and an oversized shower. Two additional bedrooms and a second full bath offer plenty of room for family or guests. **Recent updates take the worry out of ownership:** dishwasher replaced June 2025, roof repaired March 2026, plus all-new blinds for every window. As a bonus, **5 gallons of paint are included** — move in and make it your own from day one. Tucked away on a **back, quiet street**, this home still keeps you close to everything the community has to offer — including **trash and water covered by HOA fees**, sidewalks, playgrounds, a pool, tennis court, and basketball court. *This one checks every box — schedule your showing today!*
    155 days
    |
    110
    |
    4
    |

    Zillow last checked:

    Listing updated:

    Listed by:

    Carlos M Garcia SR. 240-286-3611,

    Keller Williams Flagship 410-729-7700

    Source: Bright MLS,MLS#: MDAA2139384MLS Logo

      Facts & features

      Interior

      Bedrooms & bathrooms
      • Bedrooms: 3
      • Bathrooms: 2
      • Full bathrooms: 2
      • Main level bathrooms: 2
      • Main level bedrooms: 3
      Heating
      • Central, Electric
      Cooling
      • Central Air, Electric
      Appliances
      • Included: Electric Water Heater
      Features
      • Has basement: No
      • Has fireplace: No
      Interior area
      • Total structure area: 1,400
      • Total interior livable area: 1,400 sqft
      • Finished area above ground: 1,400

      Property

      Parking
      • Total spaces: 2
      • Parking features: Driveway
      • Uncovered spaces: 2
      Accessibility
      • Accessibility features: None
      Features
      • Levels: One
      • Stories: 1
      • Exterior features: Tennis Court(s), Storage, Street Lights, Sidewalks, Play Area
      • Pool features: Community
      Details
      • Additional structures: Above Grade
      • Parcel number: NO TAX ID
      • Zoning: RESIDENTIAL
      • Special conditions: Standard

      Construction

      Type & style
      • Home type: MobileManufactured
      • Architectural style: Traditional
      • Property subtype: Manufactured Home
      Materials
      • Aluminum Siding
      Condition
      • New construction: No
      • Year built: 2019

      Utilities & green energy

      • Sewer: Private Sewer
      • Water: Public
      • Utilities for property: Propane

      Community & HOA

      Community
      • Features: Pool
      • Subdivision: Boone's Mobile Estates
      HOA
      • Has HOA: No
      Location
      • Region: Lothian

      Financial & listing details

      • Price per square foot: $111/sqft
      • Date on market: 3/22/2026
      • Listing agreement: Exclusive Agency
      • Listing terms: Cash,Private Financing Available
      • Ownership: Ground Rent

        Estimated market value

        $153,100

        $145,000 - $161,000

        $2,089/mo

        Price history

        DateEventPrice
        7/21/2026Contingent$154,900$111/sqft
        Source: Bright MLS #MDAA2139384 Report a problem
        7/1/2026Price change$154,900-2.5%$111/sqft
        Source: Bright MLS #MDAA2139384 Report a problem
        5/12/2026Price change$158,900-2.2%$114/sqft
        Source: Bright MLS #MDAA2139384 Report a problem
        4/20/2026Price change$162,500-4.4%$116/sqft
        Source: Bright MLS #MDAA2139384 Report a problem
        3/24/2026Price change$169,900+3%$121/sqft
        Source: Bright MLS #MDAA2139384 Report a problem
        3/23/2026Listed for sale$165,000+83.5%$118/sqft
        Source: Bright MLS #MDAA2139384 Report a problem
        8/16/2008Listing removed$89,900$64/sqft
        Source: Century 21 #AA6798429 Report a problem
        7/13/2008Listed for sale$89,900$64/sqft
        Source: Century 21 #AA6798429 Report a problem

        Public tax history

        Tax history is unavailable.

        Monthly payment

        Estimated monthly payment$1,822
        All calculations are estimates and provided by Zillow, Inc. for informational purposes only. Actual amounts may vary.
        HOA fees may include property taxes on listings classified as Co-Ops. Contact the listing agent and/or owner for fee details.
        See how much you could borrow to make a competitive offer.

        Climate risks

        Neighborhood: 20711

        Getting around

        0 / 100
        Car-Dependent
        14 / 100
        Somewhat Bikeable

        Nearby schools

        GreatSchools rating
        Schools provided by the listing agent
        • Elementary: Lothian
        • Middle: Southern
        • High: Southern
        • District: Anne Arundel County Public Schools

        Source: Bright MLS. This data may not be complete. We recommend contacting the local school district to confirm school assignments for this home.

        Similar homes