One of a kind property on Mountain Rest Lake! 485 Mountain Rest Lake Rd has a main house with 3BR/2BA home, along with a guest home and two platform docks. The guest home has a large full size garage/shop along with a recreational storage shed that has adjoining carport. Entering the property after passing the lake, you enter the shaded concrete driveway to this "knoll" location with views of the lake. Whether you are looking for a multi-generational mountain lake property, or short term rental investment....this property has so many possibilities! Mountain Rest Lake is considered one of the favorite mountain lake locations in Oconee County, positioned at 1690' elevation, it's cool clear waters have been a favorite summer destination for residents since the 1960's. Located 20 minutes from Walhalla and 30 minutes from Highlands, NC, this location is surrounded by hiking and biking in the US Forest Service in addition to lake use.
For sale
Price cut: $34K (9/11)
$495,000
485 Mountain Rest Lake Rd, Mountain Rest, SC 29664
3beds
3,398sqft
Single Family Residence
Built in 1972
1.24 Acres Lot
$472,900 Zestimate®
$146/sqft
$-- HOA
What's special
Guest home
- 165 days
- 727
- 62
Zillow last checked:
Listing updated:
Listed by:
Ryan Keese 864-324-3270,
Keese Realty
Source: WUMLS,MLS#: 20301356 Originating MLS: Western Upstate Association of Realtors
Originating MLS: Western Upstate Association of RealtorsFacts & features
Interior
Bedrooms & bathrooms
- Bedrooms: 3
- Bathrooms: 3
- Full bathrooms: 3
- Main level bathrooms: 1
- Main level bedrooms: 1
Rooms
- Room types: In-Law Suite, Recreation, Workshop
Heating
- Central, Electric, Heat Pump
Cooling
- Central Air, Electric, Heat Pump, Zoned
Appliances
- Included: Dryer, Dishwasher, Electric Oven, Electric Range, Electric Water Heater, Multiple Water Heaters, Microwave, Refrigerator, Smooth Cooktop, Washer
Features
- Ceiling Fan(s), Fireplace, Garden Tub/Roman Tub, Laminate Countertop, Bath in Primary Bedroom, Tub Shower, Upper Level Primary, Walk-In Closet(s), Walk-In Shower, In-Law Floorplan, Workshop
- Flooring: Luxury Vinyl Plank
- Windows: Insulated Windows
- Basement: Other,See Remarks,Crawl Space
- Has fireplace: Yes
- Fireplace features: Multiple
Interior area
- Total structure area: 3,398
- Total interior livable area: 3,398 sqft
Property
Parking
- Total spaces: 3
- Parking features: Attached, Detached Carport, Garage, Circular Driveway, Driveway, Garage Door Opener
- Attached garage spaces: 3
- Has carport: Yes
Accessibility
- Accessibility features: Low Threshold Shower
Features
- Levels: Multi/Split
- Patio & porch: Deck, Patio, Porch
- Exterior features: Deck, Patio
- Has view: Yes
- View description: Water
- Has water view: Yes
- Water view: Water
- Waterfront features: Boat Dock/Slip, Boat Ramp/Lift Access, Water Access
- Body of water: Mountain Rest Lake
Lot
- Size: 1.24 Acres
- Features: Gentle Sloping, Lake Front, Outside City Limits, Subdivision, Sloped, Trees, Views
Details
- Additional structures: Gazebo
- Parcel number: 0700102014
Construction
Type & style
- Home type: SingleFamily
- Architectural style: Traditional,Split Level
- Property subtype: Single Family Residence
Materials
- Stucco, Vinyl Siding, Wood Siding
- Foundation: Basement, Crawlspace
- Roof: Architectural,Shingle
Condition
- Year built: 1972
Utilities & green energy
- Sewer: Septic Tank
- Water: Private, Well
- Utilities for property: Electricity Available, Septic Available
Community & HOA
Community
- Features: Boat Facilities, Short Term Rental Allowed, Water Access
- Subdivision: Mtn Rest Lake
HOA
- Has HOA: No
Location
- Region: Mountain Rest
Financial & listing details
- Price per square foot: $146/sqft
- Tax assessed value: $229,530
- Annual tax amount: $962
- Date on market: 5/13/2026
- Cumulative days on market: 166 days
- Listing agreement: Exclusive Right To Sell
- Listing terms: USDA Loan
Estimated market value
$472,900
$449,000 - $497,000
$2,524/mo
Price history
| Date | Event | Price |
|---|---|---|
| 9/11/2026 | Price change | $495,000-6.4%$146/sqft |
Source:  WUMLS #20301356 Report a problem WUMLS #20301356 Report a problem | ||
| 5/13/2026 | Listed for sale | $529,000+120.4%$156/sqft |
Source: WUMLS #20301356 Report a problem | ||
| 9/29/2021 | Sold | $240,000+37.1%$71/sqft |
Source: Public Record Report a problem | ||
| 11/30/2009 | Sold | $175,000$52/sqft |
Source: Public Record Report a problem | ||
Public tax history
| Year | Property taxes | Tax assessment |
|---|---|---|
| 2025 | $1,973 | $9,180 |
| 2024 | $1,973 | $9,180 |
| 2023 | $1,973 | $9,180 |
| 2022 | -- | -- |
| 2021 | -- | -- |
| 2020 | -- | $168,200 |
| 2019 | -- | $168,200 |
| 2018 | -- | -- |
| 2017 | -- | -- |
| 2016 | -- | -- |
| 2015 | -- | -- |
| 2014 | -- | $5,663 |
| 2013 | -- | -- |
| 2012 | -- | -- |
| 2011 | -- | -- |
| 2010 | -- | -- |
| 2006 | -- | $130 |
Find assessor info on the county website
Monthly payment
Est. payment
Payment breakdown
Explore the cost of this home by adjusting the details. Changes won't be saved.Climate risks
Neighborhood: 29664
Nearby schools
Schools provided by the listing agent
- Elementary: James M Brown Elem
- Middle: Walhalla Middle
- High: Walhalla High
Source: WUMLS. This data may not be complete. We recommend contacting the local school district to confirm school assignments for this home.
- $190,8002 bd1 ba628 sqft479 Mountain Rest Lake Rd, Mountain Rest, SC 29664Off Market
- $120,700-- bd2 ba720 sqft192 Hilltop Ln, Mountain Rest, SC 29664Off Market
- $255,0002 bd2 ba810 sqft180 Hilltop Ln, Mountain Rest, SC 29664Off Market
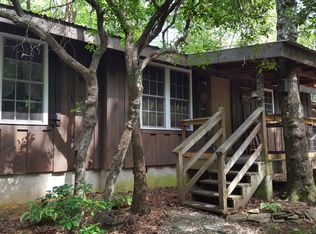
- $153,4002 bd1 ba448 sqft194 Hilltop Ln, Mountain Rest, SC 29664Off Market
Similar homes
- $499,0003 bd2 ba2.4k sqft7876 N Highway 11, Walhalla, SC 29691For Sale
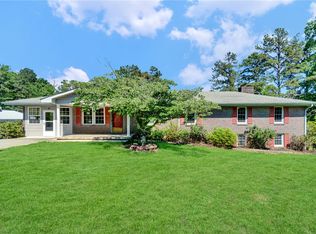 MLS ID #20302323, Emily Slabaugh, Coldwell Banker Caine/Williams. WUMLS
 - $499,0003 bd3 ba1.7k sqft7778 Warwoman Rd, Clayton, GA 30525Active Under Contract

 MLS ID #10782481, Katie Hendricks, BHHS Georgia Properties. GAMLS
 - $499,9004 bd3 ba3.2k sqft276 Lancelot Loop, Clayton, GA 30525For Sale
 MLS ID #431286, Georgia Williamson, Mountain Realty. NGBOR
 - $475,0004 bd3 ba2.5k sqft181 M J Shirley Dr, Clayton, GA 30525Active
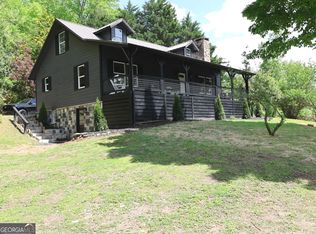 MLS ID #10756023, Monesa Burrell, BHGRE Metro Brokers. GAMLS
 - $469,0003 bd5 ba2.2k sqft484 Mountain Stream Ln, Lakemont, GA 30552Active Under ContractMLS ID #10769373, Laura Vandal, Talan Properties LLC. GAMLS
