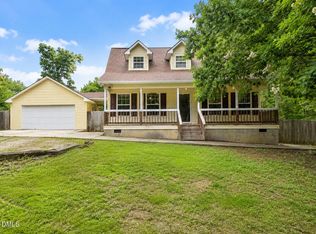
Enjoy peaceful country living on 3.01 private acres! This beautifully maintained 3-bedroom, 2-bath home was built in 2025 and offers the perfect blend of comfort, functionality, and privacy. The open-concept floor plan features a spacious kitchen with a large center island, ideal for cooking, gathering, and entertaining. The primary suite includes a walk-in closet and private en suite bath, while abundant natural light creates a warm and inviting atmosphere throughout. The wooded backyard provides a serene setting with privacy and room to enjoy the outdoors. Additional features include a large utility room with a sink, mudroom area, and space for freezer storage, along with an insulated storage shed offering excellent additional space for storage, hobbies, or equipment. Conveniently located near Highway 86, this private retreat provides easy access to Greensboro, Burlington, and Danville while maintaining the peaceful setting of rural living.
For sale
Price cut: $11K (9/14)
$299,000
485 Wilson Rd, Providence, NC 27315
3beds
1,712sqft
Manufactured On Land
Built in 2025
3.01 Acres Lot
$-- Zestimate®
$175/sqft
$-- HOA
What's special
Mudroom areaPrivate en suite bathOpen-concept floor plan
- 53 days
- 236
- 15
Zillow last checked:
Listing updated:
Listed by:
Isabella Grace Hope 919-627-4628,
Choice Residential Real Estate
Source: Doorify MLS,MLS#: 10182190
Facts & features
Interior
Bedrooms & bathrooms
- Bedrooms: 3
- Bathrooms: 2
- Full bathrooms: 2
- Main level bedrooms: 3
Primary bedroom
- Level: Main
Heating
- Forced Air
Cooling
- Central Air, Ceiling Fan(s)
Appliances
- Included: Dishwasher, Electric Oven, Electric Range, Free-Standing Electric Oven, Free-Standing Electric Range, Free-Standing Refrigerator, Free-Standing Range, Microwave, Range, Refrigerator, Stainless Steel Appliance(s)
- Laundry: Inside, Laundry Room, Main Level, Sink
Features
- Breakfast Bar, Built-in Features, Ceiling Fan(s), Chandelier, Crown Molding, Double Vanity, Eat-in Kitchen, Kitchen Island, Laminate Counters, Open Floorplan, Primary Downstairs, Recessed Lighting, Storage, Tray Ceiling(s), Walk-In Closet(s), Living/Dining Room Combination, Walk-In Shower
- Flooring: Luxury Vinyl, Plank, Vinyl, Wood
- Doors: Storm Door(s)
- Common walls with other units/homes: No Common Walls
Interior area
- Total structure area: 1,712
- Total interior livable area: 1,712 sqft
- Finished area above ground: 1,712
- Finished area below ground: 0
Video & virtual tour
Property
Parking
- Total spaces: 4
- Parking features: Gravel, Parking Pad
- Uncovered spaces: 4
Features
- Levels: One
- Stories: 1
- Exterior features: Private Yard, Rain Gutters, Storage, Fenced Yard
- Fencing: Back Yard,Fenced
- Has view: Yes
- View description: Forest, Trees/Woods
Lot
- Size: 3.01 Acres
- Features: Back Yard, Wooded
Details
- Additional structures: Arena, Outbuilding, Shed(s), Storage
- Parcel number: 0048.00.00.0155.0000
- Special conditions: Standard
Construction
Type & style
- Home type: MobileManufactured
- Architectural style: Ranch
- Property subtype: Manufactured On Land
Materials
- Brick, Vinyl Siding
- Foundation: Brick/Mortar, Raised
- Roof: Shingle
Condition
- New construction: No
- Year built: 2025
Details
- Builder model: The Park Avenue New Edition
- Builder name: Oakwood Homes
Utilities & green energy
- Sewer: Septic Tank
- Water: Private, Well
Community & HOA
Community
- Security: Smoke Detector(s)
HOA
- Has HOA: No
Location
- Region: Providence
Financial & listing details
- Price per square foot: $175/sqft
- Tax assessed value: $194,824
- Annual tax amount: $202
- Date on market: 7/24/2026
- Listing agreement: Exclusive Right To Sell
- Listing terms: Cash,Conventional,FHA,USDA Loan
- Road surface type: Gravel
- Body type: Double Wide
Estimated market value
Not available
Estimated sales range
Not available
Not available
Price history
| Date | Event | Price |
|---|---|---|
| 9/14/2026 | Price change | $299,000-3.5%$175/sqft |
Source:  Doorify MLS #10182190 Report a problem Doorify MLS #10182190 Report a problem | ||
| 8/27/2026 | Price change | $310,000-1.6%$181/sqft |
Source: Doorify MLS #10182190 Report a problem | ||
| 7/24/2026 | Listed for sale | $315,000+23%$184/sqft |
Source: Doorify MLS #10182190 Report a problem | ||
| 9/24/2025 | Sold | $256,000+495.3%$150/sqft |
Source: Public Record Report a problem | ||
| 4/8/2025 | Sold | $43,000$25/sqft |
Source: Public Record Report a problem | ||
Public tax history
| Year | Property taxes | Tax assessment |
|---|---|---|
| 2025 | $202 | $30,678 |
Find assessor info on the county website
Monthly payment
Climate risks
Neighborhood: 27315
Nearby schools
Schools provided by the listing agent
- Elementary: Caswell - North Elementary School
- Middle: Caswell - N L Dillard Middle School
- High: Caswell - Bartlett Yancey High School
Source: Doorify MLS. This data may not be complete. We recommend contacting the local school district to confirm school assignments for this home.
Similar homes
- $297,0003 bd2 ba1.4k sqft444 Park Springs Rd, Providence, NC 27315New Construction

 MLS ID #10188459, William Michael Carter. Doorify MLS
 - $297,0003 bd2 ba1.4k sqft418 Park Springs Rd, Providence, NC 27315New Construction
 MLS ID #10188467, William Michael Carter. Doorify MLS
 - $248,5003 bd3 ba1.5k sqft751 Cascade Ln, Providence, NC 27315For Sale
 MLS ID #10179700, Sonia Marie Sweat. Doorify MLS
 - $298,0003 bd3 ba2.1k sqft856 Lovelace Rd, Pelham, NC 27311For Sale

 MLS ID #1230859, Michelle Hensley Shelton. Triad MLS
 - $269,9003 bd2 ba1.5k sqft220 Bluejay Rd, Reidsville, NC 27320For SaleMLS ID #1235362, Shannon Moore. Triad MLS
- $289,9003 bd2 ba1.1k sqft802 Strawberry Rd, Reidsville, NC 27320For SaleMLS ID #1234606, Teresa S. Knowles. Triad MLS
- $335,0003 bd2 ba1.3k sqft212 Lake View Dr, Pelham, NC 27311For SaleMLS ID #1225371, Randy Gooch. Triad MLS
- $288,0003 bd2 ba1.7k sqft8235 N State Highway 62 Hwy, Burlington, NC 27217For SaleMLS ID #1230720, Kent Piper. Triad MLS
- $349,9003 bd2 ba1.5k sqft8233 State Highway 119 S, Mebane, NC 27302For SaleMLS ID #1227052, Jewell Penn. Triad MLS
- $258,9003 bd2 ba1k sqft9729 State Highway 700, Pelham, NC 27311For SaleMLS ID #1229033, Tiffany Lattero. Triad MLS
- $289,9003 bd1 ba1.2k sqft216 Underwood Rd, Elon, NC 27244For SaleMLS ID #1233944, Tamica Williams. Triad MLS
- $316,0004 bd2 ba2k sqft327 Macy Mae Way, Reidsville, NC 27320New ConstructionMLS ID #1224970, Nikki Conrad. Triad MLS
- $250,0002 bd2 ba1.2k sqft210 Blair Dr, Reidsville, NC 27320For SaleMLS ID #1228927, Katharine Smart. Triad MLS
