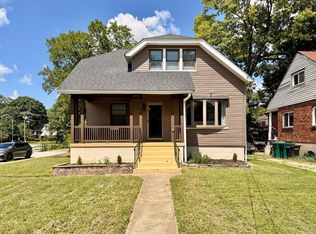
Not your ordinary ranch! In addition to the spacious, updated main home, this property features a large detached two-story garage with incredible bonus-space potential. Perfect for those looking for multigenerational living, guest accommodations, a private home office, studio, recreation space or potential income-producing use, subject to applicable zoning and approvals. The main home offers an open layout, updated flooring, recessed lighting and an inviting kitchen with island. Whether you need space for family, work, hobbies or future possibilities, this property offers something you simply don't find every day.
Coming soon 10/07
$300,000
4851 Paddock Rd, Cincinnati, OH 45237
4beds
--sqft
Single Family Residence
Built in 1936
-- sqft lot
$-- Zestimate®
$--/sqft
$-- HOA
What's special
- 1 day
- 33
- 4
Zillow last checked:
Listing updated:
Listed by:
Denise M Taylor 513-477-3121,
eXp Realty 216-242-2322,
Steven D. Taylor,
eXp Realty
Source: Cincy MLS,MLS#: 1896143 Originating MLS: Cincinnati Area Multiple Listing Service
Originating MLS: Cincinnati Area Multiple Listing Service
Facts & features
Interior
Bedrooms & bathrooms
- Bedrooms: 4
- Bathrooms: 2
- Full bathrooms: 2
Primary bedroom
- Level: First
- Area: 165
- Dimensions: 15 x 11
Bedroom 2
- Level: First
- Area: 165
- Dimensions: 15 x 11
Bedroom 3
- Level: First
- Area: 165
- Dimensions: 15 x 11
Bedroom 4
- Level: Second
- Area: 165
- Dimensions: 15 x 11
Bedroom 5
- Area: 0
- Dimensions: 0 x 0
Primary bathroom
- Features: Shower
Bathroom 1
- Features: Full
- Level: First
Bathroom 2
- Features: Full
- Level: Second
Dining room
- Features: Laminate Floor
- Level: First
- Area: 132
- Dimensions: 12 x 11
Family room
- Area: 285
- Dimensions: 19 x 15
Kitchen
- Features: Eat-in Kitchen
- Area: 140
- Dimensions: 14 x 10
Living room
- Area: 285
- Dimensions: 19 x 15
Office
- Area: 0
- Dimensions: 0 x 0
Heating
- Forced Air, Gas
Cooling
- Central Air
Appliances
- Included: Dishwasher, Microwave, Oven/Range, Refrigerator, Gas Water Heater
Features
- Windows: Vinyl, Insulated Windows
- Basement: Full
Interior area
- Total structure area: 0
Property
Parking
- Total spaces: 2
- Parking features: Driveway
- Attached garage spaces: 2
- Has uncovered spaces: Yes
Features
- Levels: One
- Stories: 1
Details
- Parcel number: 118000202400
- Zoning description: Residential
Construction
Type & style
- Home type: SingleFamily
- Architectural style: Ranch
- Property subtype: Single Family Residence
Materials
- Vinyl Siding
- Foundation: Concrete Perimeter
- Roof: Shingle
Condition
- New construction: No
- Year built: 1936
Utilities & green energy
- Electric: 220 Volts
- Gas: Natural
- Sewer: Public Sewer
- Water: Public
Community & HOA
HOA
- Has HOA: No
Location
- Region: Cincinnati
Financial & listing details
- Tax assessed value: $159,210
- Annual tax amount: $3,672
- Date on market: 10/7/2026
- Listing terms: No Special Financing
Estimated market value
Not available
Estimated sales range
Not available
Not available
Price history
| Date | Event | Price |
|---|---|---|
| 6/12/2002 | Sold | $62,500 |
Source: Public Record Report a problem | ||
Public tax history
| Year | Property taxes | Tax assessment |
|---|---|---|
| 2025 | $3,599 +0.1% | $55,724 |
| 2024 | $3,594 -0.2% | $55,724 |
| 2023 | $3,600 +137.8% | $55,724 +172.1% |
| 2022 | $1,514 -2.1% | $20,479 |
| 2021 | $1,547 +5.2% | $20,479 +0% |
| 2020 | $1,471 -15.7% | $20,478 +7% |
| 2019 | $1,745 +1.7% | $19,138 |
| 2018 | $1,716 +18.3% | $19,138 |
| 2017 | $1,451 -44.7% | $19,138 -50% |
| 2016 | $2,621 | $38,277 |
| 2015 | $2,621 +34.9% | $38,277 +36.4% |
| 2014 | $1,943 -3.5% | $28,060 -2% |
| 2013 | $2,013 +2.2% | $28,634 |
| 2012 | $1,969 +1.5% | $28,634 |
| 2011 | $1,940 +40.9% | $28,634 +30.9% |
| 2010 | $1,377 +1.7% | $21,875 |
| 2009 | $1,355 +1.4% | $21,875 |
| 2008 | $1,336 +13.9% | $21,875 |
| 2007 | $1,173 +1.1% | $21,875 |
| 2006 | $1,161 -0.9% | $21,875 |
| 2005 | $1,172 -34.9% | $21,875 -29.9% |
| 2003 | $1,799 +65.8% | $31,185 +47% |
| 2002 | $1,085 -22.1% | $21,210 -17.7% |
| 2001 | $1,393 +3.7% | $25,760 |
| 2000 | $1,344 | $25,760 |
Find assessor info on the county website
Monthly payment
Est. payment
Payment breakdown
Explore the cost of this home by adjusting the details. Changes won't be saved.Climate risks
Neighborhood: Bond Hill
Similar homes
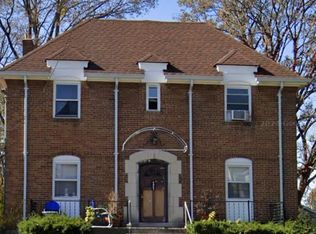
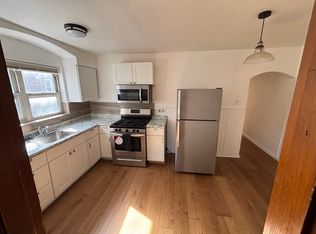
- $289,9004 bd-- ba3.6k sqft7169 Reading Rd, Cincinnati, OH 45237For Sale
 MLS ID #1893560, Marco Fiore, eXp Realty. Cincy MLS
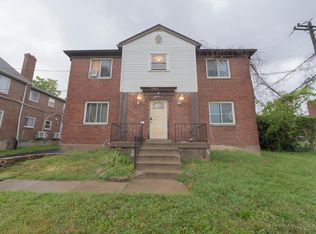
 - $295,0003 bd2 ba1.7k sqft1626 Rose Pl, Cincinnati, OH 45237For Sale
 MLS ID #1890875, Michele R Mamo, eXp Realty. Cincy MLS
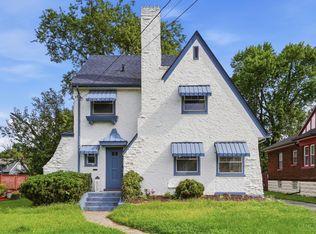
 - $329,9004 bd3 ba2.2k sqft1602 Rose Pl, Cincinnati, OH 45237For Sale
 MLS ID #1891380, April M Myers, Keller Williams Advisors. Cincy MLS
 - $279,9003 bd2 ba1k sqft1943 Garden Ln, Cincinnati, OH 45237For Sale
 MLS ID #1894736, Austin Long, Keller Williams Advisors. Cincy MLS
 - $269,0006 bd3 ba4.6k sqft990 Burton Ave, Cincinnati, OH 45229For Sale
 MLS ID #970213, Arman Muradyan, Ownerland Realty, Inc.. DABR MLS
 - $339,9004 bd4 ba2.8k sqft1236 Regent Ave, Cincinnati, OH 45237For SaleMLS ID #1892570, Hannah K. Wang, Sibcy Cline, Inc.. Cincy MLS
- $240,0002 bd2 ba1k sqft1515 Kenova Ave, Cincinnati, OH 45237For SaleMLS ID #1895887, Kelly Holtel, Sibcy Cline, Inc.. Cincy MLS
- $330,0004 bd3 ba2k sqft4228 Red Bud Pl, Cincinnati, OH 45229For SaleMLS ID #1894893, Nathan L Waller, Reinvest Consultants, LLC. Cincy MLS
- $239,9003 bd2 ba893 sqft6017 Elbrook Ave, Cincinnati, OH 45237For SaleMLS ID #1895793, Erika Bussard, Keller Williams Advisors. Cincy MLS
- $219,0004 bd2 ba2k sqft1117 Regent Ave, Cincinnati, OH 45237For SaleMLS ID #1891900, Holiday Baron, Sibcy Cline, Inc.. Cincy MLS
- $265,0003 bd3 ba1.8k sqft1237 Laidlaw Ave, Cincinnati, OH 45237For SaleMLS ID #1883257, Tony R. Jones, eXp Realty. Cincy MLS
- $347,5004 bd2 ba1.2k sqft2640 Knight Ave, Cincinnati, OH 45212For SaleMLS ID #1895631, Alexander Schafers, RE/MAX United Associates. Cincy MLS
- $285,0004 bd4 ba-- sqft1808 Losantiville Ave, Cincinnati, OH 45237For SaleMLS ID #1894022, Alexander Schafers, RE/MAX United Associates. Cincy MLS
- $300,0005 bd3 ba2k sqft6235 Elbrook Ave, Cincinnati, OH 45237For SaleMLS ID #1888714, Johnathon Collins, Pivot Realty Group, LLC. Cincy MLS
- $294,0003 bd2 ba1.2k sqft2102 Ross Ave, Cincinnati, OH 45212For SaleMLS ID #1895416, Bob R. Daniel, Keller Williams Advisors. Cincy MLS
- $309,0004 bd2 ba2.2k sqft2200 Glenside Ave, Cincinnati, OH 45212For SaleMLS ID #1893942, Ron Garland, Comey & Shepherd. Cincy MLS
- $300,0007 bd3 ba-- sqft1409 Yarmouth Ave, Cincinnati, OH 45237For SaleMLS ID #1876229, Nicholas Huscroft, Chosen Real Estate Group. Cincy MLS
- $215,0004 bd2 ba1.1k sqft1318 Woodland Ave, Cincinnati, OH 45237For SaleMLS ID #1895206, Gregory M Sharma, Comey & Shepherd. Cincy MLS
- $399,9995 bd4 ba2.3k sqft524 Norway Ave, Cincinnati, OH 45229For SaleMLS ID #1895071, Robert R Smith, Coldwell Banker Realty. Cincy MLS
