Skip main navigation
Sold
  • Listed by: Coldwell Banker Bain • Kevin J Mitchell
    Bought with: Every Door Real Estate
    $850,000

    4853 Castleton Road SW, Port Orchard, WA 98367

    4beds
    2,928sqft
    Single Family Residence
    Built in 2018
    9,147 Square Feet Lot
    $838,100 Zestimate®
    $290/sqft
    $4,046 Estimated rent

    Home value

    $838,100

    $796,000 - $880,000

    $4,046/mo

    Zestimate® history
    Loading
    Loading...

    Owner options

    List your home for rent

    $4,046/mo

    Rent Zestimate®

    Find your next renter with Zillow Rental Manager. Plus, with online applications, you can quickly screen prospective tenants – for free.

    Learn more

    $4,046/mo

    Rent Zestimate®

    Refinance and save

    $5,207/mo

    Est. payment

    Refinancing to a lower rate could help reduce your monthly payments and save thousands over the life of the loan.

    See today's rates

    $5,207/mo

    Est. payment

    Explore your selling options

    Work with a Zillow partner agent

    Leverage their expertise and Zillow's premium Showcase listings to get your home seen by more buyers.

    Get started

    List with your own agent

    Get your home in front of millions of buyers by listing it on Zillow.

    Learn how to do it

    Sell it yourself

    Take full control of how buyers see your home on Zillow by listing For Sale by Owner (FSBO).

    List your home

    What's special

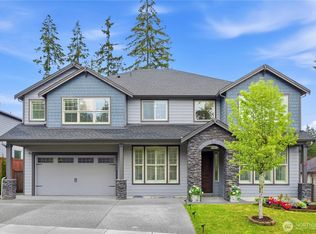
    WELCOME HOME!! Located in the highly sought-after McCormick Woods golf course community, this Garrette Custom Homes Willow floor plan offers true main-level living with thoughtful upgrades throughout. The primary suite is privately positioned on the main floor and features a five-fixture bath and oversized walk-in wardrobe. A second main-level guest suite with its own full bath and walk-in closet provides ideal separation for guests or multi-generational living. The kitchen has been enhanced with newer Bosch appliances, including double wall ovens, refrigerator, and 36-inch precision cooktop. The main level also includes a dedicated laundry room and powder room for convenience. Upstairs, a spacious bonus room provides flexibility for media, office, or recreation, along with two additional bedrooms, including one with a private ensuite bath. Exterior improvements include recent full repaint, fully enclosed and gated backyard, resurfaced TimberTech deck and stairs, covered patio pre-wired for hot tub, and upgraded landscaping with raised garden beds and new plantings. Additional features include Bosch air conditioning, generator readiness, EV charging capability, and a deep three-car garage with overhead storage. McCormick Woods residents enjoy miles of trails, golf, parks, and recreation areas. Conveniently located about 20 minutes to Bremerton and Southworth ferry access.

    Zillow last checked:

    Listing updated:

    Listed by:

    Kevin J Mitchell,

    Coldwell Banker Bain

    Bought with:

    Bree Brower, 21023762

    Every Door Real Estate

    Source: NWMLS as distributed by MLS GRID,MLS#: 2475325MLS Logo

    Facts & features

    Interior

    Bedrooms & bathrooms
    • Bedrooms: 4
    • Bathrooms: 4
    • Full bathrooms: 3
    • 1/2 bathrooms: 1
    • Main level bathrooms: 3
    • Main level bedrooms: 2
    Bedroom
    • Level: Second
    Bathroom full
    • Level: Second
    Bathroom full
    • Level: Main
    Bathroom full
    • Level: Main
    Other
    • Level: Main
    Heating
    • Fireplace, 90%+ High Efficiency, Forced Air, High Efficiency (Unspecified), Electric, Natural Gas
    Cooling
    • 90%+ High Efficiency, Forced Air
    Appliances
    • Included: Dishwasher, Disposal, Double Oven, Dryer, Microwave, Refrigerator, Stove(s)/Range(s), Washer, Dishwasher(s), Dryer(s), Garbage Disposal, Microwave(s), Refrigerator(s), Washer(s), Water Heater: Gas, Water Heater Location: Garage
    Features
    • Bath Off Primary, Dining Room, High Tech Cabling, Loft, Pantry
    • Flooring: Ceramic Tile, Vinyl Plank, Carpet
    • Doors: French Doors
    • Windows: Dbl Pane/Storm Window
    • Basement: None
    • Number of fireplaces: 1
    • Fireplace features: Gas, Main Level: 1, Fireplace
    Interior area
    • Total structure area: 2,928
    • Total interior livable area: 2,928 sqft

    Property

    Parking
    • Total spaces: 3
    • Parking features: Driveway, Attached Garage
    • Has attached garage: Yes
    • Covered spaces: 3
    Features
    • Levels: One and One Half
    • Stories: 1
    • Entry location: Main
    • Patio & porch: Second Primary Bedroom, Bath Off Primary, Dbl Pane/Storm Window, Dining Room, Fireplace, French Doors, High Tech Cabling, Loft, Pantry, Sprinkler System, Walk-In Closet(s), Water Heater, Wired for Generator
    • Has view: Yes
    • View description: Golf Course, Partial
    Lot
    • Size: 9,147 Square Feet
    • Features: Curbs, Paved, Sidewalk, Cable TV, Deck, Electric Car Charging, Fenced-Fully, Gas Available, High Speed Internet, Sprinkler System
    • Topography: Level,Partial Slope
    • Residential vegetation: Garden Space, Wooded
    Details
    • Parcel number: 55520000250002
    • Special conditions: Standard
    • Other equipment: Wired for Generator

    Construction

    Type & style
    • Home type: SingleFamily
    • Architectural style: 1 1/2 Story
    • Property subtype: Single Family Residence
    Materials
    • Cement Planked, Stone, Cement Plank
    • Foundation: Poured Concrete
    • Roof: Composition
    Condition
    • Year built: 2018

    Utilities & green energy

    • Electric: Company: Puget Sound Energy
    • Sewer: Sewer Connected, Company: City of Port Orchard
    • Water: Public, Company: City Of Port Orchard
    • Utilities for property: Astound, Astound

    Community & HOA

    Community
    • Features: Athletic Court, CCRs, Clubhouse, Golf, Park, Playground, Trail(s)
    • Subdivision: McCormick
    HOA
    • Services included: Common Area Maintenance
    • HOA fee: $65 monthly
    • HOA phone: 360-895-3800
    Location
    • Region: Port Orchard

    Financial & listing details

    • Price per square foot: $290/sqft
    • Annual tax amount: $6,761
    • Date on market: 4/22/2026
    • Cumulative days on market: 91 days
    • Listing terms: Conventional,FHA,VA Loan
    • Inclusions: Dishwasher(s), Double Oven, Dryer(s), Garbage Disposal, Microwave(s), Refrigerator(s), Stove(s)/Range(s), Washer(s)

    Price history

    DateEventPrice
    3/24/2026Sold$850,000$290/sqft
    Source: NWMLS as distributed by MLS GRID #2475325 Report a problem
    3/4/2026Pending sale$850,000$290/sqft
    Source: NWMLS as distributed by MLS GRID #2475325 Report a problem
    3/2/2026Listed for sale$850,000+0.2%$290/sqft
    Source: NWMLS as distributed by MLS GRID #2475325 Report a problem
    3/12/2025Sold$848,000-1.4%$290/sqft
    Source: NWMLS as distributed by MLS GRID #2328730 Report a problem
    2/24/2025Pending sale$859,950$294/sqft
    Source: NWMLS as distributed by MLS GRID #2328730 Report a problem
    2/11/2025Listed for sale$859,950+39.9%$294/sqft
    Source: NWMLS as distributed by MLS GRID #2328730 Report a problem
    5/16/2019Sold$614,900-1.6%$210/sqft
    Source: NWMLS as distributed by MLS GRID #1323993 Report a problem
    2/1/2019Price change$625,000+0.2%$213/sqft
    Source: Garrette Custom Homes Report a problem
    7/3/2018Price change$624,000+0.5%$213/sqft
    Source: Garrette Custom Homes Report a problem
    5/11/2018Listed for sale$621,000$212/sqft
    Source: Garrette Custom Homes Report a problem

    Public tax history

    Tax history is unavailable.

    Neighborhood: 98367

    Nearby schools

    GreatSchools rating
    Get a cash offer in 3 minutes
    Find out how much your home could sell for in as little as 3 minutes with a no-obligation cash offer.
    Estimated market value
    $838,100
    Get a cash offer in 3 minutes
    Find out how much your home could sell for in as little as 3 minutes with a no-obligation cash offer.
    Estimated market value
    $838,100