Lakefront living on Herrington Lake with your own private dock! This 2 bed, 2 bath home sits in a quiet no-wake zone, perfect for swimming, kayaking, and tying up your boat, with the Kamp Kennedy boat ramp just minutes away. Inside, the spacious great room and large kitchen with coffee bar open to a family-size dining area. The primary suite features a double closet and a bath with jetted tub. A detached second structure offers guest space upstairs plus a storage room below, flexible for an office, hobby space, or gear storage. Relax on the covered porch or patio with lake views year-round. The home also features 31 solar panels and generous off-street parking with room for guests. Just 30 minutes from Nicholasville and under an hour from Lexington. Furnishings negotiable, so it could be ready to enjoy from day one!
For sale
$295,000
4858 Kennedy Bridge Rd, Lancaster, KY 40444
2beds
1,319sqft
Single Family Residence
Built in 1957
0.27 Acres Lot
$284,100 Zestimate®
$224/sqft
$-- HOA
What's special
Private dockStorage room belowQuiet no-wake zoneSpacious great roomBath with jetted tubFamily-size dining area
- 20 days
- 828
- 20
Likely to sell faster than
Zillow last checked:
Listing updated:
Listed by:
Cassidy O'Dell 859-285-7923,
GSP Homes
Source: Imagine MLS,MLS#: 26026862
Facts & features
Interior
Bedrooms & bathrooms
- Bedrooms: 2
- Bathrooms: 2
- Full bathrooms: 2
Primary bedroom
- Description: Large double closet, 11'8 x33" carpet
- Level: First
- Area: 192 Square Feet
- Dimensions: 16 x 12
Bedroom 1
- Description: no closet carpet
- Level: First
- Area: 99 Square Feet
- Dimensions: 11 x 9
Bedroom 2
- Description: Guest building upper room
- Level: Second
- Area: 144 Square Feet
- Dimensions: 12 x 12
Primary bathroom
- Description: Jetted tub
- Level: First
- Area: 60 Square Feet
- Dimensions: 10 x 6
Dining room
- Description: Hardwood
- Level: First
- Area: 180 Square Feet
- Dimensions: 15 x 12
Kitchen
- Description: Hardwood
- Level: First
- Area: 121 Square Feet
- Dimensions: 11 x 11
Living room
- Description: carpet
- Level: First
- Area: 312 Square Feet
- Dimensions: 12 x 26
Other
- Description: storage/workshop in lower part of guest building
- Level: First
- Area: 144 Square Feet
- Dimensions: 12 x 12
Heating
- Electric, Heat Pump, Solar
Cooling
- Central Air, Electric, Heat Pump
Appliances
- Included: Dishwasher, Microwave, Refrigerator, Range
- Laundry: None
Features
- Ceiling Fan(s), Soaking Tub
- Flooring: Carpet, Hardwood, Vinyl
- Windows: Insulated Windows, Blinds
- Basement: Crawl Space
- Number of fireplaces: 1
- Fireplace features: Living Room
Interior area
- Total structure area: 1,319
- Total interior livable area: 1,319 sqft
- Finished area above ground: 1,319
- Finished area below ground: 0
Property
Parking
- Parking features: Driveway, Off Street
- Has uncovered spaces: Yes
Features
- Levels: One,Two
- Fencing: Chain Link,Partial,Stone
- Has view: Yes
- View description: Trees/Woods, Lake, Water, Year-Round Water View
- Has water view: Yes
- Water view: Lake,Water,Year-Round Water View
- Body of water: Herrington Lake
Lot
- Size: 0.27 Acres
- Features: Wooded, Few Trees
Details
- Additional structures: Guest House, Workshop
- Parcel number: 04A01029
Construction
Type & style
- Home type: SingleFamily
- Architectural style: Ranch
- Property subtype: Single Family Residence
Materials
- Vinyl Siding
- Foundation: Block, Concrete Perimeter
- Roof: Composition,Dimensional Style,Shingle
Condition
- Year built: 1957
Utilities & green energy
- Sewer: Public Sewer
- Water: Public
- Utilities for property: Cable Available, Electricity Connected, Sewer Connected, Water Connected
Community & HOA
Community
- Security: Security System Owned
- Subdivision: Herrington
HOA
- Has HOA: No
Location
- Region: Lancaster
Financial & listing details
- Price per square foot: $224/sqft
- Tax assessed value: $55,000
- Annual tax amount: $566
- Date on market: 9/29/2026
Estimated market value
$284,100
$270,000 - $298,000
$1,272/mo
Price history
| Date | Event | Price |
|---|---|---|
| 9/29/2026 | Listed for sale | $295,000-1.7%$224/sqft |
Source:  Imagine MLS #26026862 Report a problem Imagine MLS #26026862 Report a problem | ||
| 9/28/2026 | Listing removed | $300,000$227/sqft |
Source: Imagine MLS #26009674 Report a problem | ||
| 9/11/2026 | Listed for sale | $300,000$227/sqft |
Source: Imagine MLS #26009674 Report a problem | ||
| 9/2/2026 | Listing removed | $300,000$227/sqft |
Source: Imagine MLS #26009674 Report a problem | ||
| 8/21/2026 | Price change | $300,000-3.2%$227/sqft |
Source: Imagine MLS #26009674 Report a problem | ||
| 7/22/2026 | Price change | $310,000-4.6%$235/sqft |
Source: Imagine MLS #26009674 Report a problem | ||
| 6/24/2026 | Price change | $325,000-7.1%$246/sqft |
Source: Imagine MLS #26009674 Report a problem | ||
| 5/14/2026 | Price change | $350,000-6.7%$265/sqft |
Source: Imagine MLS #26009674 Report a problem | ||
| 5/1/2026 | Listed for sale | $375,000+977.6%$284/sqft |
Source: Imagine MLS #26009674 Report a problem | ||
| 6/6/2025 | Listing removed | $1,700$1/sqft |
Source: Zillow Rentals Report a problem | ||
| 4/20/2025 | Listed for rent | $1,700-38.2%$1/sqft |
Source: Zillow Rentals Report a problem | ||
| 10/23/2024 | Listing removed | $2,750$2/sqft |
Source: Zillow Rentals Report a problem | ||
| 10/8/2024 | Listed for rent | $2,750$2/sqft |
Source: Zillow Rentals Report a problem | ||
| 6/10/2015 | Sold | $34,801+12.3%$26/sqft |
Source:  Imagine MLS #1503457 Report a problem Imagine MLS #1503457 Report a problem | ||
| 2/25/2015 | Listed for sale | $31,000$24/sqft |
Source: Realty World Adams & Associates, Inc. #1503457 Report a problem | ||
Public tax history
| Year | Property taxes | Tax assessment |
|---|---|---|
| 2025 | $566 -0.5% | $55,000 |
| 2024 | $569 -2.8% | $55,000 |
| 2023 | $585 | $55,000 |
Find assessor info on the county website
Monthly payment
Est. payment
Payment breakdown
Explore the cost of this home by adjusting the details. Changes won't be saved.Climate risks
Neighborhood: 40444
Nearby schools
Schools provided by the listing agent
- Elementary: Garrard Co
- Middle: Garrard Co
- High: Garrard Co
Source: Imagine MLS. This data may not be complete. We recommend contacting the local school district to confirm school assignments for this home.
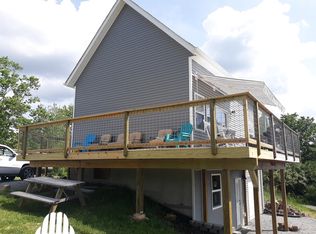
Similar homes
- $249,9003 bd1 ba1.2k sqft220 Kennedy Ln, Lancaster, KY 40444For Sale
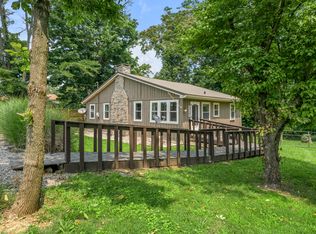
 MLS ID #26020463, J. Richard Queen, Turf Town Properties. Imagine MLS
 - $372,9003 bd2 ba1.3k sqft4462 Kennedy Bridge Rd, Lancaster, KY 40444For Sale
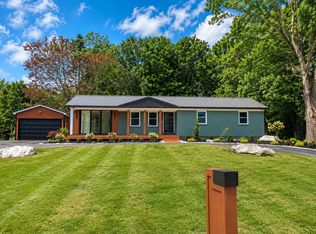 MLS ID #26020295, Whitney L Wharton, United Real Estate Bluegrass. Imagine MLS
 - $279,9002 bd1 ba1.4k sqft35 Herbert Grubbs Rd, Lancaster, KY 40444For Sale
 MLS ID #26021549, Nathanael Sears, Keller Williams Commonwealth - Somerset. Imagine MLS
 - $295,0003 bd2 ba1.6k sqft125 Garrard St, Harrodsburg, KY 40330For Sale
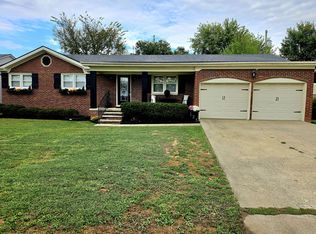 MLS ID #26028638, Brandy Franklin, Plum Tree Realty. Imagine MLS
 - $309,9002 bd2 ba1.4k sqft708 Bryants Camp Rd, Lancaster, KY 40444For SaleMLS ID #26013233, Daniel Peters, Zen Door Real Estate, Inc. Imagine MLS
- $269,9003 bd2 ba1.2k sqft213 Maplewood Dr, Lancaster, KY 40444For SaleMLS ID #26021878, H Daniel Ayres, Danny Ayres Realty & Auction. Imagine MLS
- $285,0002 bd2 ba1.3k sqft246 Hughley Ln, Harrodsburg, KY 40330For SaleMLS ID #26007558, Todd Hyatt, Lois Ann Disponett Real Est. Imagine MLS
- $304,9004 bd2 ba1.6k sqft143 Deer Run, Lancaster, KY 40444For SaleMLS ID #26026161, Venessa Cheek, Weichert Realtors Ford Brothers - Lancaster. Imagine MLS
- $359,9003 bd2 ba1.4k sqft546 Mallard Cv, Harrodsburg, KY 40330For SaleMLS ID #26024458, Austin Rayborn, Welchomes Real Estate. Imagine MLS
- $275,0003 bd2 ba1.2k sqft218 Orchard Dr, Nicholasville, KY 40356For SaleMLS ID #26028683, Cynthia Trgo, Diamond Real Estate Group, Inc. Imagine MLS
- $349,9003 bd2 ba1.7k sqft3825 Us Highway 27 N, Lancaster, KY 40444For SaleMLS ID #26021127, Jamie Reed, KY Real Estate Professionals, LLC. Imagine MLS
- $305,0003 bd2 ba1.6k sqft451 Bellaire Dr, Harrodsburg, KY 40330For SaleMLS ID #26018969, Ashleigh Theis, Keller Williams Commonwealth. Imagine MLS
- $318,0003 bd1 ba1.3k sqft221 Hughley Ln, Harrodsburg, KY 40330For SaleMLS ID #26027871, Michelle Phillips, Crossroads Real Estate, LLC. Imagine MLS
- $299,0003 bd2 ba1.9k sqft419 Bellaire Dr, Harrodsburg, KY 40330For SaleMLS ID #26021573, E Rosalyn Drury, Welchomes Real Estate. Imagine MLS
- $339,0003 bd2 ba1.9k sqft102 Dogwood Dr, Lancaster, KY 40444For SaleMLS ID #26015358, Karen Amon, Danny Ayres Realty & Auction. Imagine MLS
- $310,0003 bd3 ba1.8k sqft522 Silverbrook Dr, Danville, KY 40422For SaleMLS ID #26008468, W Jean Sipe, United Real Estate Bluegrass. Imagine MLS
- $344,0002 bd3 ba1.1k sqft1395 Dix Dr, Wilmore, KY 40390For SaleMLS ID #26011589, Terri L McGraw, FC Tucker Bluegrass. Imagine MLS
- $217,5002 bd1 ba1.1k sqft628 Beaumont Ave, Harrodsburg, KY 40330For SaleMLS ID #26028247, Mary French, Abrams Realty, LLC. Imagine MLS
- $279,0003 bd2 ba1.4k sqft1070 Delaney Ferry Rd, Versailles, KY 40383For SaleMLS ID #26025726, Jordan James, Lifstyl Real Estate. Imagine MLS
- $288,3333 bd2 ba1.2k sqft7045 White Oak Rd, Junction City, KY 40440For SaleMLS ID #26020792, Christie Welch, Welchomes Real Estate. Imagine MLS
