Welcome to gracious and growing Portland**Affordable living at its best**Step inside this Adorable and Cozy 3 Bedroom 2 Bath home**1 level home situated on a 1/2 acre corner lot**This home offers comfort, funtionality and an open floor plan which flows seamlessly from the Front entrance to the Great Room to the Breakfast Room and into the Kitchen**SPLIT BEDROOM floor plan giving total privacy to the Primary bedroom side of the home**Home is welcoming with all the natural light and the vaulted ceilings in multiple rooms**GREAT ROOM has gas fireplace, Hardwood floors, new ceiling fan**Kitchen has pretty oak cabinets, black appliances, hardwood floor, Vaulted ceiling, pantry & undercounter lights*Luxury PRIMARY BATHROOM has separate soaking tub, Shower**SPACIOUS PRIMARY BEDROOM has deep trey ceiling and walk-in closet**Step out into the fenced-in BACKYARD OASIS with Tons of space to entertain those outdoor gatherings with the 2-tiered deck and the concrete area**Inviting POOL which makes you want to spend even more time in the backyard**Detached carriage style 2-car garage with a concrete driveway**No HOA**Definitely put on your list to see!!
Under contract - showing
$345,500
486 Jim Courtney Rd, Portland, TN 37148
3beds
1,481sqft
Single Family Residence, Residential
Built in 2007
0.5 Acres Lot
$-- Zestimate®
$233/sqft
$-- HOA
What's special
Inviting poolFenced-in backyard oasisOpen floor planSplit bedroom floor planBlack appliancesNatural lightNew ceiling fan
- 23 days
- 650
- 81
Likely to sell faster than
Zillow last checked:
Listing updated:
Listed by:
Donna Crowley 615-300-7702,
Crye-Leike, Inc., REALTORS 615-824-8008
Source: RealTracs MLS as distributed by MLS GRID,MLS#: 3609975
Facts & features
Interior
Bedrooms & bathrooms
- Bedrooms: 3
- Bathrooms: 2
- Full bathrooms: 2
- Main level bedrooms: 3
Bedroom 1
- Features: Walk-In Closet(s)
- Level: Walk-In Closet(s)
- Area: 169 Square Feet
- Dimensions: 13x13
Bedroom 2
- Area: 110 Square Feet
- Dimensions: 10x11
Bedroom 3
- Area: 110 Square Feet
- Dimensions: 10x11
Primary bathroom
- Features: Primary Bedroom
- Level: Primary Bedroom
Dining room
- Features: Combination
- Level: Combination
- Area: 140 Square Feet
- Dimensions: 10x14
Kitchen
- Features: Pantry
- Level: Pantry
- Area: 143 Square Feet
- Dimensions: 11x13
Living room
- Features: Great Room
- Level: Great Room
- Area: 210 Square Feet
- Dimensions: 14x15
Other
- Features: Utility Room
- Level: Utility Room
- Area: 18 Square Feet
- Dimensions: 3x6
Heating
- Heat Pump
Cooling
- Electric
Appliances
- Included: Electric Oven, Electric Range, Dishwasher, Disposal, Microwave
- Laundry: Electric Dryer Hookup, Washer Hookup
Features
- Ceiling Fan(s), High Ceilings, Open Floorplan, Pantry, Walk-In Closet(s)
- Flooring: Carpet, Wood, Tile
- Basement: Crawl Space
- Number of fireplaces: 1
- Fireplace features: Gas, Great Room
Interior area
- Total structure area: 1,481
- Total interior livable area: 1,481 sqft
- Finished area above ground: 1,481
Property
Parking
- Total spaces: 2
- Parking features: Garage Door Opener, Detached
- Garage spaces: 2
Features
- Levels: One
- Stories: 1
- Patio & porch: Deck, Patio
- Has private pool: Yes
- Pool features: Above Ground
- Fencing: Back Yard
Lot
- Size: 0.5 Acres
- Dimensions: 125 x 178.35 IRR
- Features: Level
- Topography: Level
Details
- Parcel number: 033D A 00600 000
- Special conditions: Standard
Construction
Type & style
- Home type: SingleFamily
- Architectural style: Contemporary
- Property subtype: Single Family Residence, Residential
Materials
- Vinyl Siding
- Roof: Asphalt
Condition
- New construction: No
- Year built: 2007
Utilities & green energy
- Sewer: Public Sewer
- Water: Public
- Utilities for property: Electricity Available, Water Available
Community & HOA
Community
- Security: Smoke Detector(s)
- Subdivision: Coakley Way Sub
HOA
- Has HOA: No
Location
- Region: Portland
Financial & listing details
- Price per square foot: $233/sqft
- Tax assessed value: $281,000
- Annual tax amount: $1,630
- Date on market: 10/2/2026
- Electric utility on property: Yes
Estimated market value
Not available
Estimated sales range
Not available
Not available
Price history
| Date | Event | Price |
|---|---|---|
| 10/6/2026 | Contingent | $345,500$233/sqft |
Source:  RealTracs MLS as distributed by MLS GRID #3609975 Report a problem | ||
| 10/2/2026 | Listed for sale | $345,500+145%$233/sqft |
Source: RealTracs MLS as distributed by MLS GRID #3609975 Report a problem | ||
| 6/26/2009 | Sold | $141,000-2%$95/sqft |
Source: Public Record Report a problem | ||
| 4/17/2009 | Price change | $143,900-5.3%$97/sqft |
Source: Coldwell Banker** #1062641 Report a problem | ||
| 4/4/2009 | Price change | $151,900-1.9%$103/sqft |
Source: Coldwell Banker** #1062641 Report a problem | ||
| 3/21/2009 | Listed for sale | $154,900+4%$105/sqft |
Source: Coldwell Banker** #1062641 Report a problem | ||
| 8/5/2008 | Sold | $149,000-0.6%$101/sqft |
Source: Public Record Report a problem | ||
| 7/5/2008 | Listed for sale | $149,900+502%$101/sqft |
Source: Visual Tour #996120 Report a problem | ||
| 3/23/2007 | Sold | $24,900$17/sqft |
Source: Agent Provided Report a problem | ||
Public tax history
| Year | Property taxes | Tax assessment |
|---|---|---|
| 2025 | $1,631 | $70,250 |
| 2024 | $1,631 -4.9% | $70,250 +39.7% |
| 2023 | $1,715 +2.7% | $50,275 -75% |
| 2022 | $1,670 +46.8% | $201,100 |
| 2021 | $1,137 | $201,100 |
| 2020 | $1,137 -31.9% | $201,100 |
| 2019 | $1,670 +242.3% | $201,100 +45.3% |
| 2018 | $488 | $138,400 |
| 2017 | -- | -- |
| 2016 | -- | -- |
| 2015 | -- | -- |
| 2014 | -- | -- |
| 2011 | $1,208 | $38,722 |
| 2010 | $1,208 +5% | $38,722 |
| 2009 | $1,150 | $38,722 |
| 2008 | -- | $38,722 +584.7% |
| 2007 | $187 | $5,655 |
| 2006 | $187 +2.7% | $5,655 +16% |
| 2005 | $182 | $4,875 |
| 2004 | $182 | $4,875 |
| 2002 | $182 | $4,875 -25.2% |
| 2001 | -- | $6,516 -75.6% |
| 2000 | -- | $26,712 |
Find assessor info on the county website
Monthly payment
Est. payment
Payment breakdown
Explore the cost of this home by adjusting the details. Changes won't be saved.Climate risks
Neighborhood: 37148
Nearby schools
Schools provided by the listing agent
- Elementary: Watt Hardison Elementary
- Middle: Portland West Middle School
- High: Portland High School
Source: RealTracs MLS as distributed by MLS GRID. This data may not be complete. We recommend contacting the local school district to confirm school assignments for this home.
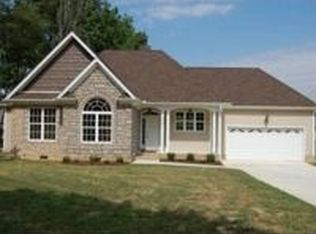
Similar homes
- $344,9993 bd2 ba1.4k sqft1140 Parkers Chapel Rd, Portland, TN 37148For Sale
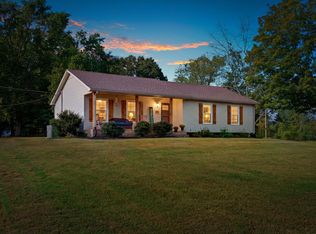
 MLS ID #3610808, Kammy Huddleston. RealTracs MLS as distributed by MLS GRID
- $340,0003 bd2 ba1.3k sqft1063 Deasy Ln, Portland, TN 37148For Sale
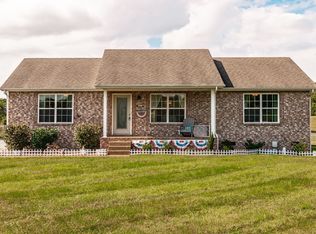 MLS ID #3620123, Heather Finn. RealTracs MLS as distributed by MLS GRID
- $359,7773 bd2 ba1.8k sqft105 Carrie Mae Cir, Portland, TN 37148For Sale
 MLS ID #3514140, Shelly Gregory. RealTracs MLS as distributed by MLS GRID
- $349,9003 bd2 ba1.4k sqft334 Tom Ferrell Rd, Portland, TN 37148For Sale
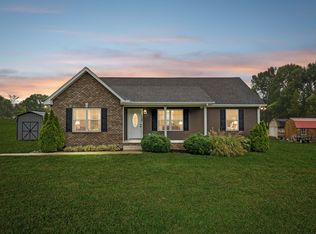 MLS ID #3597754, Heidi Troutt. RealTracs MLS as distributed by MLS GRID
- $329,9003 bd2 ba1.3k sqft229 Staggs Dr, Portland, TN 37148For SaleMLS ID #3618623, Lindsay Smith. RealTracs MLS as distributed by MLS GRID
- $370,0003 bd3 ba1.9k sqft208 S Russell St, Portland, TN 37148For SaleMLS ID #3626633, Wylie Chapman. RealTracs MLS as distributed by MLS GRID
- $349,9003 bd2 ba1.4k sqft641 Airport Rd, Portland, TN 37148For SaleMLS ID #3251554, Eric Kittrell. RealTracs MLS as distributed by MLS GRID
- $339,9003 bd2 ba1.4k sqft116 Ab Wade Cir, Portland, TN 37148For SaleMLS ID #3603727, Jalin Sykes. RealTracs MLS as distributed by MLS GRID
- $399,9003 bd2 ba1.9k sqft109 Carrie Mae Cir, Portland, TN 37148For SaleMLS ID #3319317, Jorien Rose Spurlock. RealTracs MLS as distributed by MLS GRID
- $313,0003 bd2 ba1.3k sqft1023 Kaity Brooke Dr, Portland, TN 37148For SaleMLS ID #3609849, Karen Albright. RealTracs MLS as distributed by MLS GRID
- $--3 bd2 ba1.5k sqft161 Cook Rd, Portland, TN 37148AuctionMLS ID #3619569, Wally Gilliam, Jr. RealTracs MLS as distributed by MLS GRID
- $359,9003 bd2 ba1.5k sqft106 Teton Ct, Portland, TN 37148For SaleMLS ID #3319251, Beverly Jones. RealTracs MLS as distributed by MLS GRID
- $349,9003 bd2 ba1.2k sqft1259 N Corinth Rd, Portland, TN 37148For SaleMLS ID #3246412, Kristen Trueblood Keller. RealTracs MLS as distributed by MLS GRID
- $324,9003 bd2 ba1.3k sqft1028 Chris Dr, Portland, TN 37148For SaleMLS ID #3596208, Tiffany Johnson. RealTracs MLS as distributed by MLS GRID
- $323,9004 bd2 ba1.3k sqft111 Bryan James Ln, Portland, TN 37148For SaleMLS ID #3542423, Lacey Sadler. RealTracs MLS as distributed by MLS GRID
- $314,9003 bd2 ba1.2k sqft214 Westland St, Portland, TN 37148For SaleMLS ID #3542682, Beth Oertel. RealTracs MLS as distributed by MLS GRID
- $289,9003 bd2 ba1.2k sqft110 Woodcrest Point, Portland, TN 37148For SaleMLS ID #3609888, Tina Wilkerson. RealTracs MLS as distributed by MLS GRID
- $315,0003 bd2 ba1.2k sqft116 Bryan James Ln, Portland, TN 37148For SaleMLS ID #3528549, Lisa LaForge. RealTracs MLS as distributed by MLS GRID
- $339,9003 bd2 ba1.4k sqft222 Victor Reiter Pkwy, Portland, TN 37148For SaleMLS ID #3529954, Tammy Gore. RealTracs MLS as distributed by MLS GRID
- $354,9003 bd2 ba1.5k sqft203 College St, Portland, TN 37148For SaleMLS ID #3221525, Michele Harbin. RealTracs MLS as distributed by MLS GRID
