LOCATION LOCATION with water views!!!! This beautifully designed 3-bedroom, 2.5-bathroom home offers an exceptional layout for both comfortable living and remote work. The main floor features a welcoming entryway leading to a private home office and a formal living room. The heart of the home boasts a bright kitchen equipped with oak cabinetry, a built-in cooktop, wall oven, pantry, and a breakfast bar with built-in seating, flowing seamlessly into a cozy family room and an elegant formal dining room. The main-floor primary suite is a private retreat, complete with a walk-in closet and en suite bathroom featuring a soaking tub, separate shower, double vanities, and a private water closet. Downstairs, the expansive basement expands your living space with a large family room, abundant storage closets, a second dedicated office with built-in cabinetry, two additional bedrooms, and a full bathroom. A standout feature of this property is the attached garage, which includes a separate staircase direct to the basement for effortless unloading and also leads to a workspace previously utilized as a woodshop. The garage also opens to a secondary hobby room complete with an independent exterior entrance, offering limitless possibilities for a home business, studio, or workshop.
For sale
Price cut: $10K (9/9)
$649,900
486 N 4154 E, Rigby, ID 83442
3beds
4,286sqft
Single Family Residence
Built in 1997
1.5 Acres Lot
$-- Zestimate®
$152/sqft
$-- HOA
What's special
Attached garageCozy family roomWelcoming entrywaySeparate showerWater viewsPrivate home officePrivate water closet
- 158 days
- 516
- 18
Zillow last checked:
Listing updated:
Listed by:
Jed Lowder 208-313-6692,
Axis Idaho Realty
Source: SRMLS,MLS#: 2186447
Facts & features
Interior
Bedrooms & bathrooms
- Bedrooms: 3
- Bathrooms: 3
- Full bathrooms: 2
- 1/2 bathrooms: 1
- Main level bathrooms: 2
- Main level bedrooms: 1
Dining room
- Level: Main
Family room
- Level: Basement,Main
Kitchen
- Level: Main
Living room
- Level: Main
Basement
- Area: 1969
Office
- Level: Basement,Main
Heating
- Propane, Forced Air
Cooling
- Central Air
Appliances
- Included: Dishwasher, Microwave, Built-In Range, Refrigerator, Water Softener Owned, Plumbed For Water Softener
- Laundry: Main Level
Features
- Ceiling Fan(s), Walk-In Closet(s), Den/Study, Formal Dining Room, Main Floor Family Room, Master Downstairs, Master Bath, Mud Room, Pantry, Workshop
- Flooring: Hardwood
- Basement: Exterior Entry,Finished,Full
- Number of fireplaces: 1
- Fireplace features: 1, Propane
Interior area
- Total structure area: 4,286
- Total interior livable area: 4,286 sqft
- Finished area above ground: 2,317
- Finished area below ground: 1,969
Property
Parking
- Total spaces: 3
- Parking features: 3 Stalls, Attached, Garage Door Opener, Asphalt, Concrete
- Attached garage spaces: 3
- Has uncovered spaces: Yes
Features
- Levels: One
- Stories: 1
- Patio & porch: 2, Covered, Deck, Porch
- Has spa: Yes
- Spa features: Bath
- Has view: Yes
- View description: Water
- Has water view: Yes
- Water view: Water
- Waterfront features: Waterfront
Lot
- Size: 1.5 Acres
- Features: Low Traffic, Near Golf Course, Near Stream/River, Established Lawn, Many Trees, Flower Beds, Garden, Sprinkler-Auto, Sprinkler System Full
Details
- Additional structures: Outbuilding, Shed(s)
- Parcel number: RP002900030070
- Zoning description: Jefferson-R1-Residential1 Zone
Construction
Type & style
- Home type: SingleFamily
- Property subtype: Single Family Residence
Materials
- Frame, Primary Exterior Material: Stone, Primary Exterior Material: Vinyl Siding
- Foundation: Concrete Perimeter
Condition
- Year built: 1997
Utilities & green energy
- Electric: Rocky Mountain Power
- Sewer: Private Sewer
- Water: Well
Community & HOA
Community
- Subdivision: Cottonwood Hollow-Jef
HOA
- Has HOA: No
Location
- Region: Rigby
Financial & listing details
- Price per square foot: $152/sqft
- Tax assessed value: $640,588
- Annual tax amount: $1,784
- Date on market: 5/20/2026
- Listing terms: Cash,Conventional,FHA,RD,VA Loan
- Inclusions: Refrigerator, Dishwasher, Microwave, Stove Top, Oven, Water Softener
- Exclusions: Seller's Personal Property
Estimated market value
Not available
Estimated sales range
Not available
Not available
Price history
| Date | Event | Price |
|---|---|---|
| 9/9/2026 | Price change | $649,900-1.5%$152/sqft |
Source:  SRMLS #2186447 Report a problem SRMLS #2186447 Report a problem | ||
| 8/27/2026 | Price change | $659,900-1.5%$154/sqft |
Source: SRMLS #2186447 Report a problem | ||
| 8/13/2026 | Price change | $669,900-1.5%$156/sqft |
Source: SRMLS #2186447 Report a problem | ||
| 7/3/2026 | Price change | $679,900-2.2%$159/sqft |
Source: SRMLS #2186447 Report a problem | ||
| 5/20/2026 | Listed for sale | $695,000$162/sqft |
Source: SRMLS #2186447 Report a problem | ||
Public tax history
| Year | Property taxes | Tax assessment |
|---|---|---|
| 2025 | $2,525 +12.4% | $640,588 +5.3% |
| 2024 | $2,248 -9.3% | $608,316 -3.6% |
| 2023 | $2,480 -21.5% | $631,225 +9.4% |
| 2022 | $3,159 +2.9% | $577,228 +28.9% |
| 2021 | $3,070 +30.5% | $447,758 +12.7% |
| 2020 | $2,353 +8.3% | $397,136 +29.4% |
| 2018 | $2,173 -4.4% | $306,963 +12.8% |
| 2017 | $2,273 +15.4% | $272,194 +59.7% |
| 2016 | $1,969 -0.2% | $170,431 +3.1% |
| 2015 | $1,972 -0.5% | $165,314 -0.4% |
| 2014 | $1,983 -0.6% | $165,974 +16.2% |
| 2013 | $1,994 | $142,846 -6.6% |
| 2012 | -- | $152,896 |
| 2011 | -- | -- |
Find assessor info on the county website
Monthly payment
Est. payment
Payment breakdown
Explore the cost of this home by adjusting the details. Changes won't be saved.Climate risks
Neighborhood: 83442
Nearby schools
Schools provided by the listing agent
- Elementary: SOUTH FORK
- Middle: Rigby Middle School
- High: RIGBY 251HS
Source: SRMLS. This data may not be complete. We recommend contacting the local school district to confirm school assignments for this home.
Similar homes
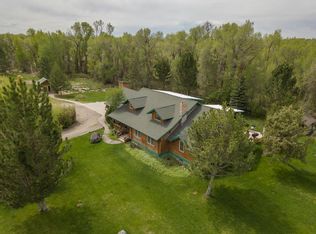
- $750,0006 bd4 ba3.9k sqft167 N 4200 E, Rigby, ID 83442For Sale
 MLS ID #2189901, Jace Wright, Real Broker LLC. SRMLS
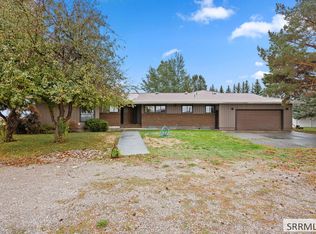
 - $600,0006 bd3 ba3.3k sqft3918 E 144 N, Rigby, ID 83442For Sale
 MLS ID #2189866, Linda DeLaGarza, NextHome Advantage Realty. SRMLS
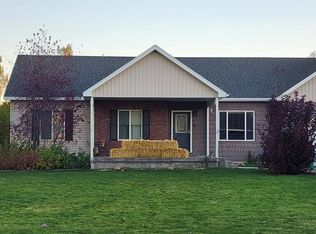
 - $625,0005 bd4 ba3k sqft225 N 3800 E, Rigby, ID 83442For Sale
 MLS ID #2188025, Kyle Knowles, Assist 2 Sell The Realty Team. SRMLS
 - $649,0006 bd5 ba3.5k sqft4821 E 150 N, Rigby, ID 83442For Sale
 MLS ID #2188490, Craig Bakker, Real Broker LLC. SRMLS
