Discover rustic charm and modern comfort in this beautiful log cabin, nestled on a 4.47 +/- acre surveyed tract with sunsets for days and breathtaking views over the surrounding countryside. Located just a short drive from the Red River Gorge, Cave Run Lake, and the Daniel Boone National Forest, this property offers the best of Eastern Kentucky's natural beauty. Inside, you'll find custom cabinetry, granite countertops, stainless steel appliances, and a beautifully finished tile shower, perfectly blending rustic charm with modern comfort. Enjoy quiet mornings on the covered front porch and unforgettable evenings on the spacious back patio taking in the incredible sunsets. Whether you're looking for a private retreat, full-time residence, or short-term rental opportunity, this one has it all.
Contingent
$265,000
486 Old State Rd, Wellington, KY 40387
2beds
1,120sqft
Cabin
Built in 2023
4.47 Acres Lot
$254,600 Zestimate®
$237/sqft
$-- HOA
What's special
- 154 days
- 23
- 1
Zillow last checked:
Listing updated:
Listed by:
Adam Ratliff 606-359-3780,
United Real Estate Bluegrass
Source: Imagine MLS,MLS#: 26011231
Facts & features
Interior
Bedrooms & bathrooms
- Bedrooms: 2
- Bathrooms: 2
- Full bathrooms: 1
- 1/2 bathrooms: 1
Primary bedroom
- Level: First
Bedroom 2
- Level: First
Bathroom 1
- Level: First
Bathroom 2
- Level: First
Kitchen
- Level: First
Living room
- Level: First
Heating
- Heat Pump
Cooling
- Central Air, Ceiling Fan(s), Heat Pump
Appliances
- Included: Dishwasher, Microwave, Refrigerator, Oven
- Laundry: Electric Dryer Hookup, Main Level, Washer Hookup
Features
- Breakfast Bar
- Flooring: Hardwood, Tile
- Basement: Crawl Space
- Has fireplace: No
Interior area
- Total structure area: 1,120
- Total interior livable area: 1,120 sqft
- Finished area above ground: 1,120
- Finished area below ground: 0
Property
Parking
- Parking features: Driveway
- Has uncovered spaces: Yes
Features
- Levels: One
- Exterior features: Fire Pit
- Has view: Yes
- View description: Rural, Farm
Lot
- Size: 4.47 Acres
Details
- Horses can be raised: Yes
Construction
Type & style
- Home type: SingleFamily
- Architectural style: Cabin
- Property subtype: Cabin
Materials
- Log
- Foundation: Block
- Roof: Metal
Condition
- Year built: 2023
Utilities & green energy
- Sewer: Septic Tank
- Water: Public
- Utilities for property: Electricity Connected, Phone Connected, Water Connected
Community & HOA
Community
- Subdivision: Rural
HOA
- Has HOA: No
Location
- Region: Wellington
Financial & listing details
- Price per square foot: $237/sqft
- Date on market: 5/18/2026
Estimated market value
$254,600
$242,000 - $267,000
$1,405/mo
Price history
| Date | Event | Price |
|---|---|---|
| 8/1/2026 | Contingent | $265,000$237/sqft |
Source:  Imagine MLS #26011231 Report a problem Imagine MLS #26011231 Report a problem | ||
| 7/4/2026 | Price change | $265,000-7%$237/sqft |
Source: Imagine MLS #26011231 Report a problem | ||
| 6/10/2026 | Price change | $285,000-3.4%$254/sqft |
Source: Imagine MLS #26011231 Report a problem | ||
| 5/18/2026 | Listed for sale | $295,000-53.9%$263/sqft |
Source: Imagine MLS #26011231 Report a problem | ||
| 5/1/2026 | Listing removed | $640,000$571/sqft |
Source: Imagine MLS #25506771 Report a problem | ||
| 11/22/2025 | Listed for sale | $640,000+91.6%$571/sqft |
Source: Imagine MLS #25506770 Report a problem | ||
| 10/24/2025 | Listing removed | $334,000$298/sqft |
Source: Imagine MLS #25007624 Report a problem | ||
| 7/1/2025 | Price change | $334,000-2.9%$298/sqft |
Source: Imagine MLS #25007624 Report a problem | ||
| 5/12/2025 | Price change | $344,000-1.4%$307/sqft |
Source: Imagine MLS #25007624 Report a problem | ||
| 4/16/2025 | Listed for sale | $349,000$312/sqft |
Source: Imagine MLS #25007624 Report a problem | ||
Public tax history
Tax history is unavailable.
Monthly payment
Est. payment
Payment breakdown
Explore the cost of this home by adjusting the details. Changes won't be saved.Climate risks
Neighborhood: 40387
Nearby schools
Schools provided by the listing agent
- Elementary: Menifee Co
- Middle: Menifee Co
- High: Menifee Co
Source: Imagine MLS. This data may not be complete. We recommend contacting the local school district to confirm school assignments for this home.
Similar homes
- $244,9004 bd3 ba1.6k sqft224 State Highway 746, Frenchburg, KY 40322For Sale

 MLS ID #26024387, Melanie Dawn S Jones, United Real Estate Bluegrass. Imagine MLS
 - $279,0002 bd1 ba1k sqft1630 Lower Hatcher Creek Rd, Stanton, KY 40380For Sale
 MLS ID #26027968, Greg Bates, Red River Gorge Real Estate. Imagine MLS
 - $219,0002 bd1 ba1k sqft298 Deer Park Dr, Wellington, KY 40387For Sale
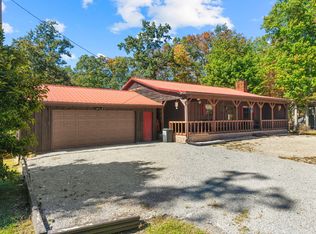 MLS ID #26028692, Travis Trimble, Keller Williams Legacy Group. Imagine MLS
 - $219,0002 bd1 ba900 sqft215 Lindsey Ln, Wellington, KY 40387For Sale
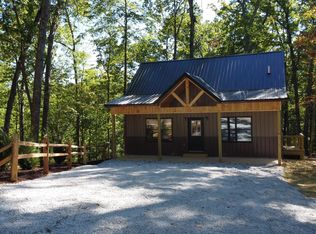 MLS ID #26028815, Shannon V Malone, HomeLand Real Estate Inc. Imagine MLS
 - $215,0002 bd1 ba920 sqft99 Phyllis Ln, Wellington, KY 40387For SaleMLS ID #26021066, Wes Williams, Williams Elite Realty. Imagine MLS
- $279,9002 bd1 ba900 sqft0 Glen Lawson Rd, Ezel, KY 41425For SaleMLS ID #26023093, Holly L Goeing, The Agency. Imagine MLS
- $269,5004 bd2 ba1.6k sqft9466 Spencer Pike, Mount Sterling, KY 40353For SaleMLS ID #26028362, Brenda G Murphy, Murphy Realty Group. Imagine MLS
- $229,0003 bd2 ba1.6k sqft415 Highway 772, Ezel, KY 41425For SaleMLS ID #26021177, Vickie P Oldfield, The Real Estate Co - W Liberty. Imagine MLS
- $195,0003 bd1 ba1.4k sqft49 Morris Dr, Wellington, KY 40387For SaleMLS ID #26010222, Jill C Ratliff, Paragon Realty Partners Central & Eastern KY. Imagine MLS
- $145,0002 bd1 ba1k sqft126 Lark Ln, Frenchburg, KY 40322For SaleMLS ID #26028799, Adam Ratliff, United Real Estate Bluegrass. Imagine MLS
- $174,9003 bd2 ba1.2k sqft532 Twin Oaks Rd, Wellington, KY 40387For SaleMLS ID #26024172, Teddy Castle, United Real Estate Bluegrass. Imagine MLS
- $199,9003 bd2 ba1.4k sqft176 Dogwood Dr, Wellington, KY 40387For SaleMLS ID #26026069, Margie P Hunter, CENTURY 21 Advantage Realty. Imagine MLS
- $289,0003 bd2 ba1.4k sqft6847 Campton Rd, Stanton, KY 40380For SaleMLS ID #26026437, Ashley Schirmer, Berkshire Hathaway HomeServices Foster Realtors. Imagine MLS
- $279,0002 bd2 ba977 sqft50 Getaways Rd, Stanton, KY 40380For SaleMLS ID #26009575, Jodie Brandenburg, Red River Gorge Real Estate. Imagine MLS
- $299,9002 bd2 ba881 sqft107 Getaways Rd, Stanton, KY 40380For SaleMLS ID #26009578, Jodie Brandenburg, Red River Gorge Real Estate. Imagine MLS
- $324,9002 bd2 ba1.3k sqft275 Browns Run Rd, Wellington, KY 40387For SaleMLS ID #26007436, Joshua M Brown, Mike Brown Real Estate & Auction Co, LLC. Imagine MLS
- $209,0003 bd1 ba1.6k sqft41 Jacks Dr, Wellington, KY 40387For SaleMLS ID #26022229, Katie Allen, Keller Williams Legacy Group. Imagine MLS
- $260,0001 bd1 ba640 sqft143 Mullins Point Rd, Campton, KY 41301For SaleMLS ID #26027734, Michelle Rush, Re/Max Creative Realty - Mountain Legacy Group. Imagine MLS
- $185,0002 bd1 ba700 sqft577 Midnight Pass Rd, Wellington, KY 40387For Sale
 MLS ID #1729213, Jay Pitts, RE/MAX Premier Properties. Metro Search Inc. LLC DBA Apex MLS
 - $275,0002 bd1 ba1.1k sqft6194 Highway 460 E, West Liberty, KY 41472For SaleMLS ID #26021131, Vickie P Oldfield, The Real Estate Co - W Liberty. Imagine MLS
